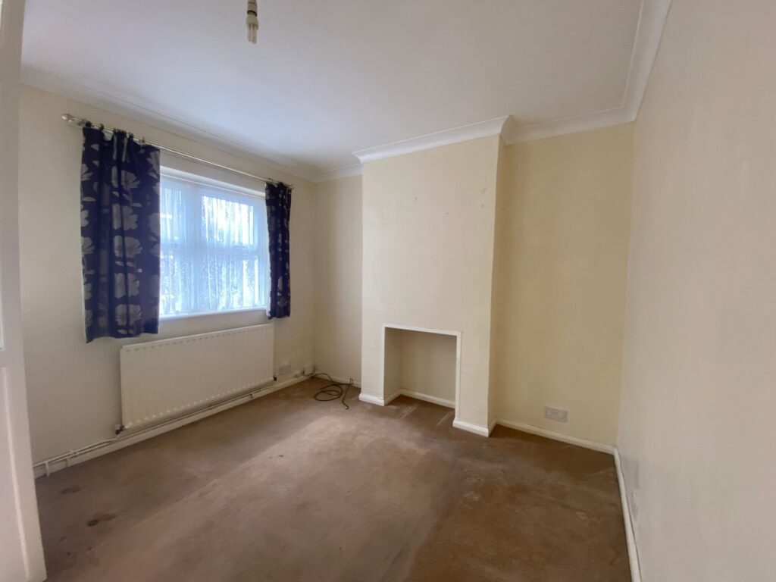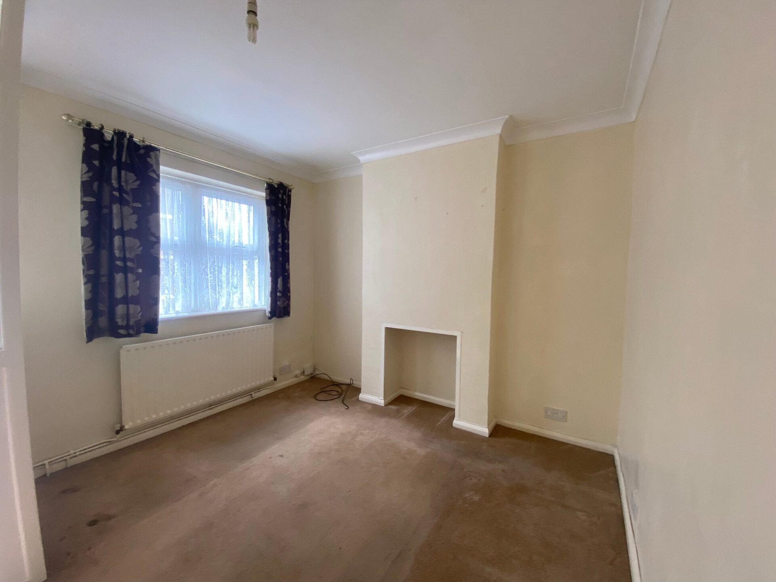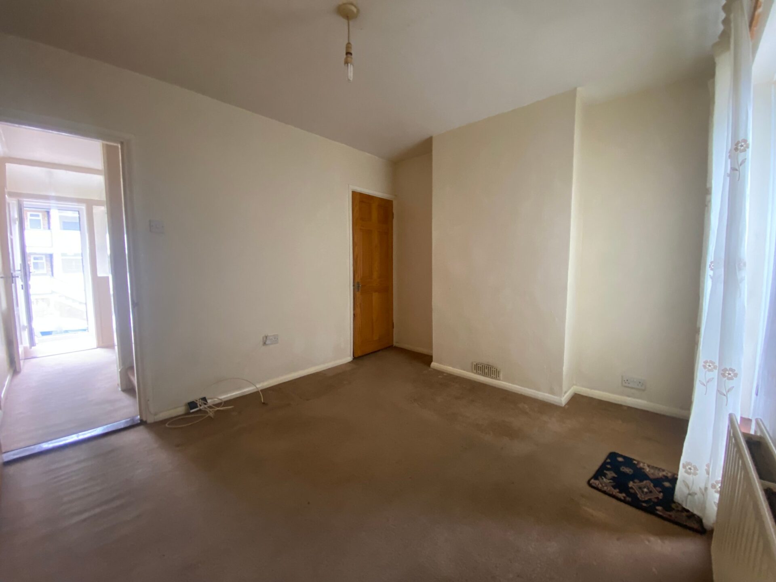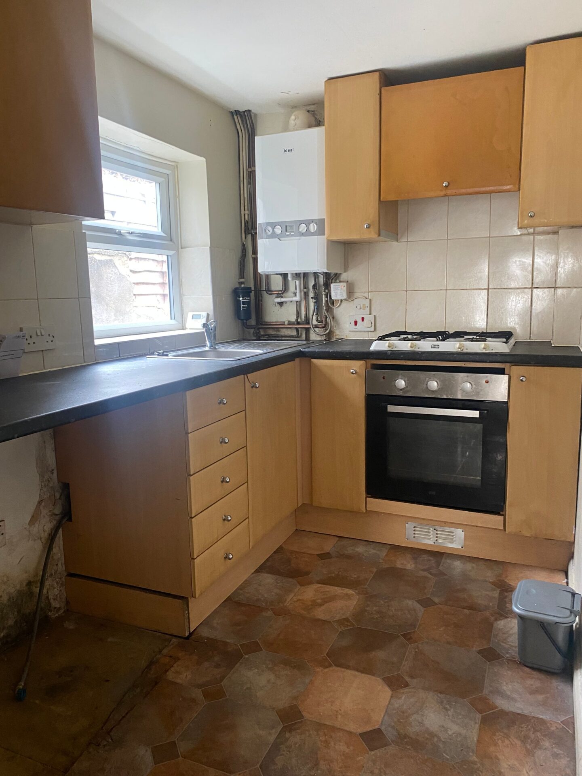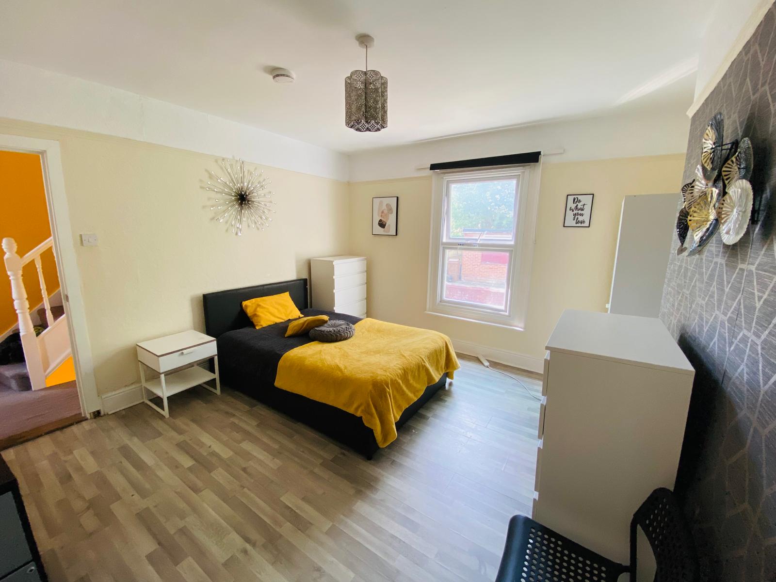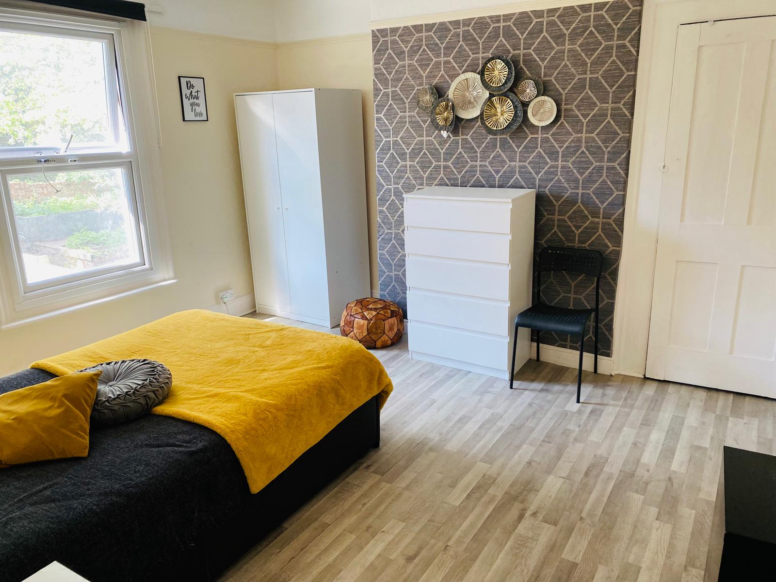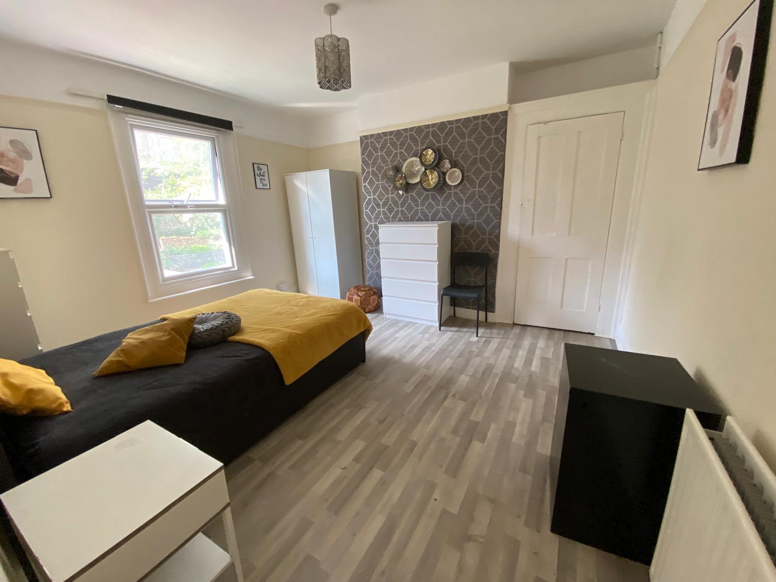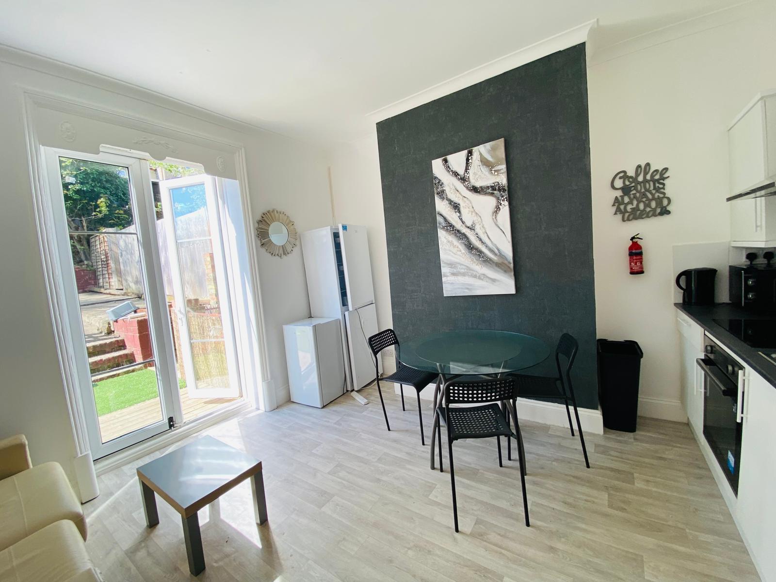

Double glazed door to:
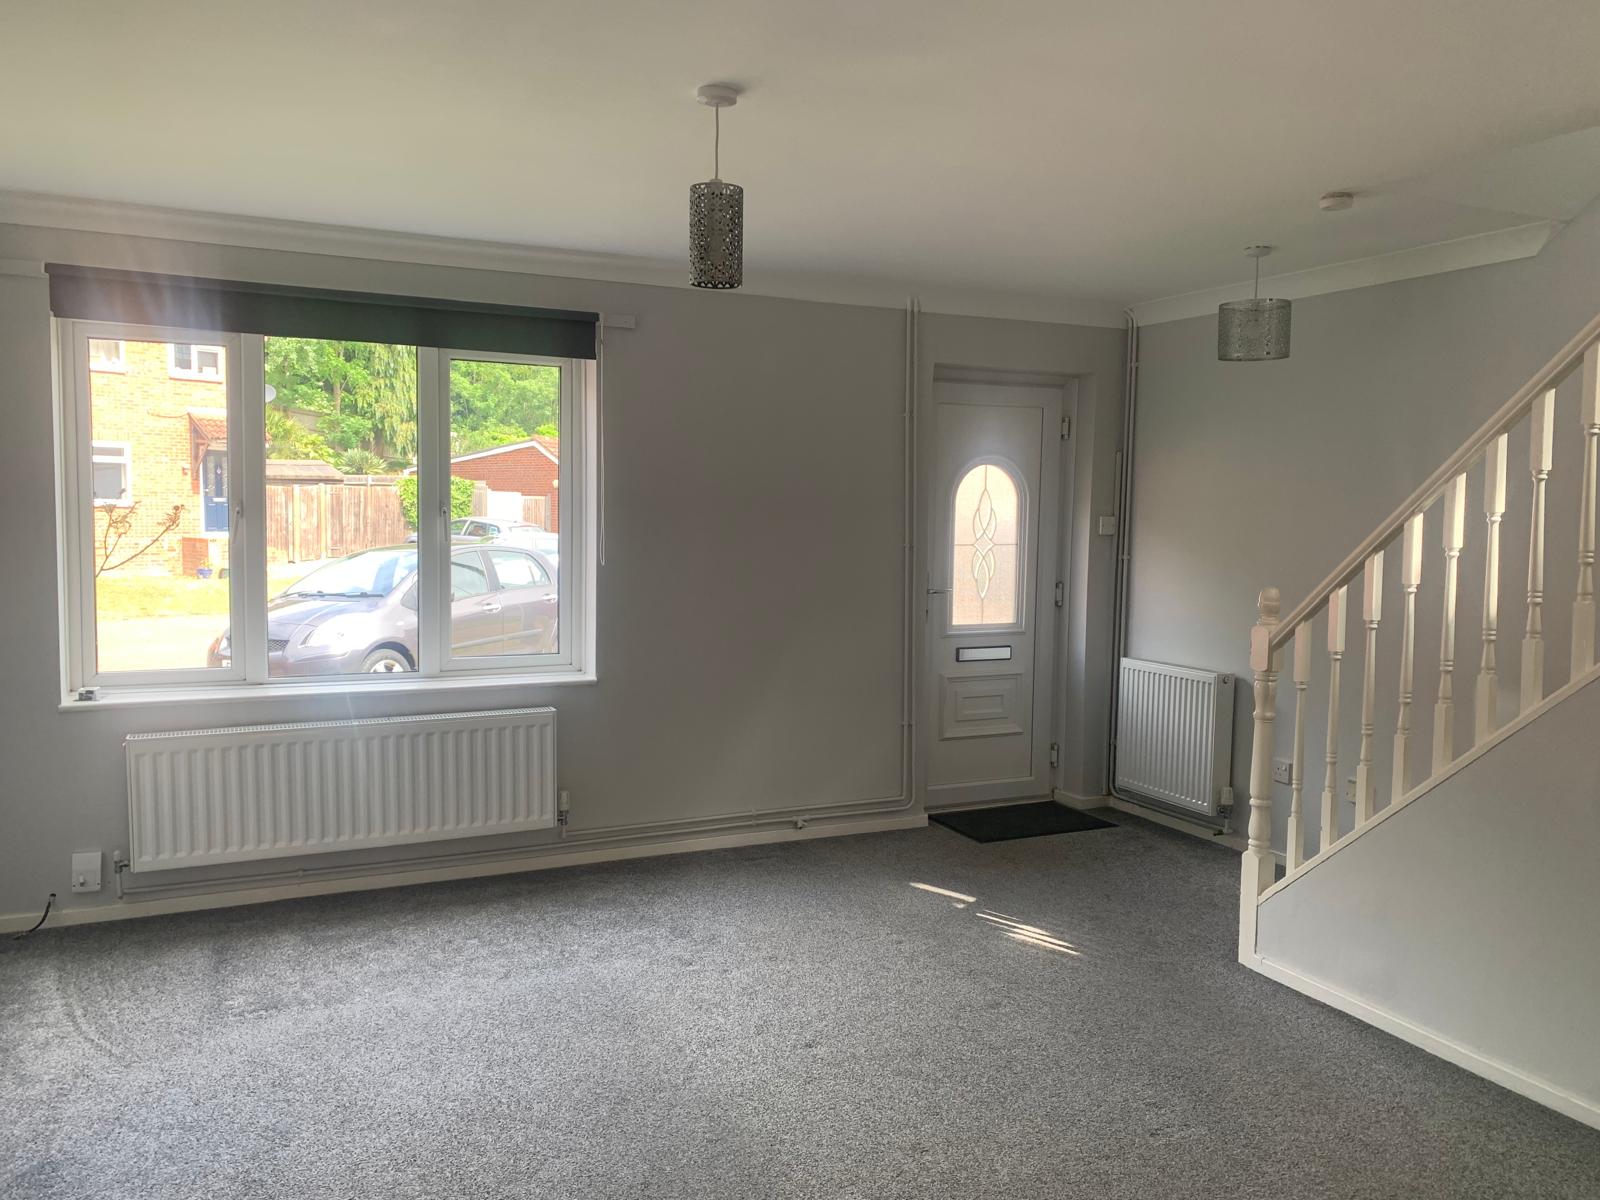
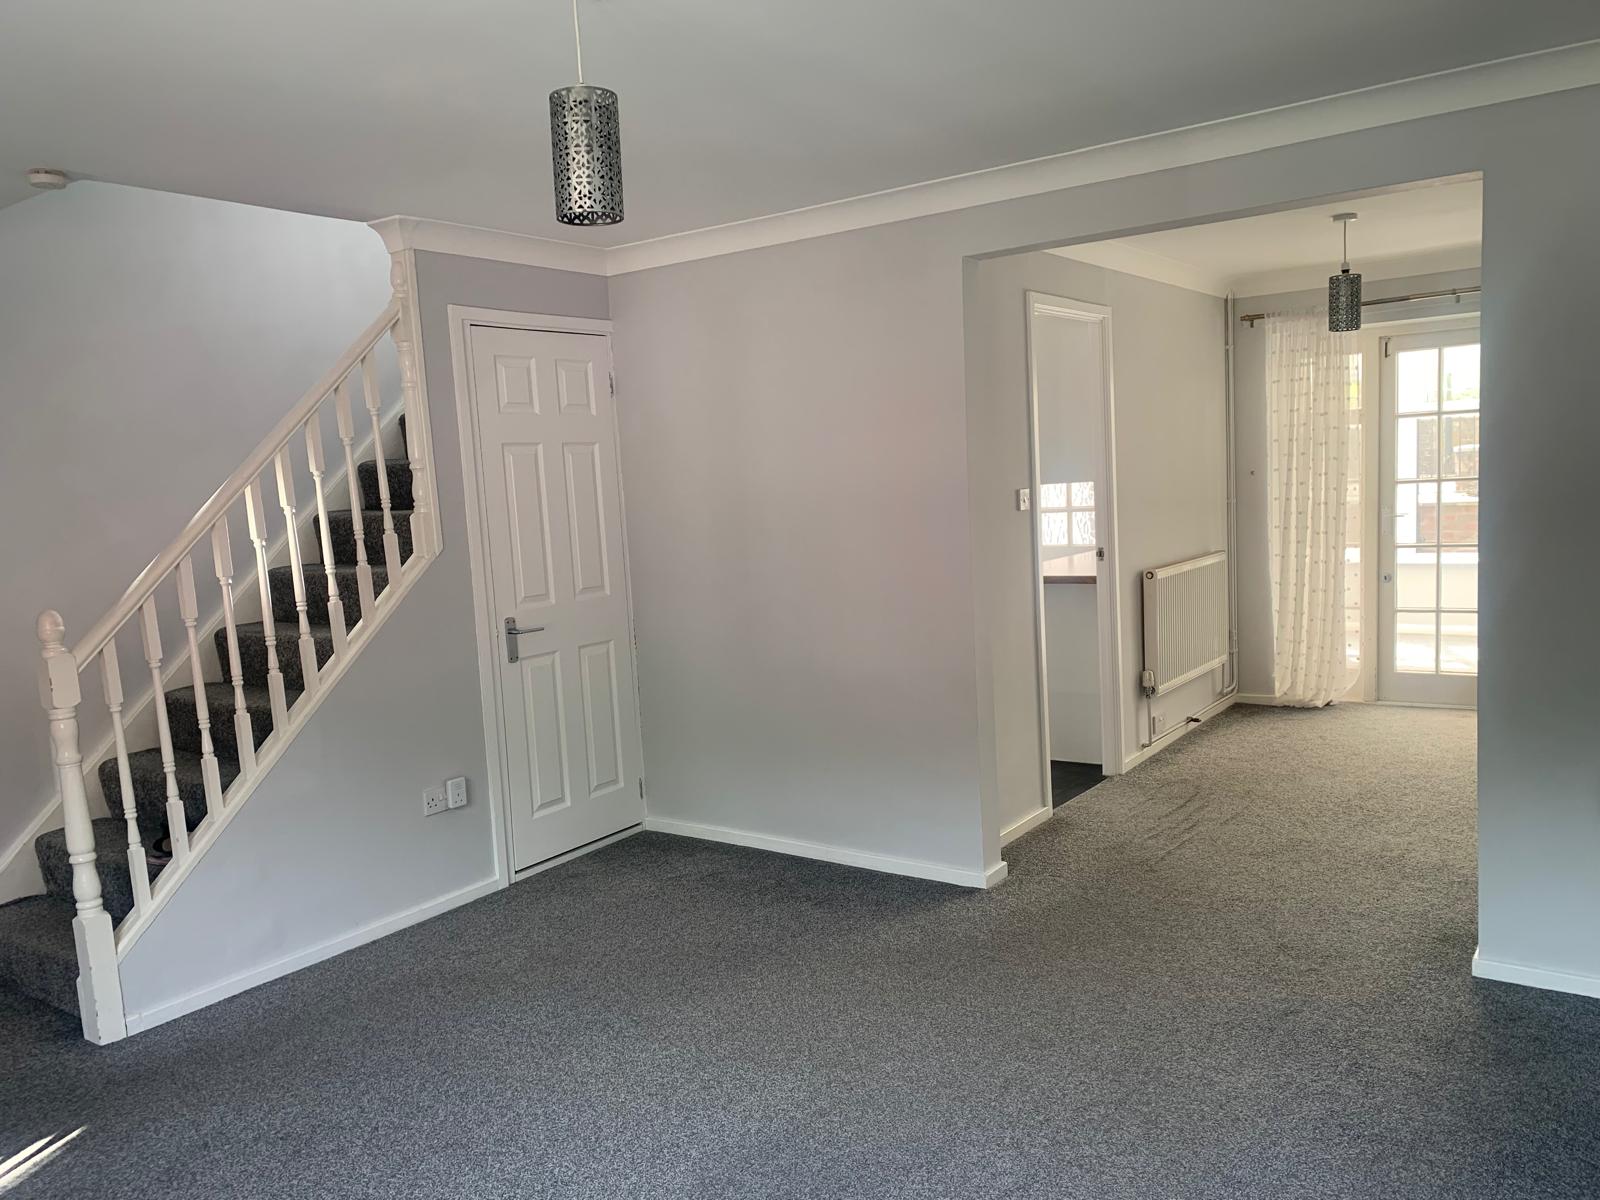
Lounge
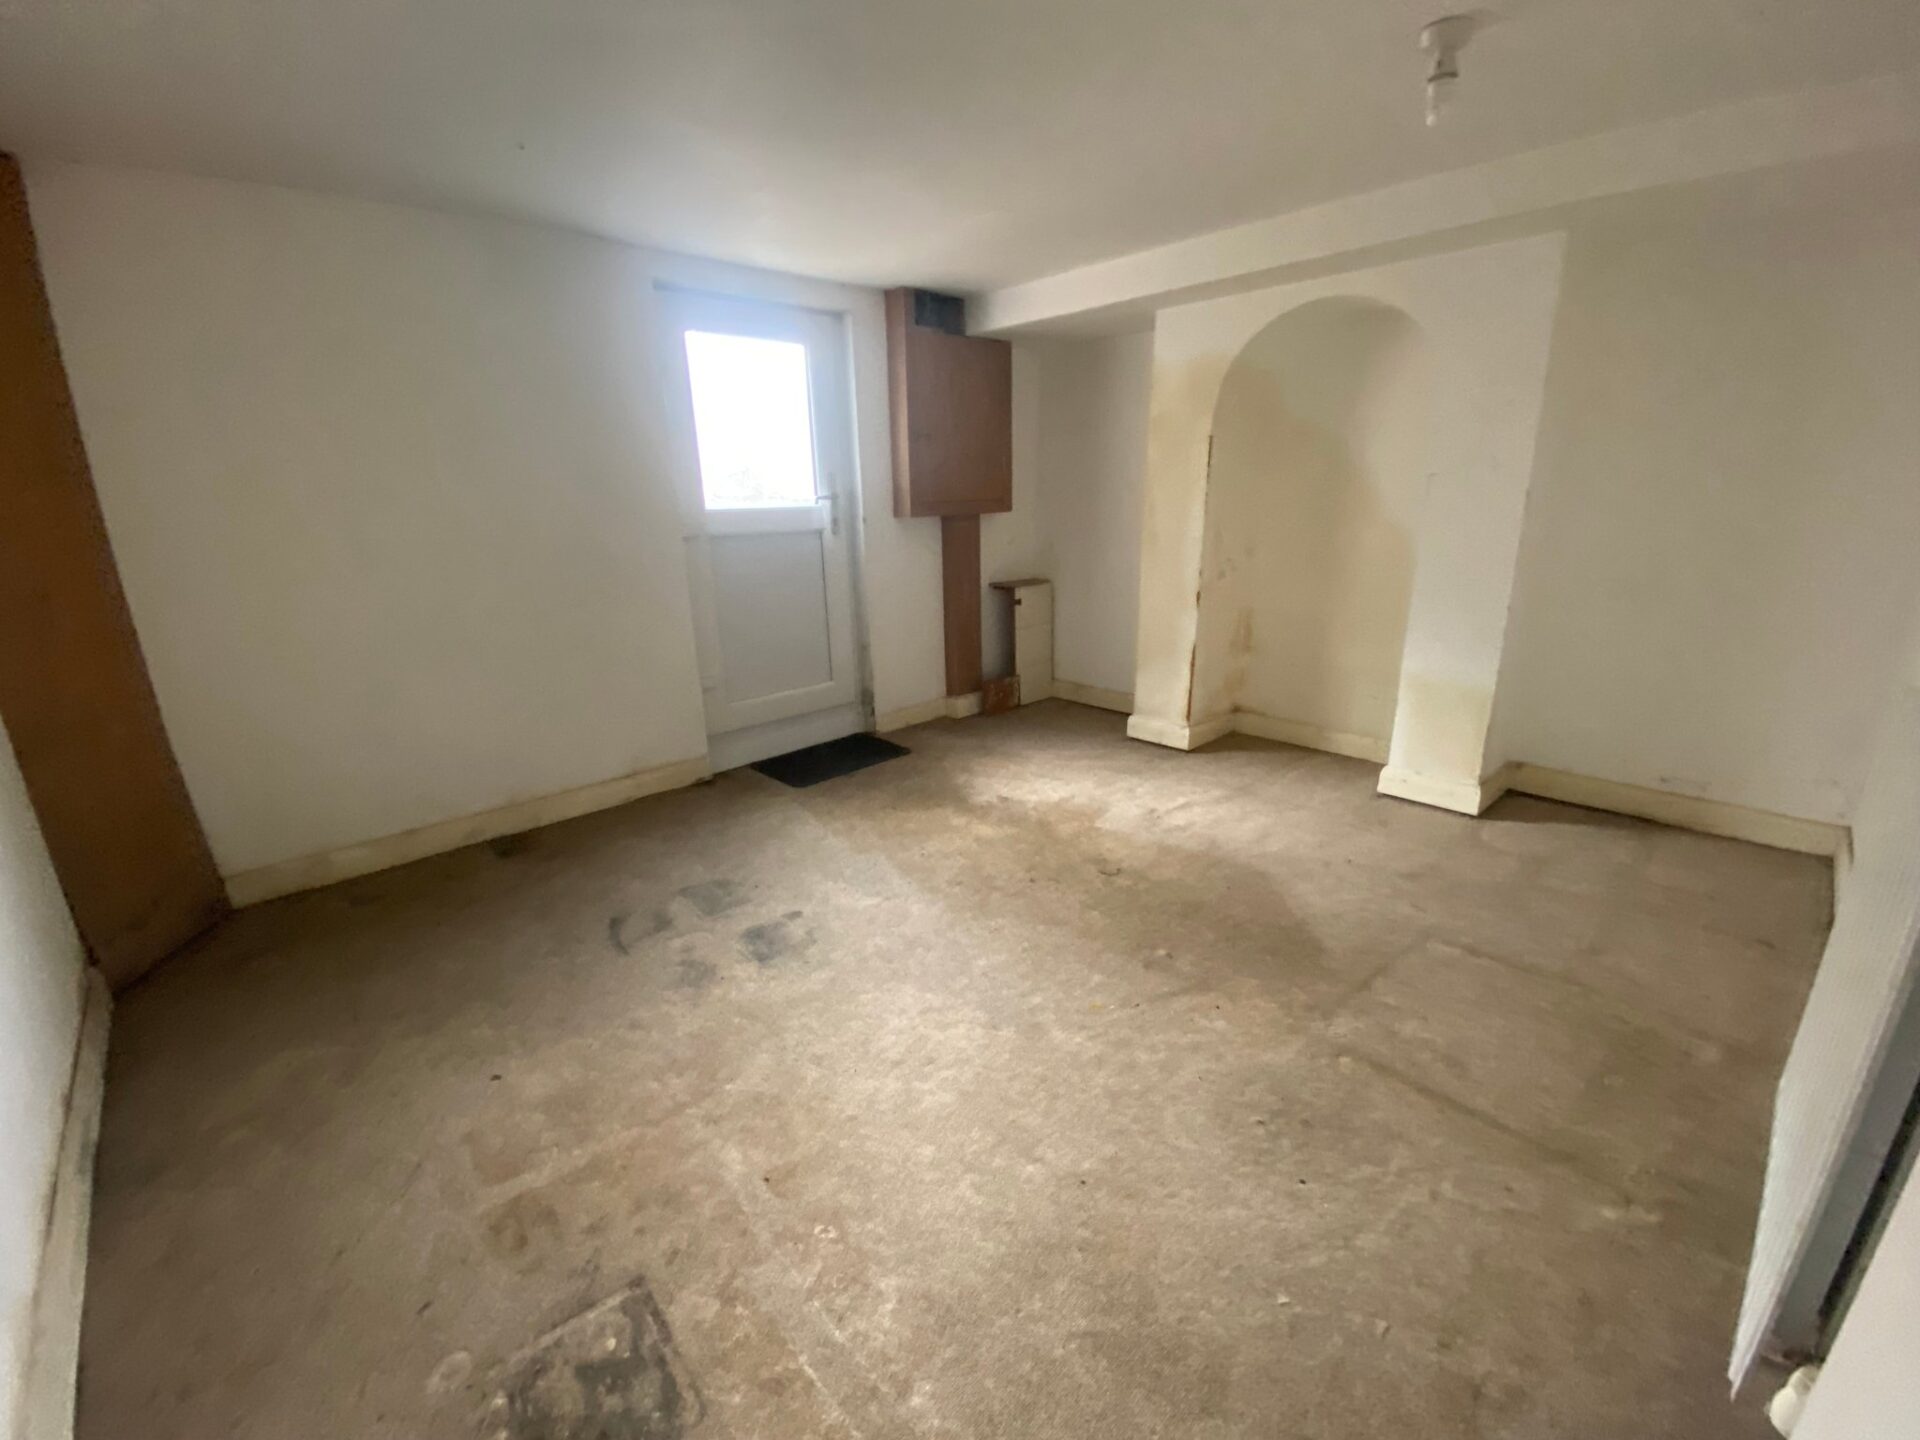
15' 1" x 12' 8" (4.60m x 3.86m) Double glazed window to front, stairs to first floor, carpet as laid, radiator
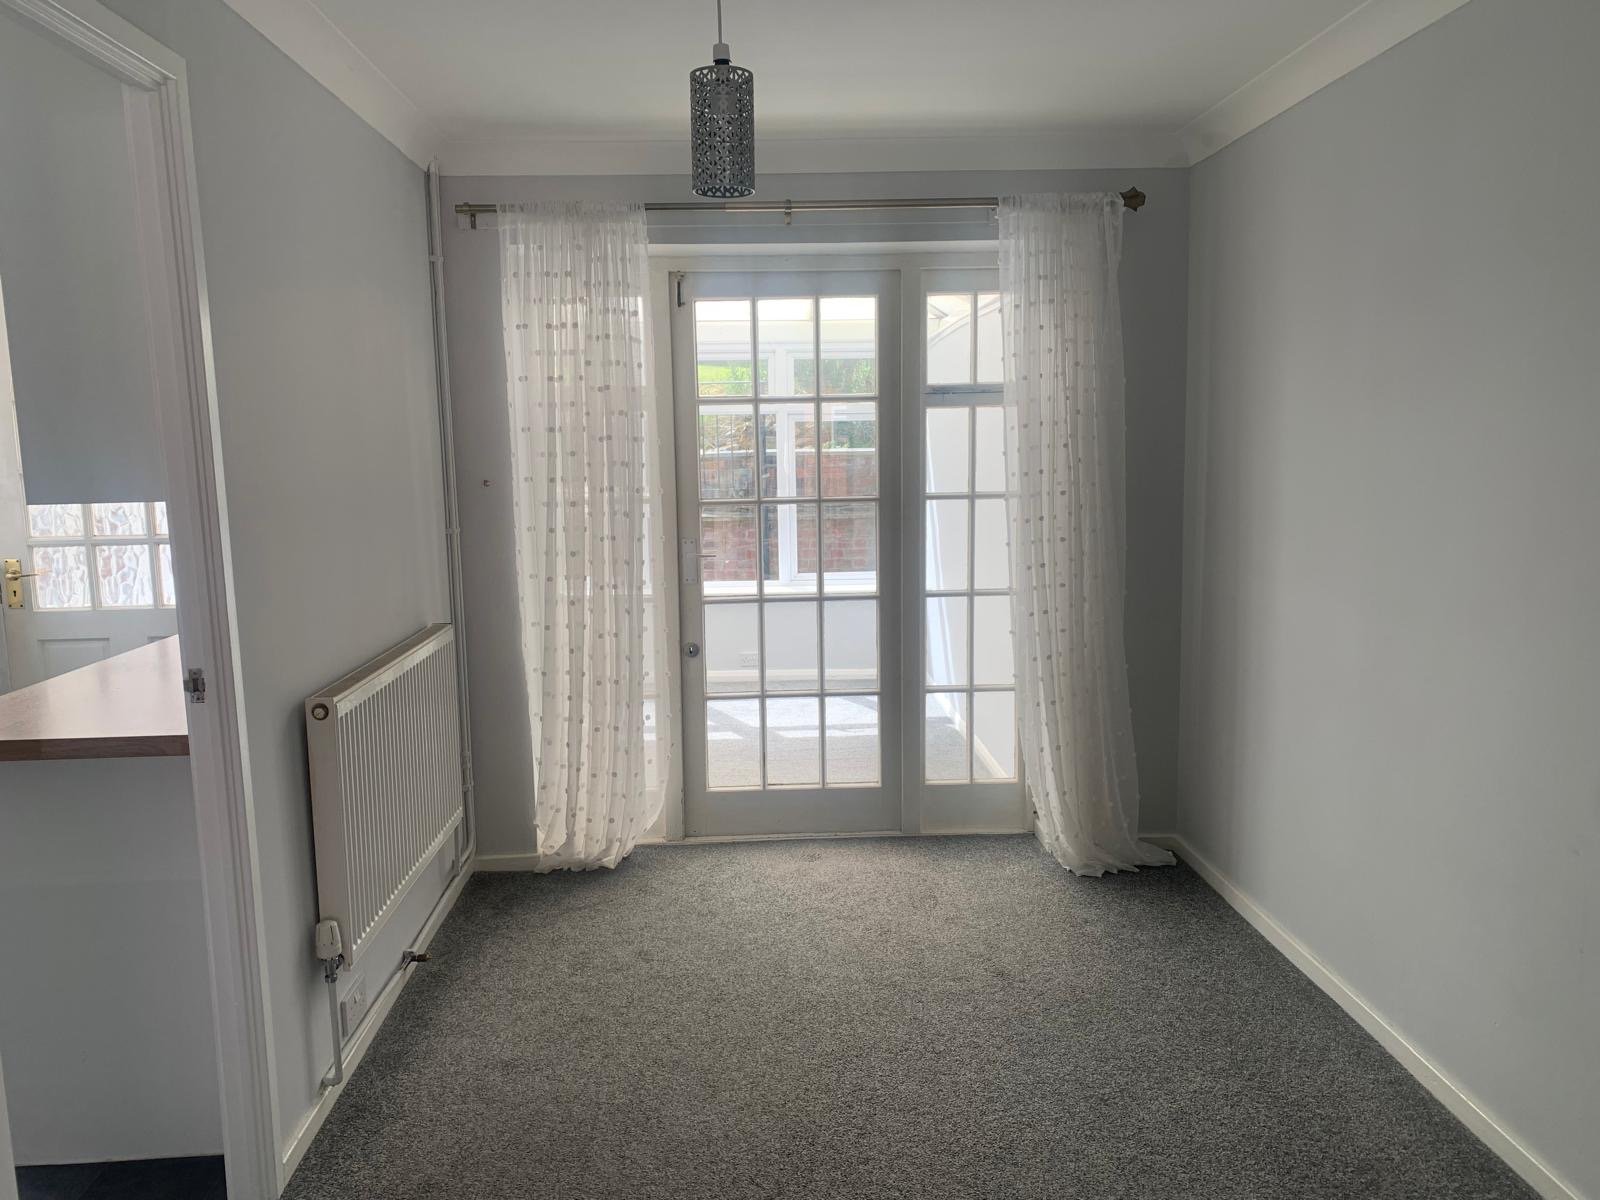
Dining room
10' 6" x 7' 5" (3.20m x 2.26m) Hardwood double doors opening to conservatory, carpet as laid, radiator, door to
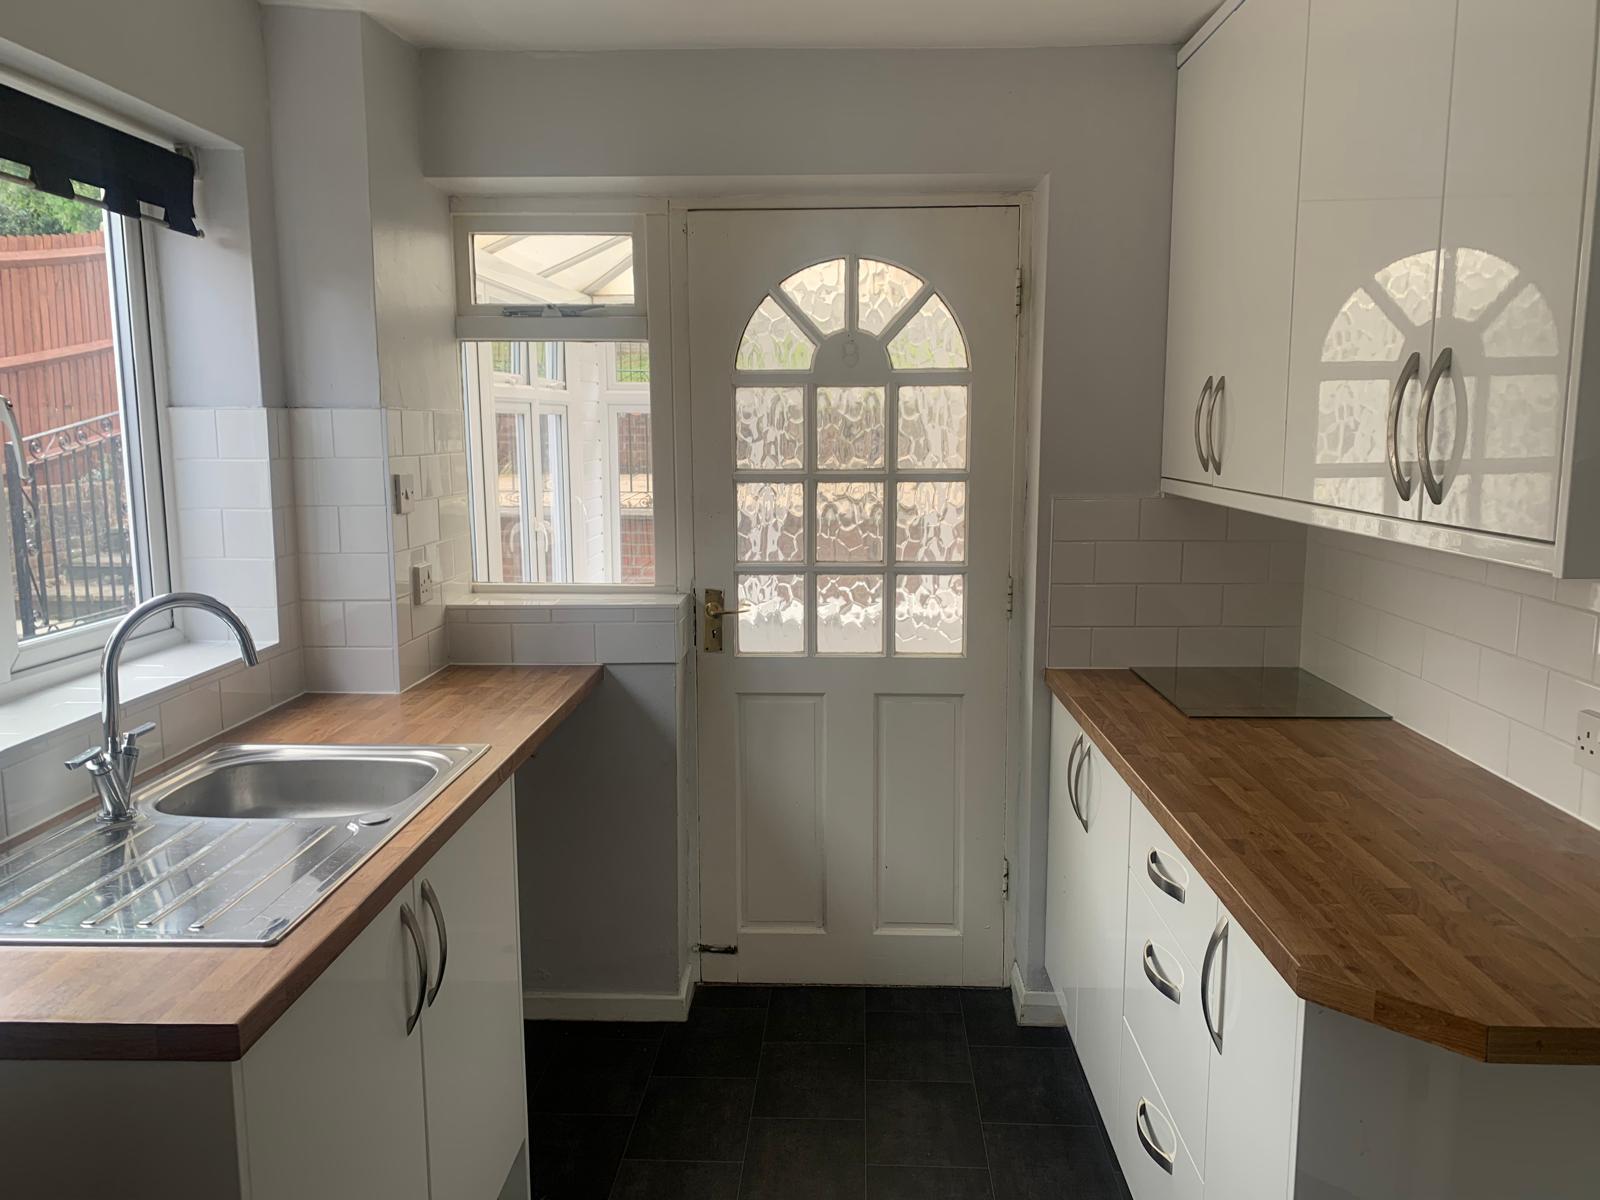
Kitchen
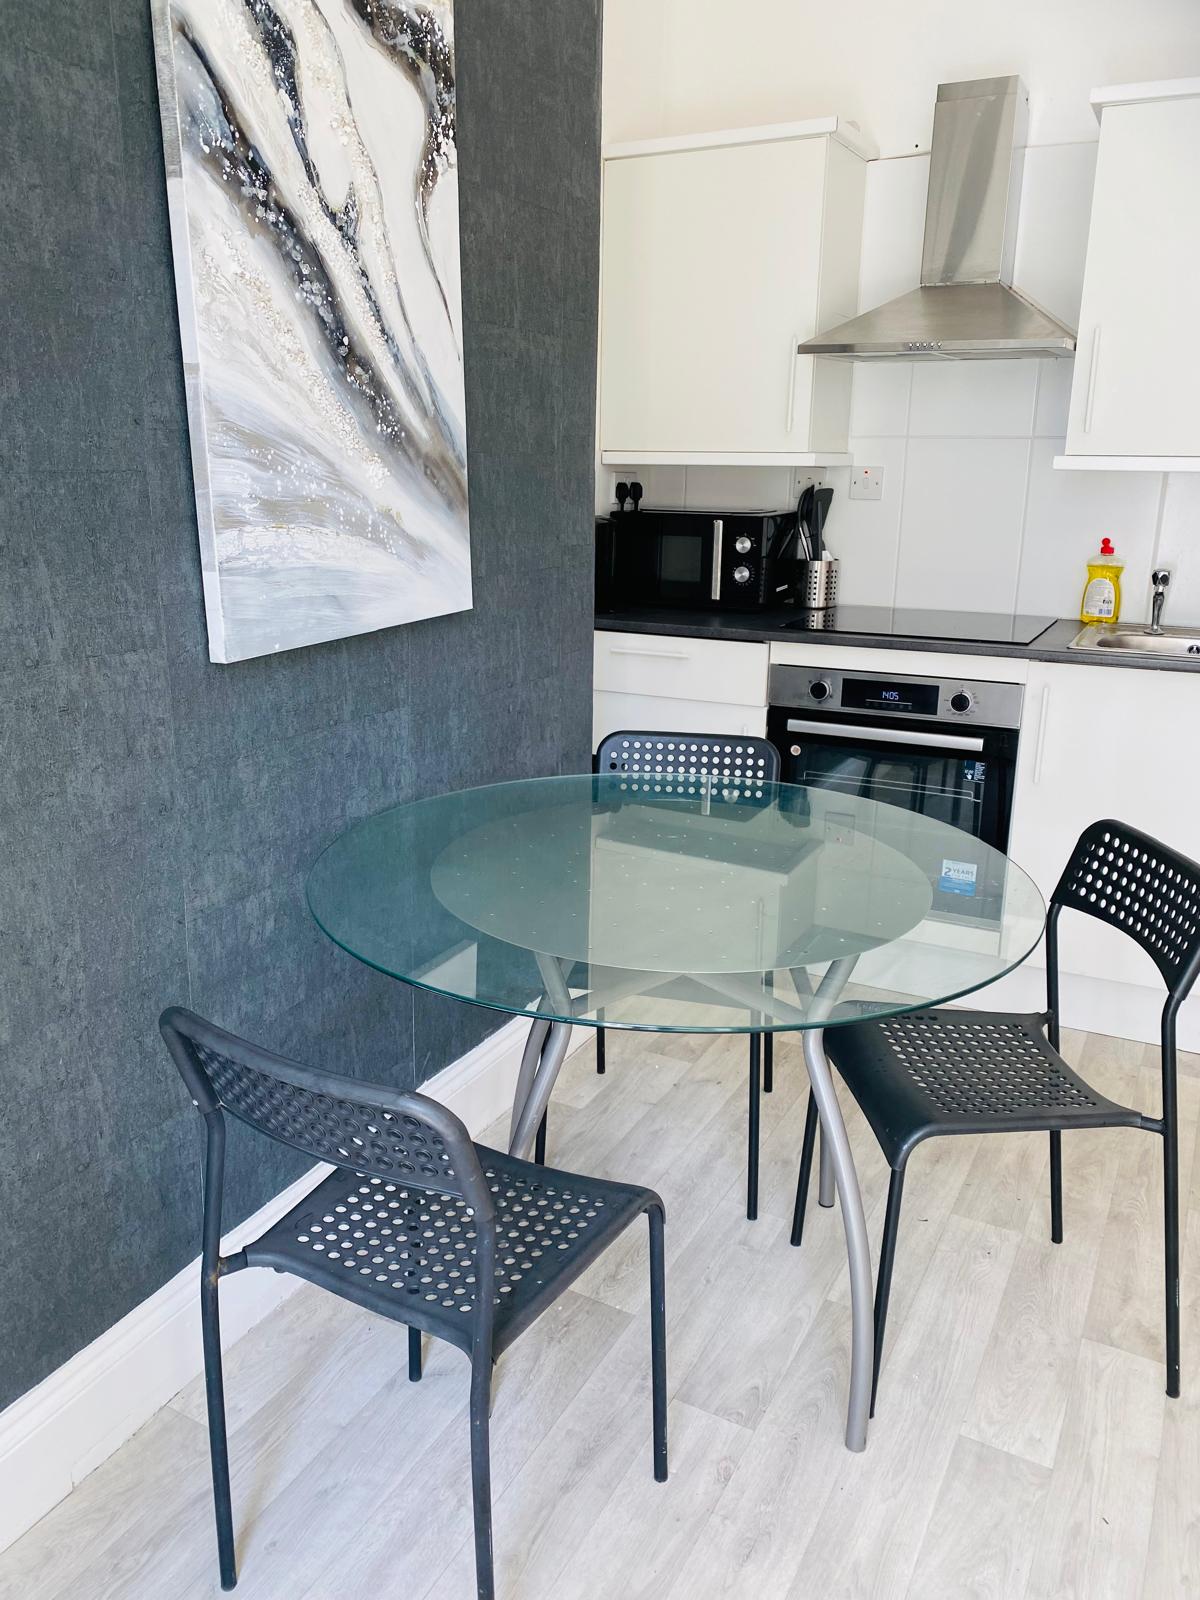
10' 6" x 5' 2" (3.20m x 1.57m) Double glazed window to side, hardwood door to conservatory, A range of matching wall and base units, stainless steel sink with mixer taps and drainer, extract fan, space for cooker, space and plumbing for washing machine, space for fridge freezer, vinyl flooring
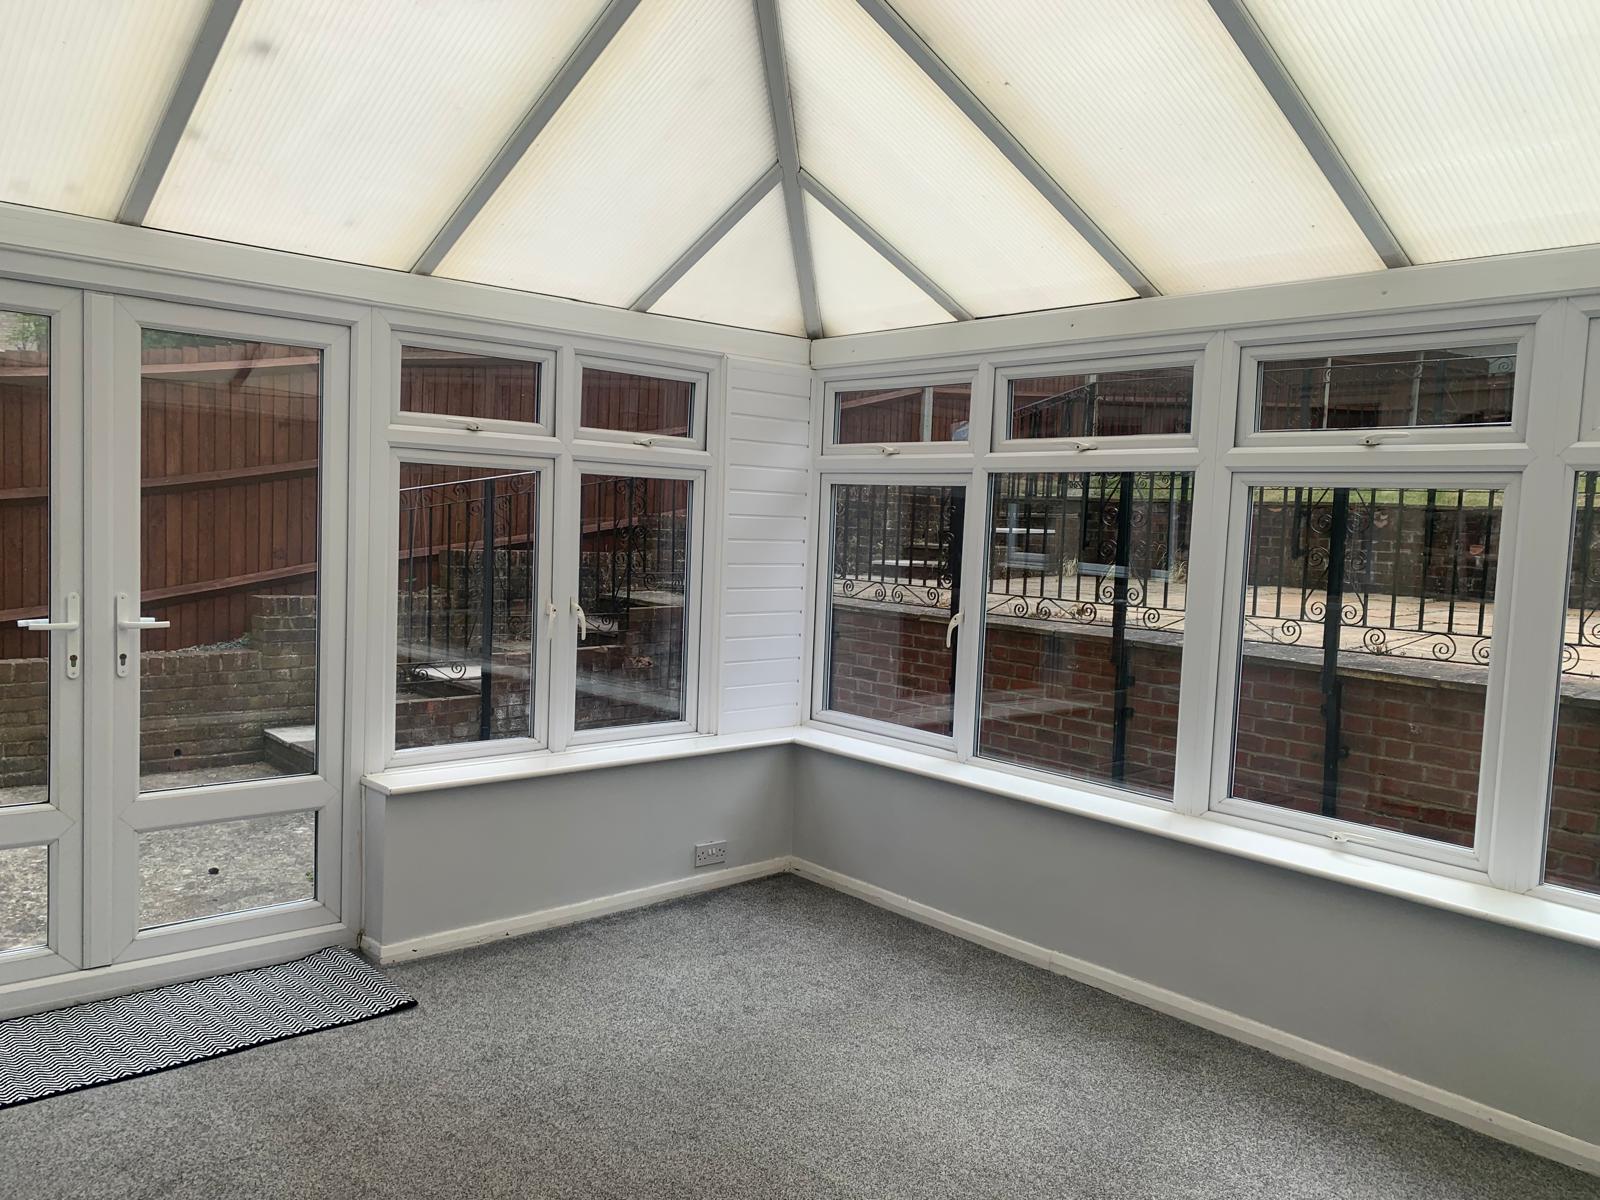
Conservatory
15′ 1 x 10′ 3 (4.62m x 3.14m) Double glazed patio doors to side, double glazed window to rear and side, carpet as laid.
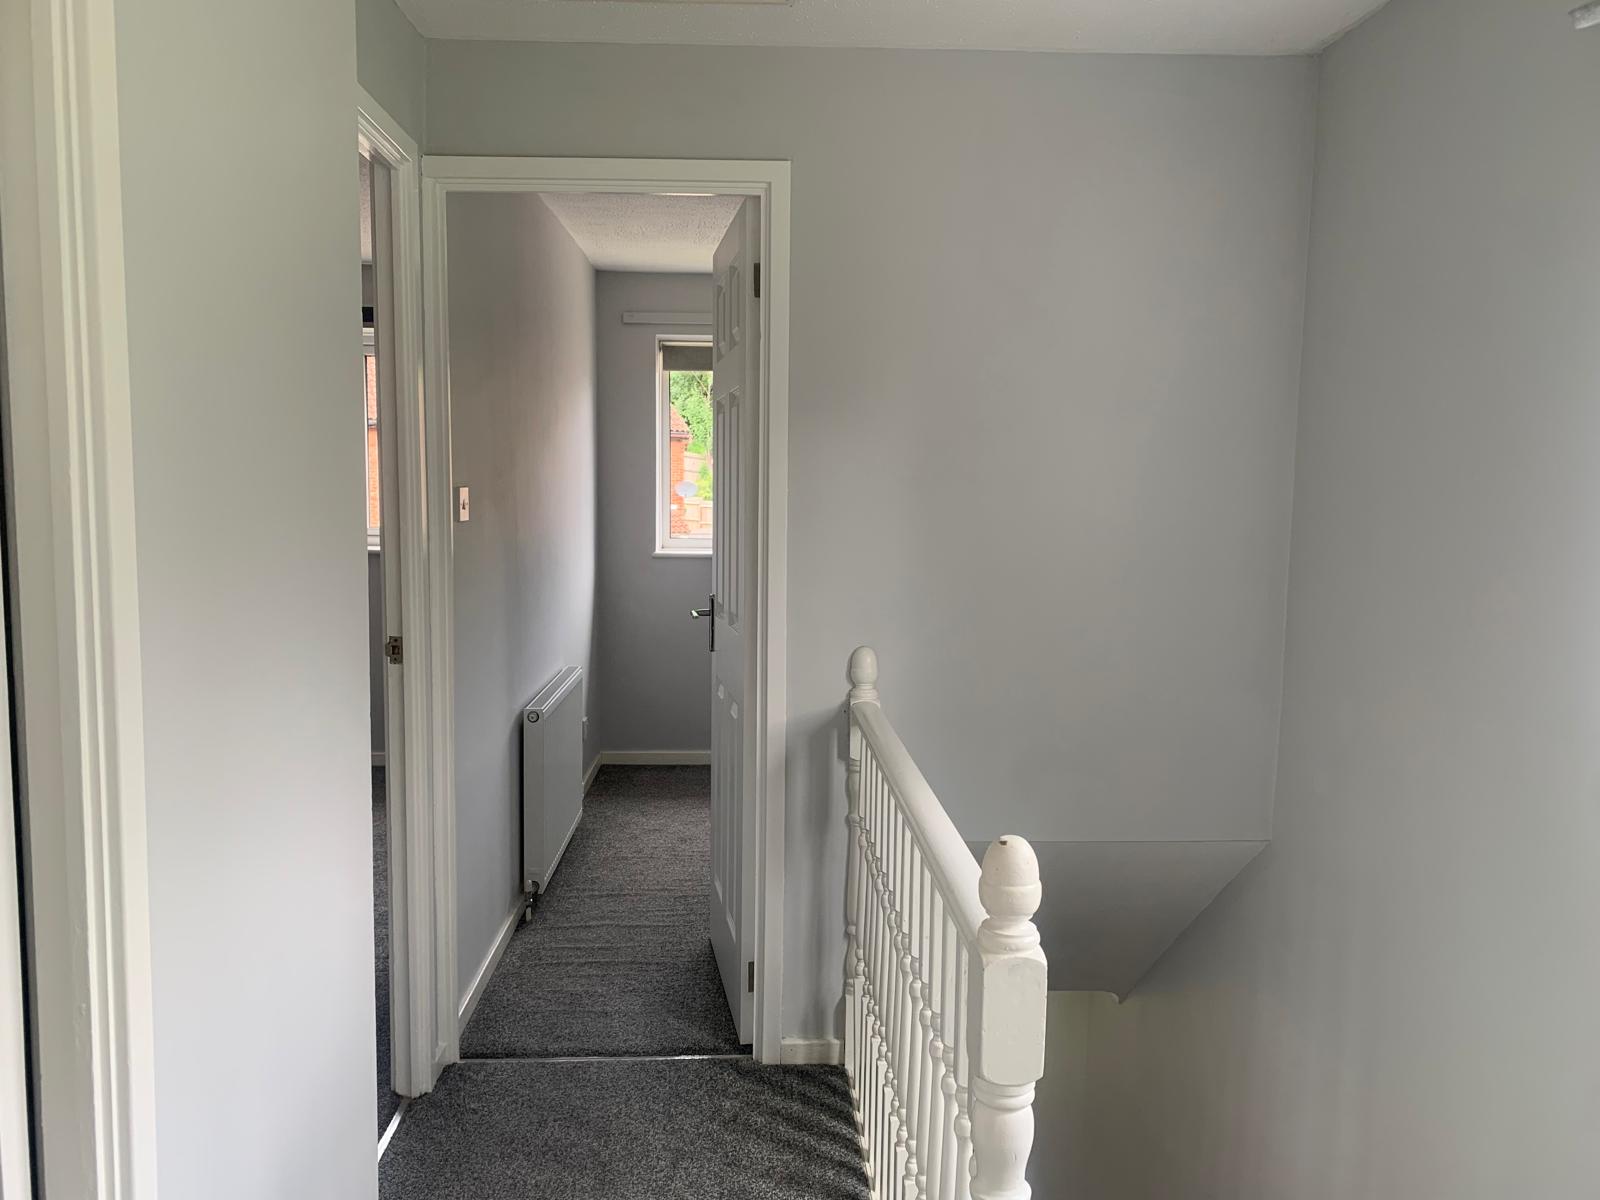
FIRST FLOOR LANDING
Double glazed window to side, carpet as laid, doors to:
Bathroom
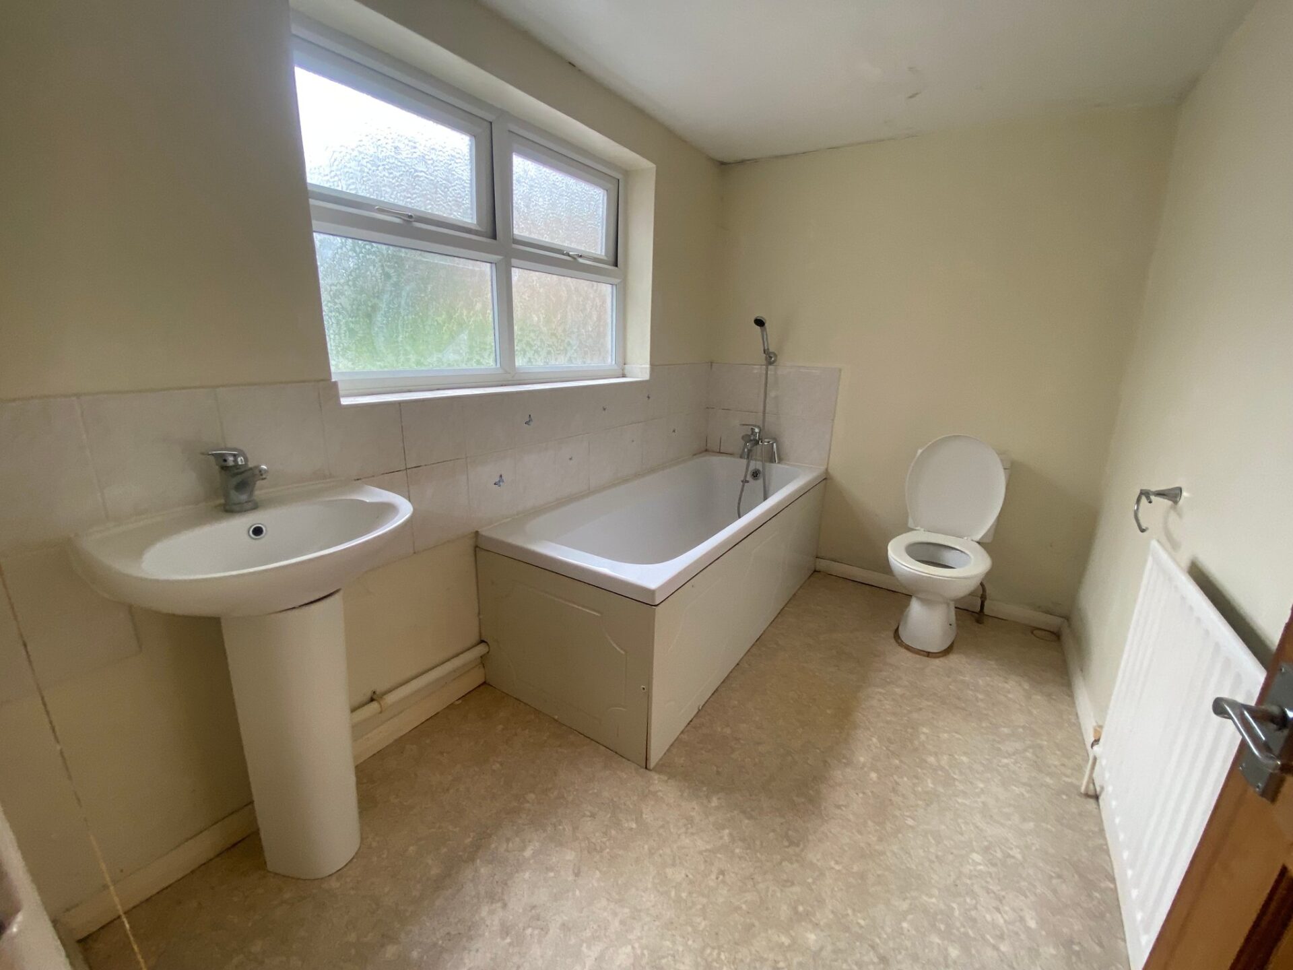
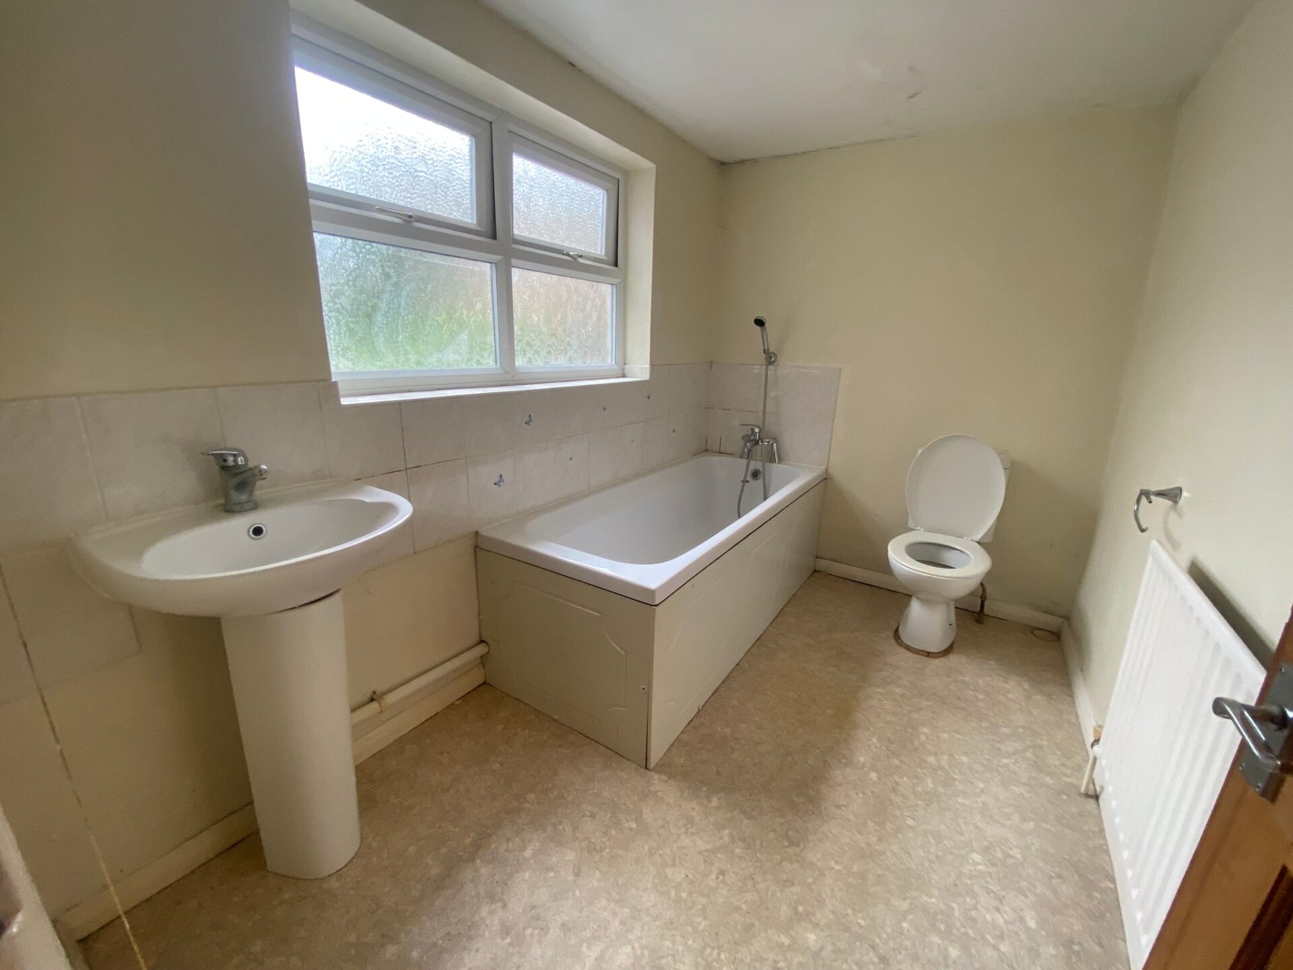
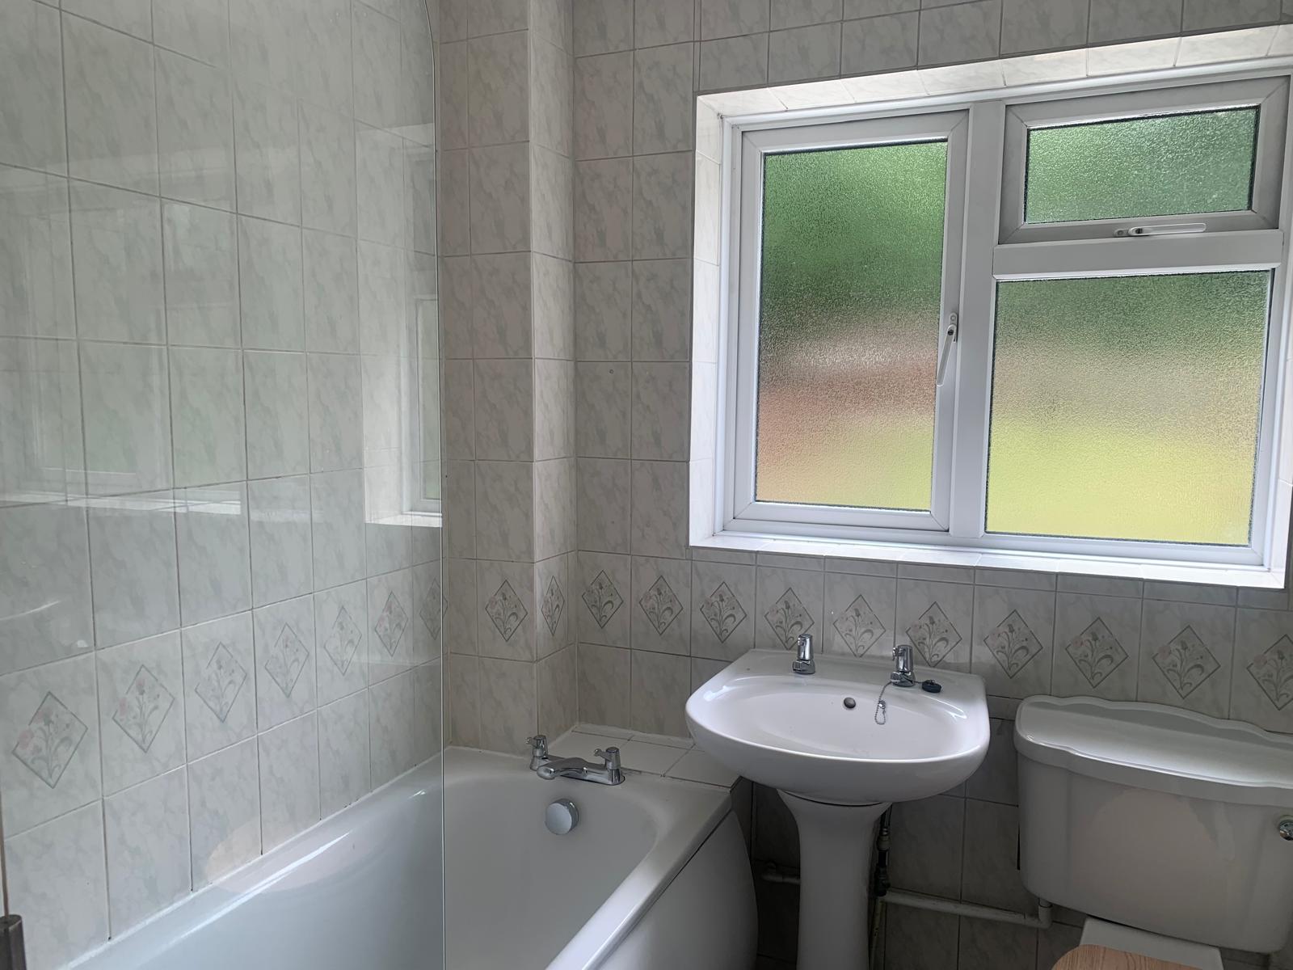
Double glazed frosted window to rear, bath with shower over, low level WC, wash hand basin, fully tiled walls, vinyl flooring, radiator.
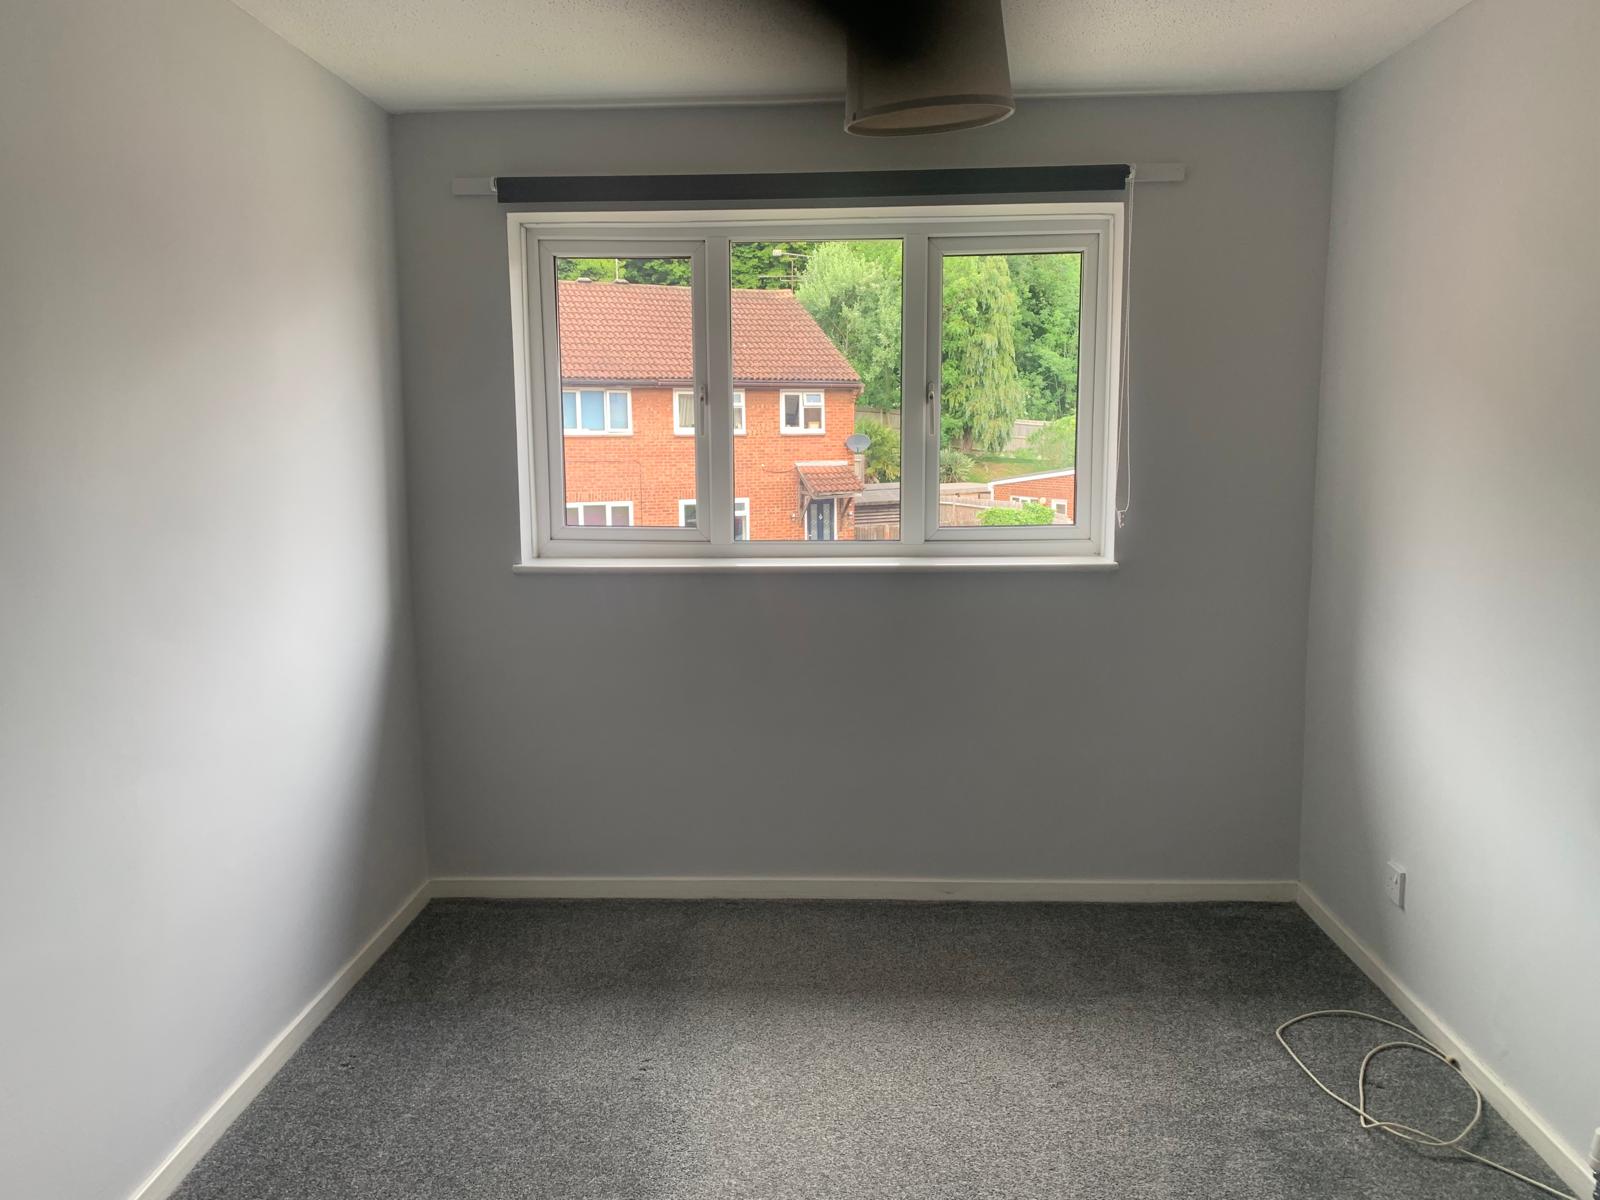
Bedroom 1
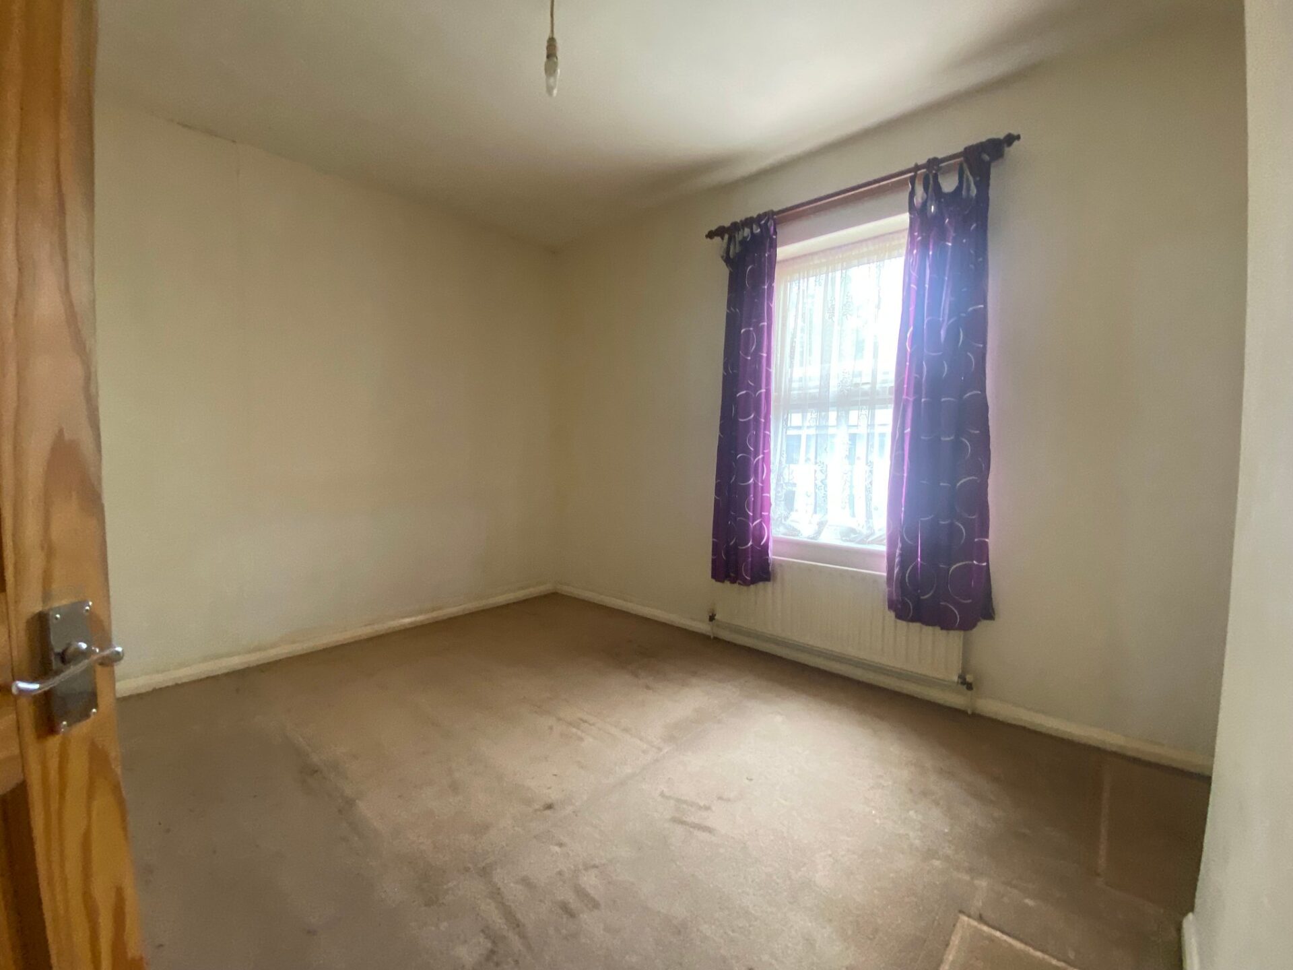
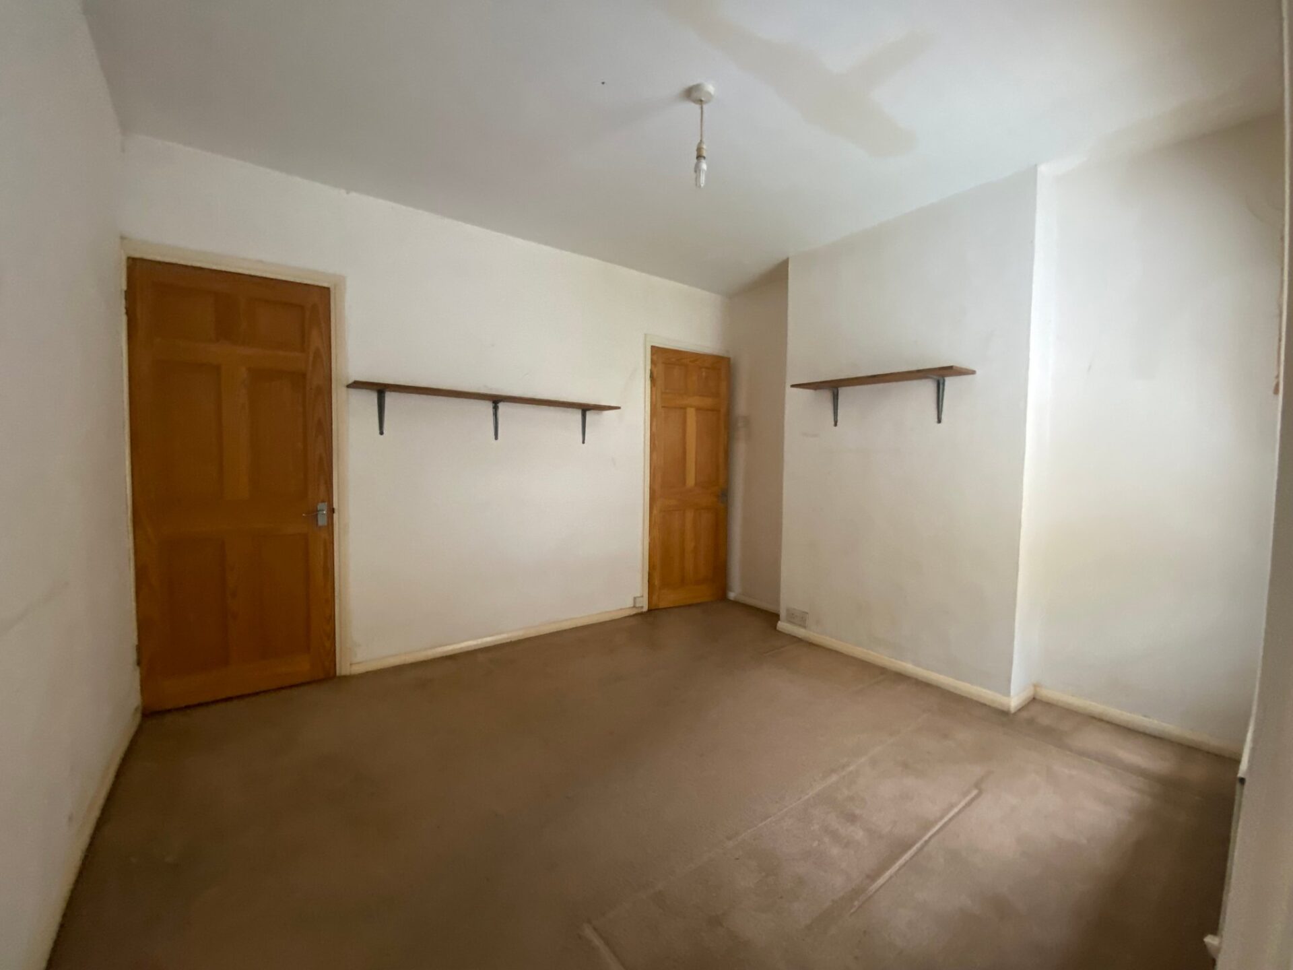
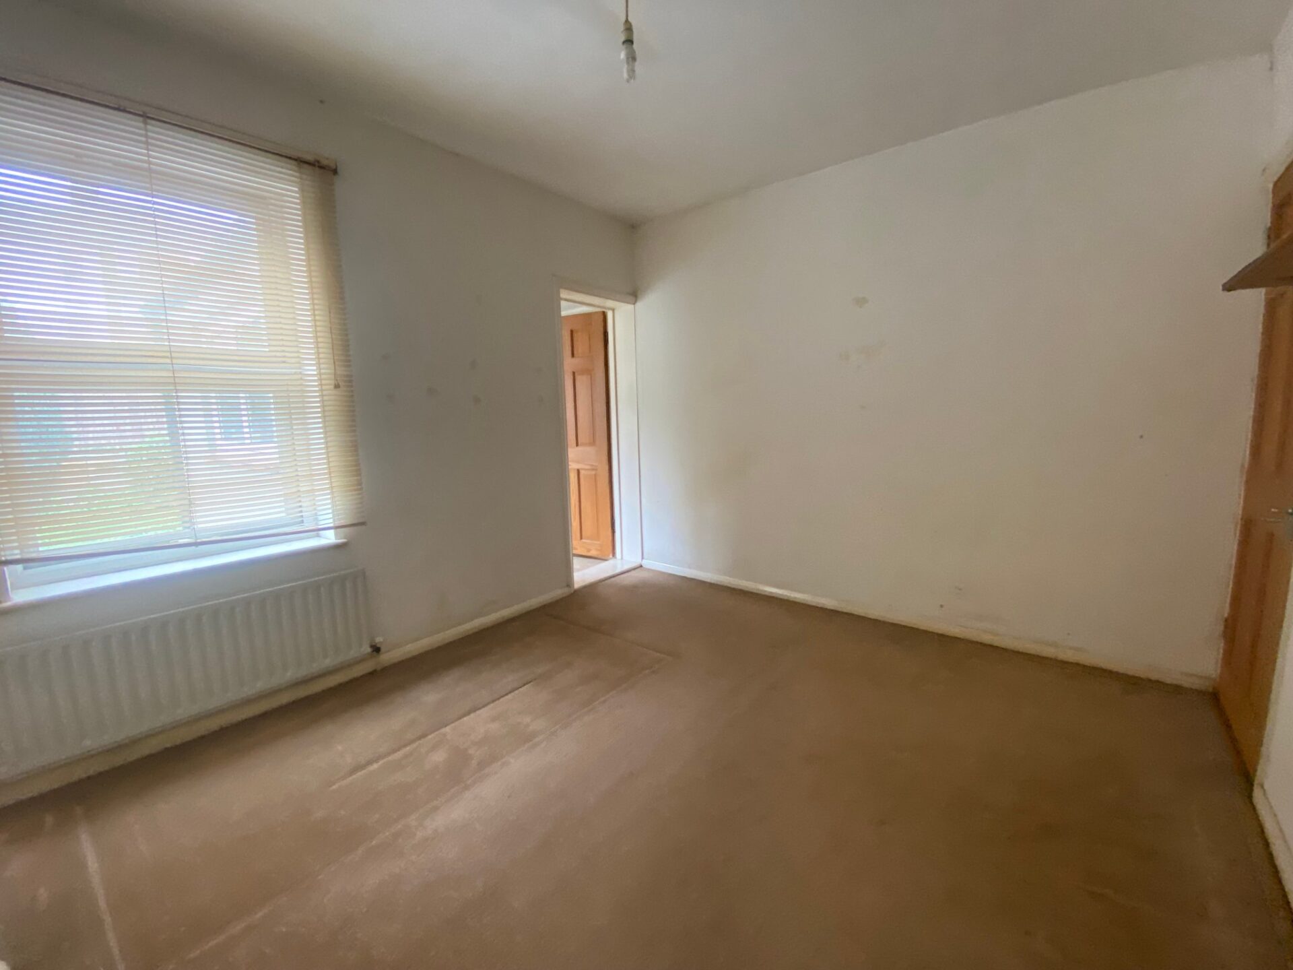
13′ 3 x 8′ 7 (4.06m x 2.67m) Double glazed window to front, carpet as laid, radiator.
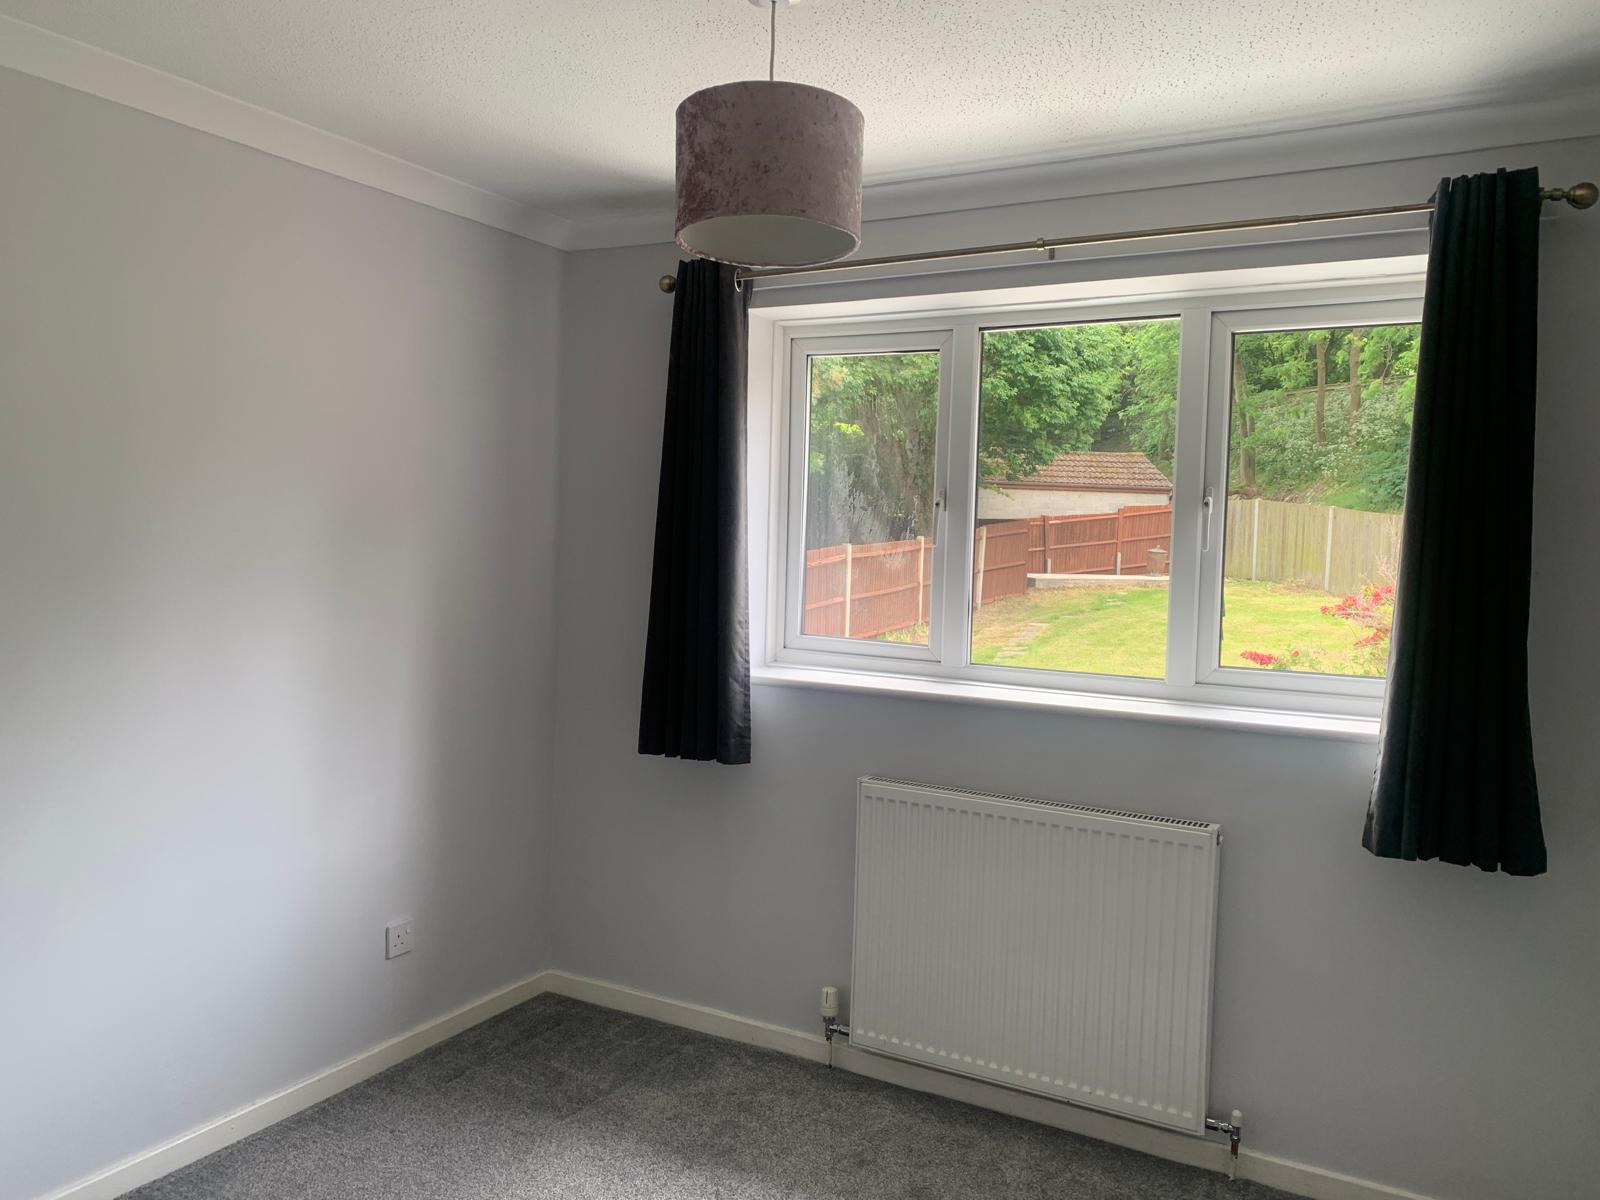
Bedroom 2
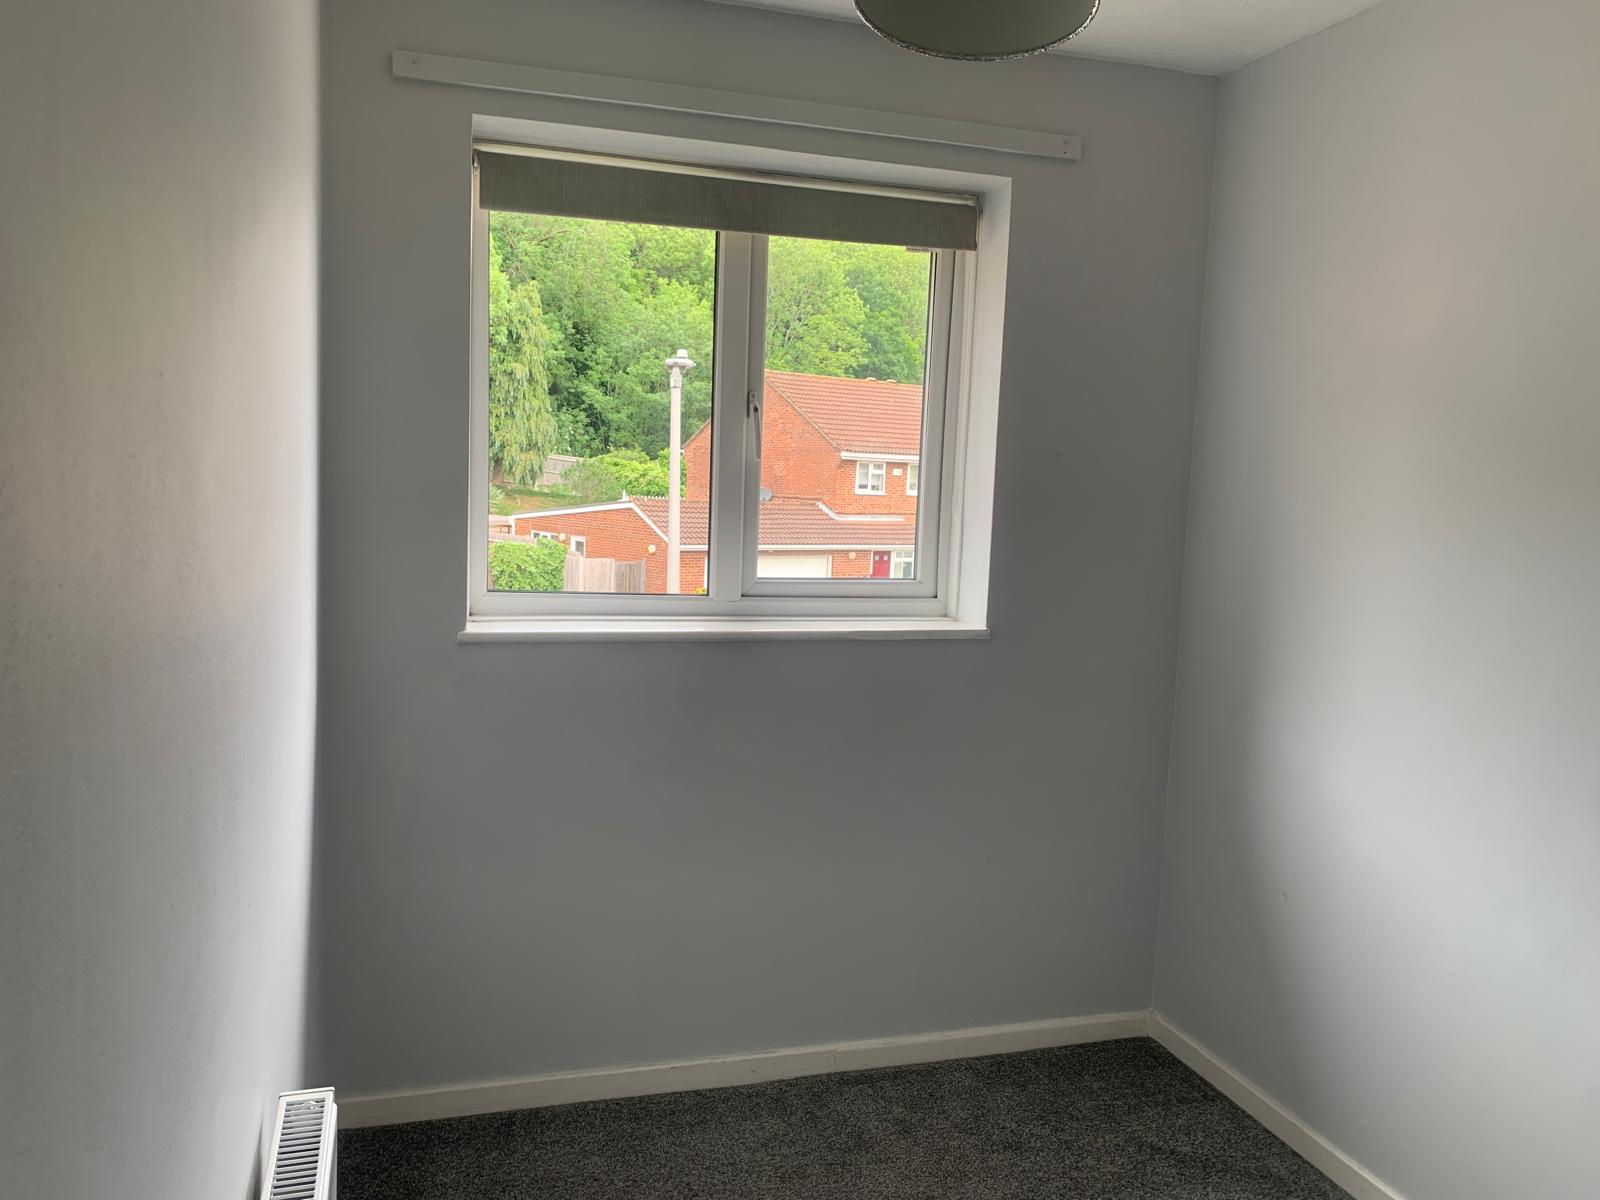
10′ 5 x 8′ 7 (3.21m x 2.67m) Double glazed window to rear, built in cupboard, carpet as laid, radiator.
Bedroom 3
9′ 5 x 6′ 1 (2.92m x 1.87m) Double glazed window to front, carpet as laid, storage cupboard, radiator.
Garden
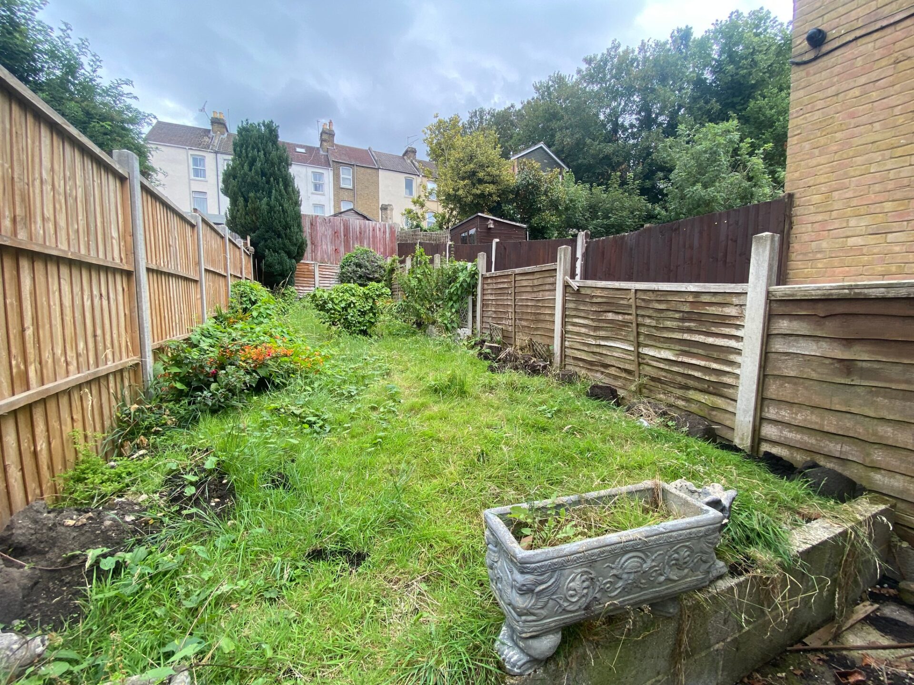
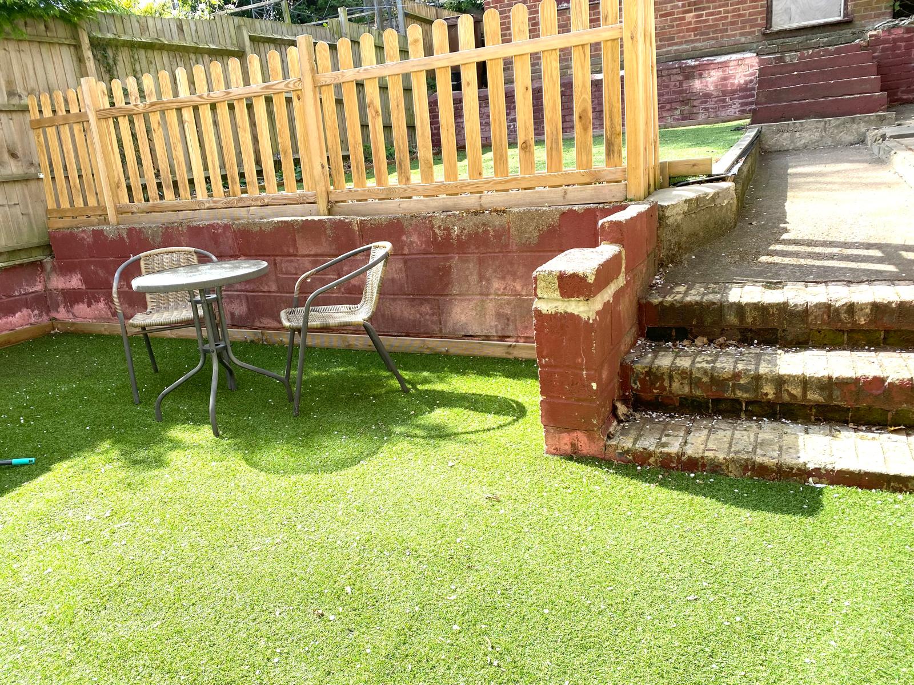
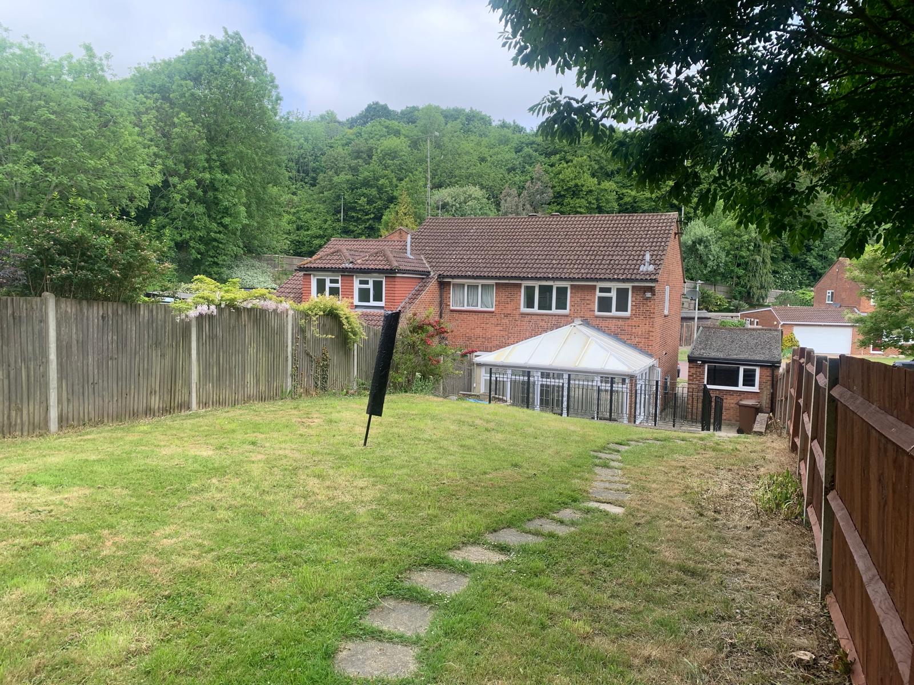
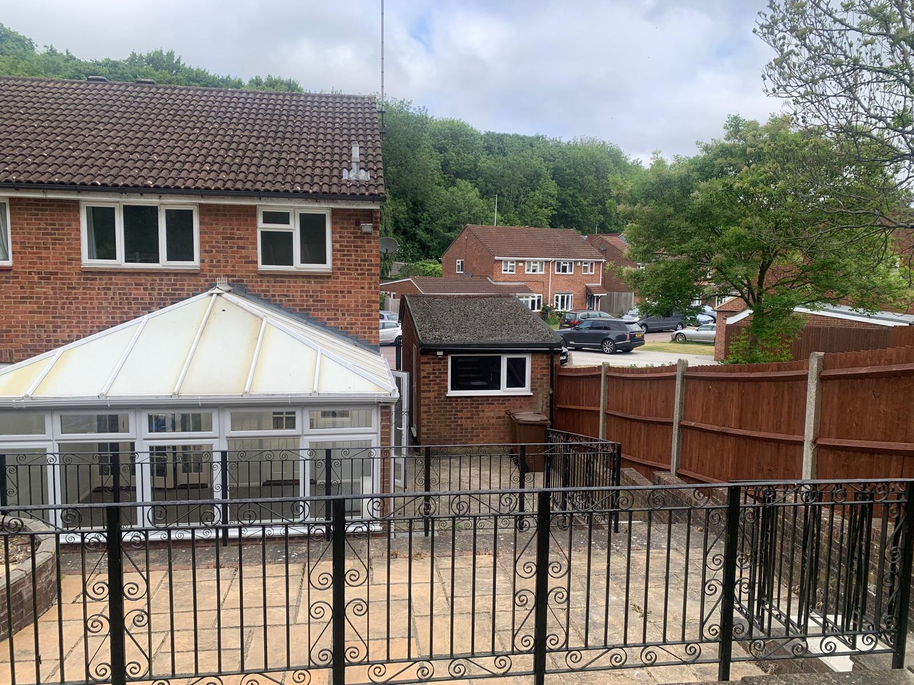
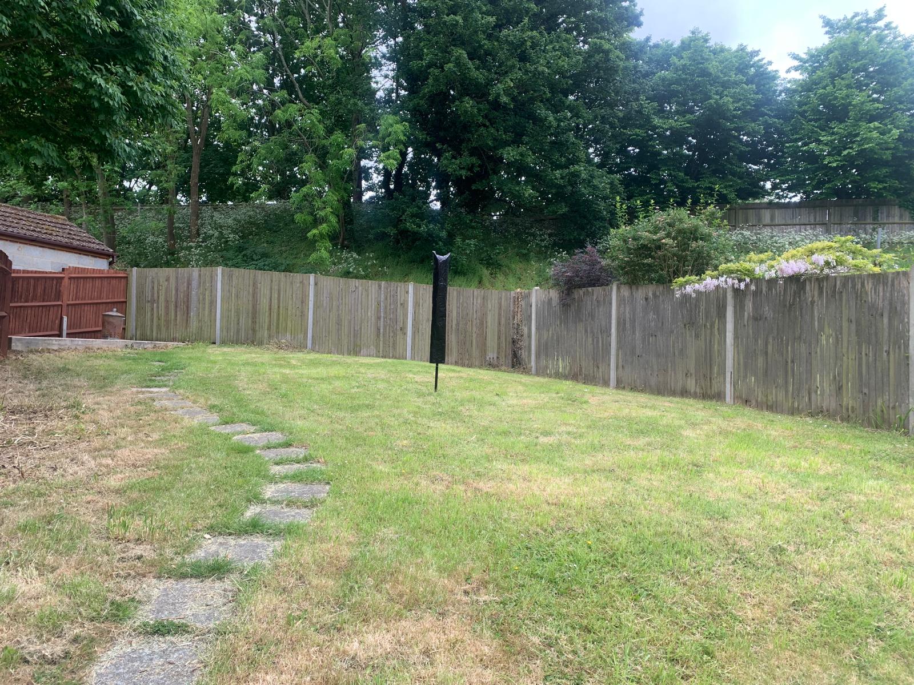
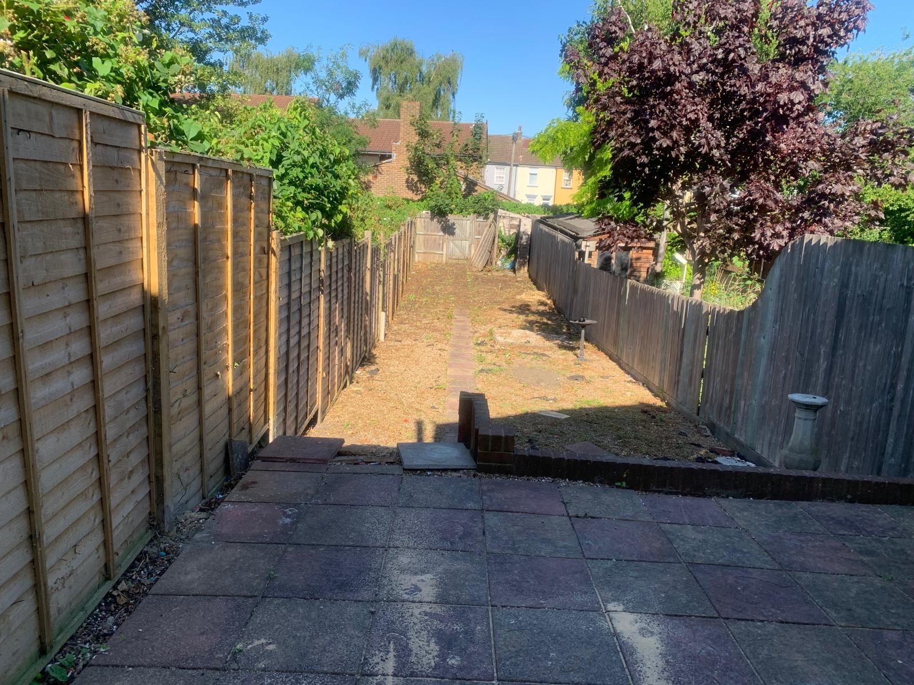
Paved Patio area, steps leading to lawned area, shrubs and fence surround
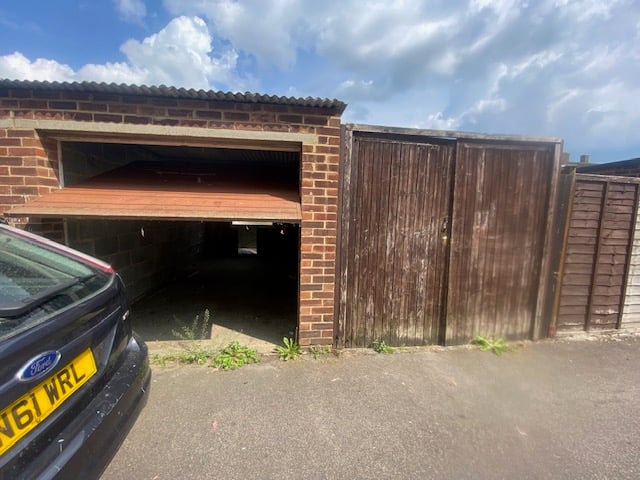
Garage
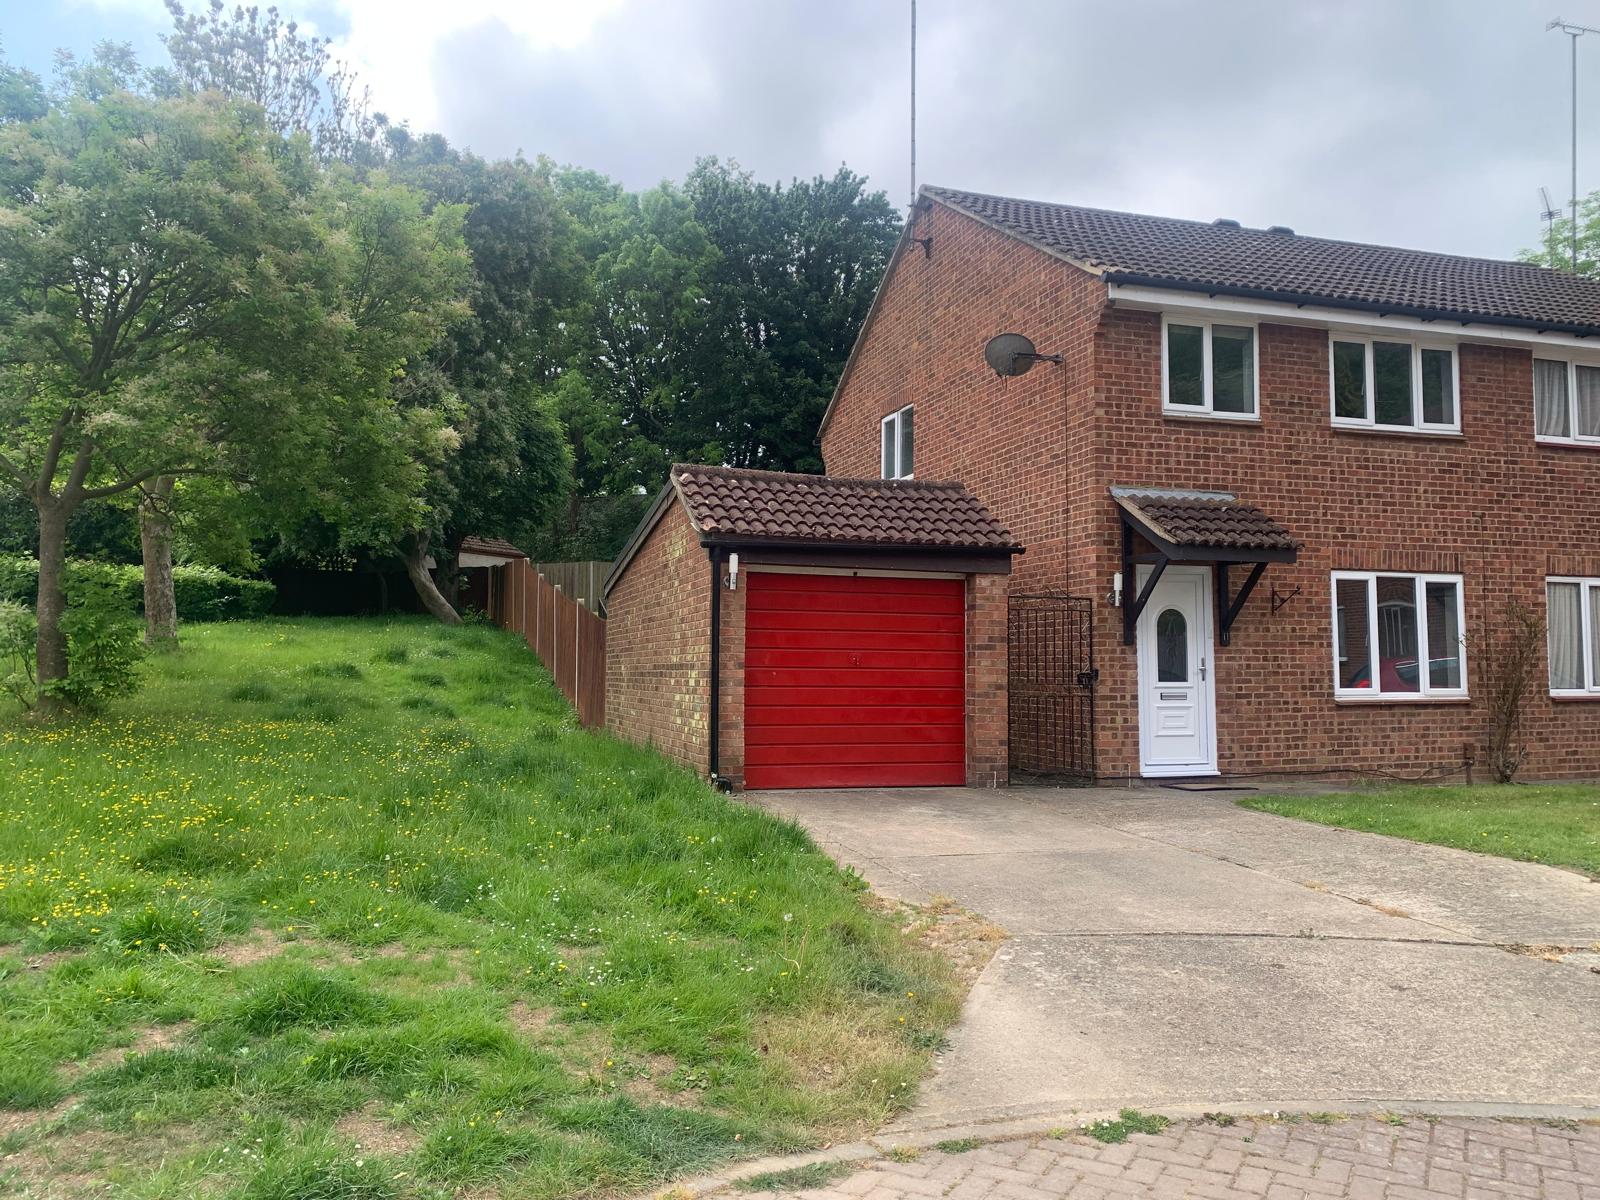
Up and over door
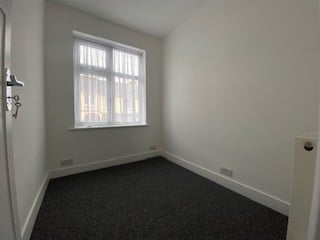
Entrance Hall
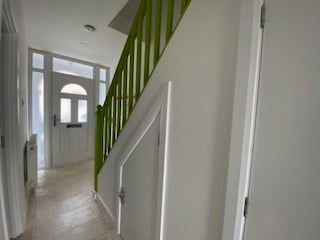
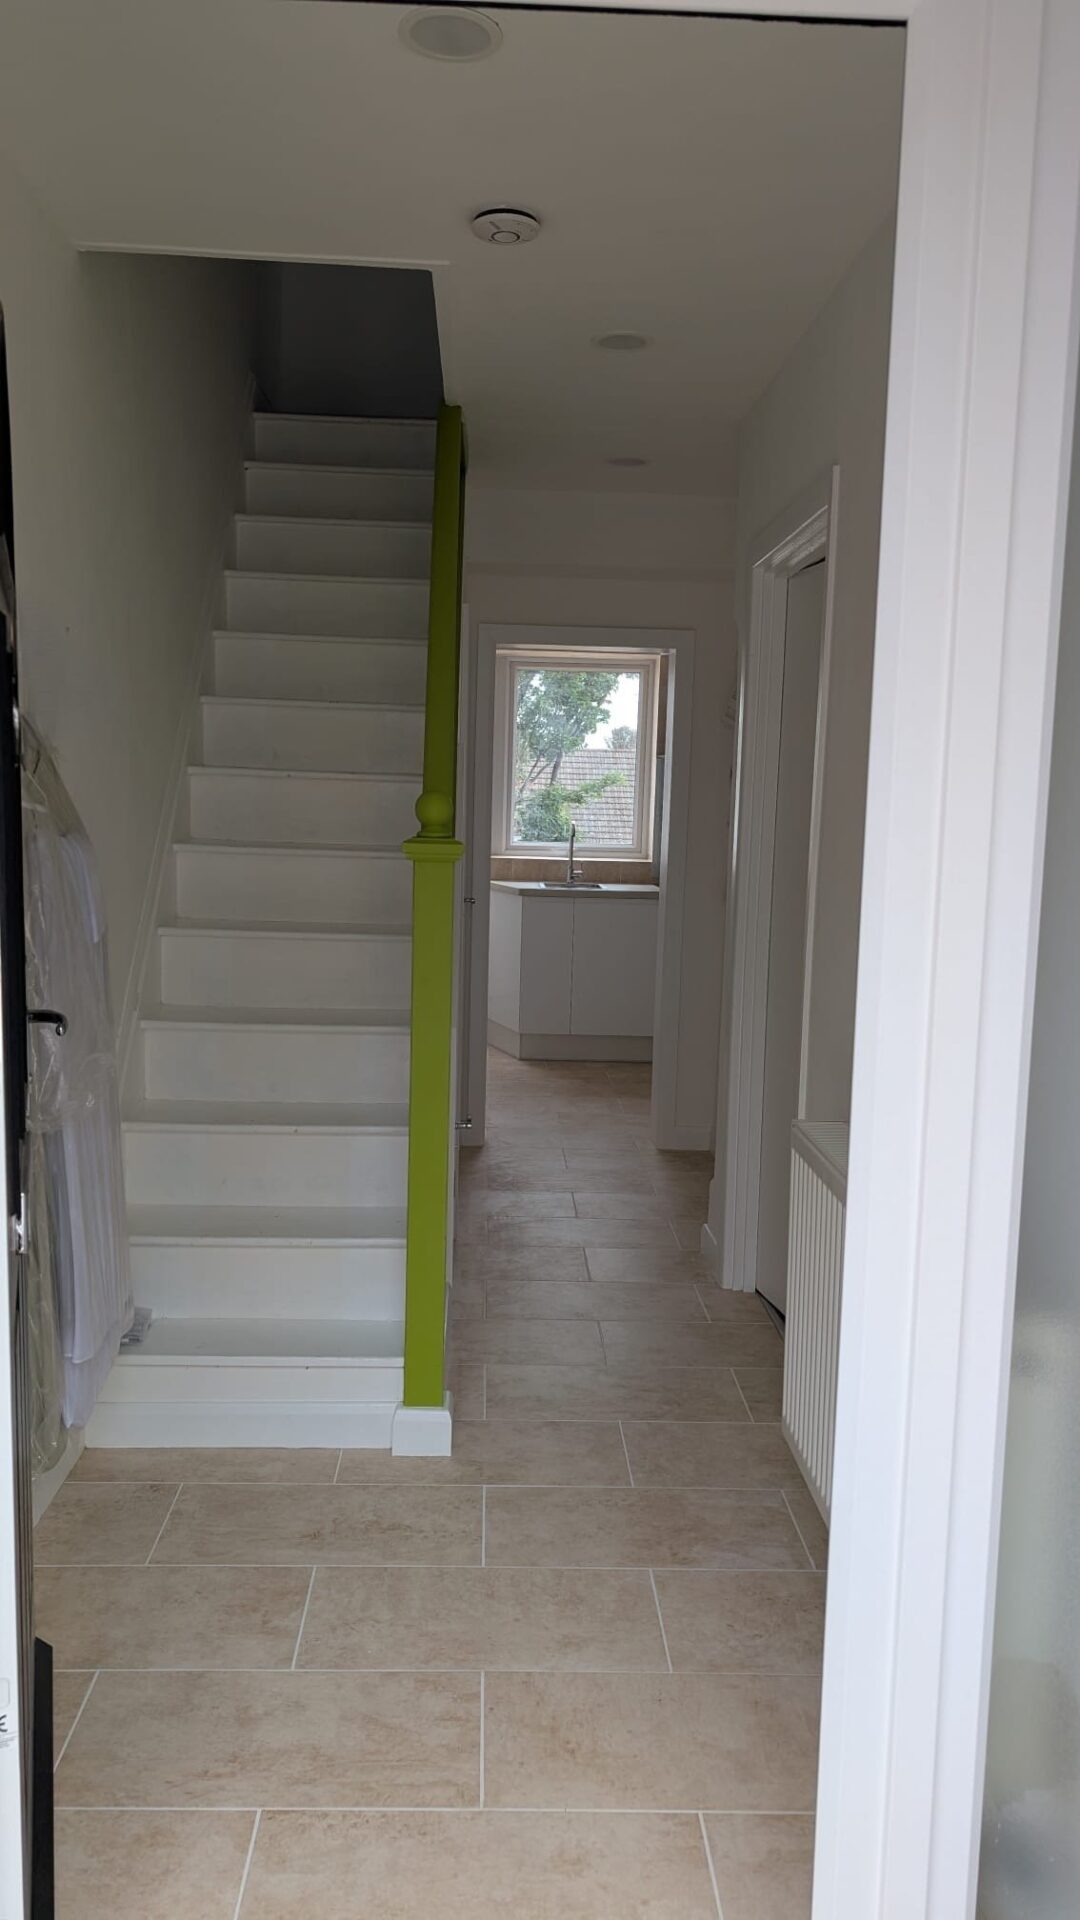
Stairs to first floor, wooden flooring, radiator
Kitchen
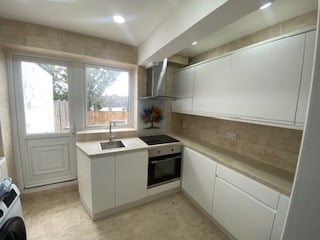
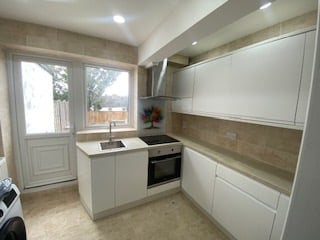
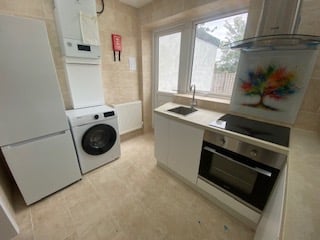
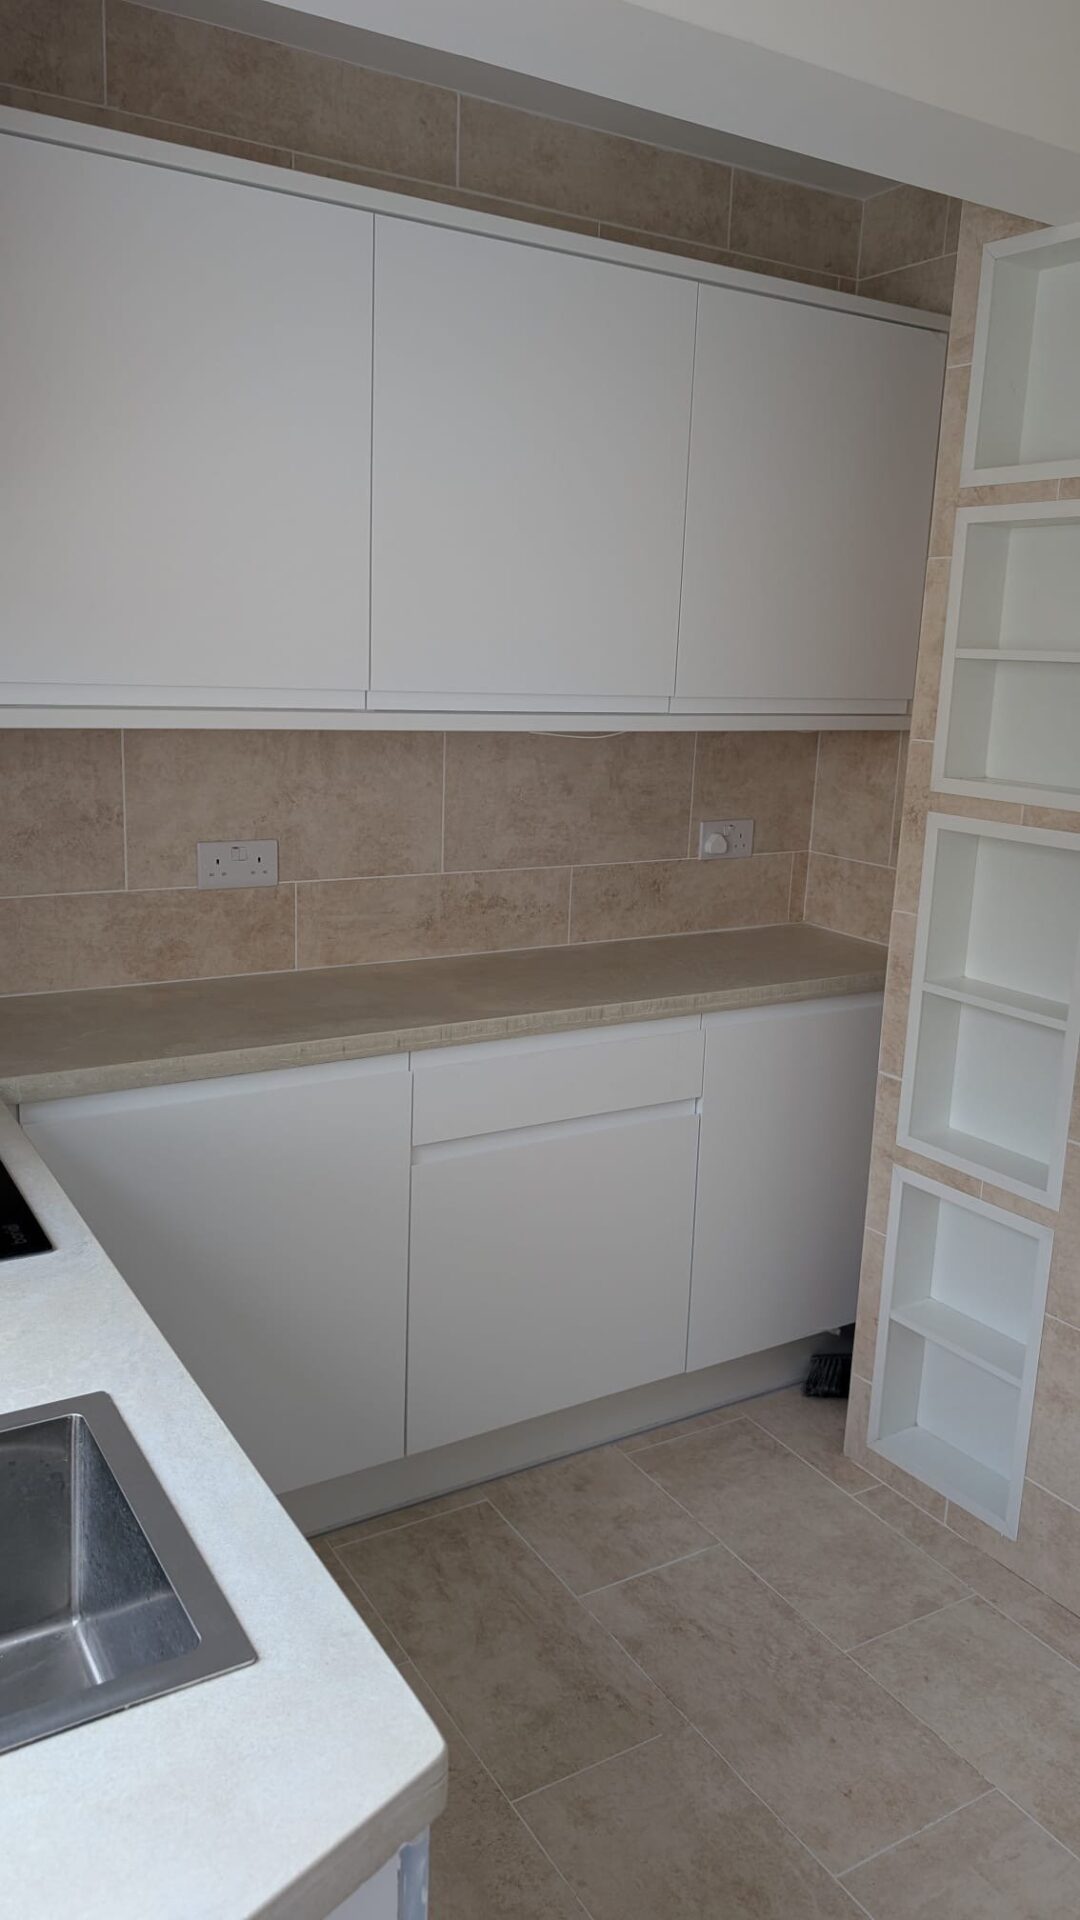
2.7m x 2.3m (8' 10" x 7' 7") Double glazed window to rear, double glazed door to rear, Range of matching wall and base units, stainless steel sink with mixer taps, built in fan oven, hob and extract fan over, extract fan, washing machine, fridge freezer, radiator, ceramic flooring
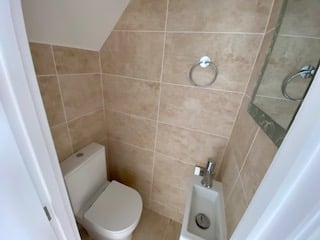
Cloakroom/WC
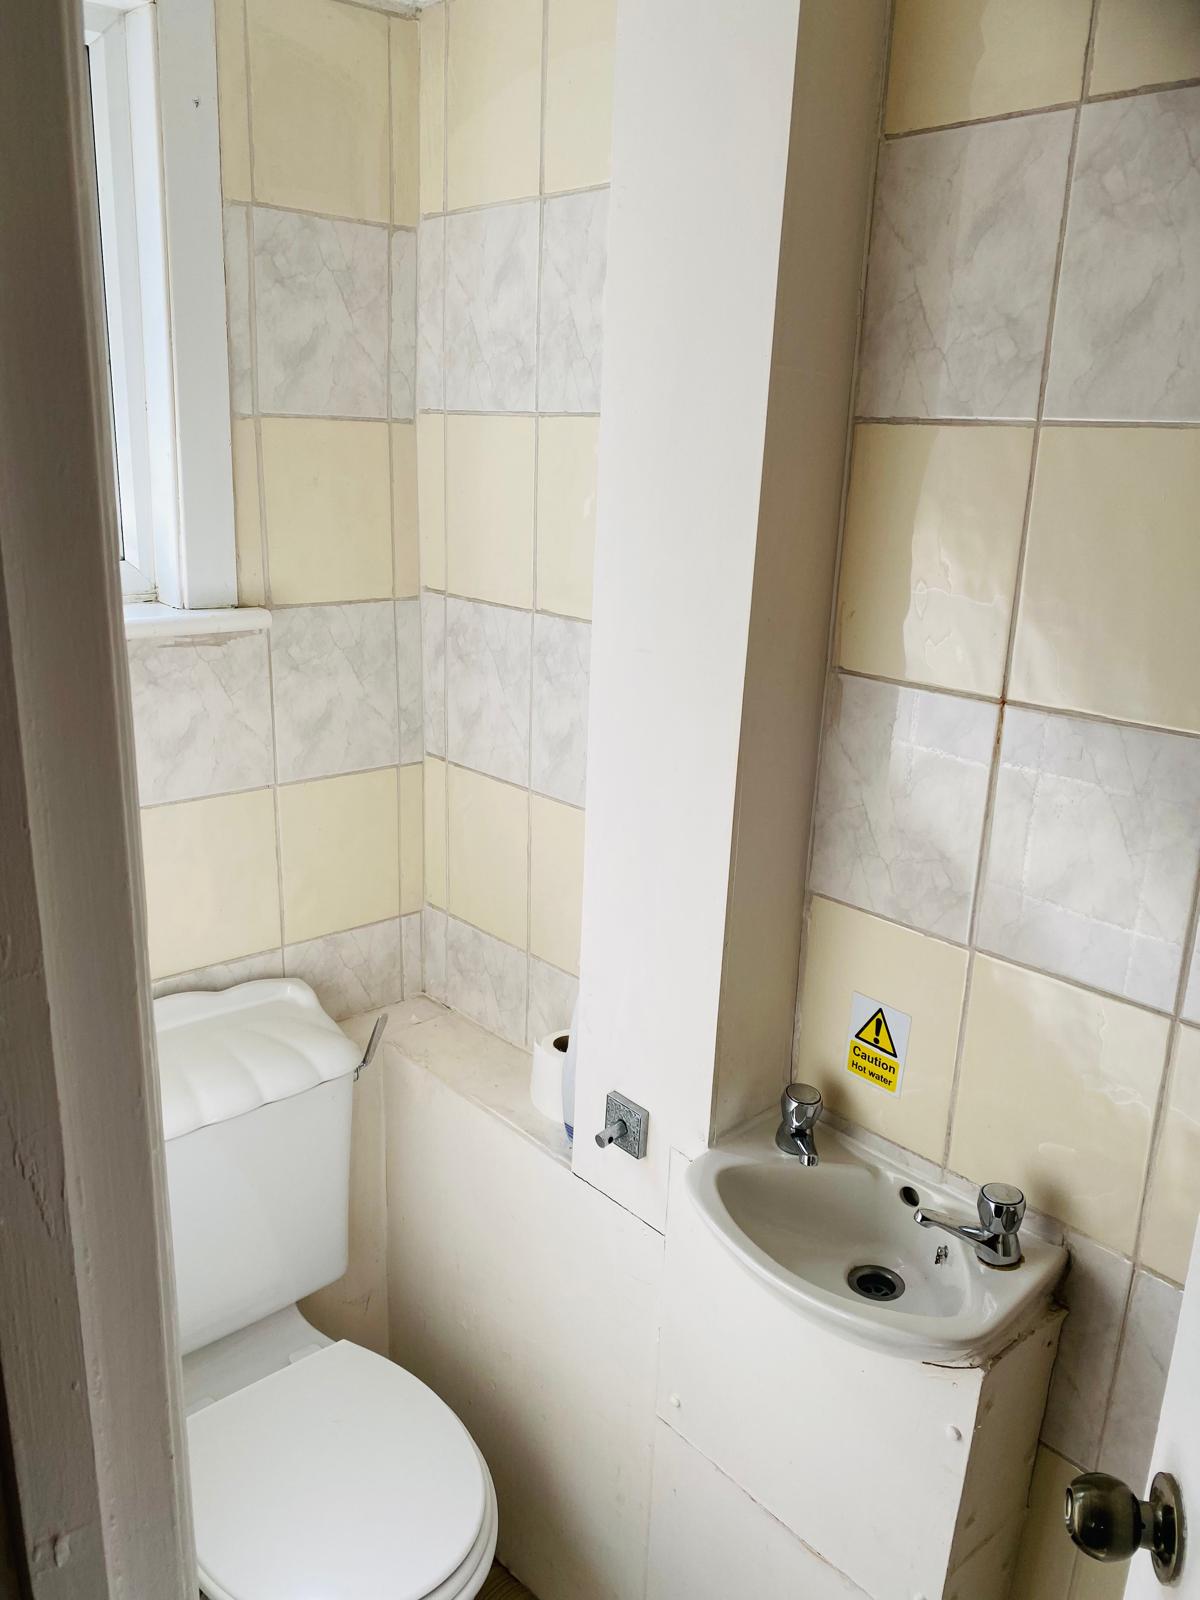
Low level WC, wash hand basin with mixer taps, fully tiled walls, ceramic flooring
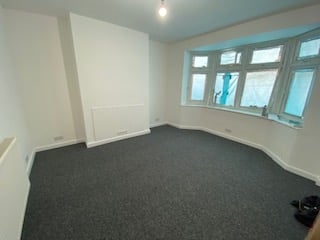
Lounge
3.7m x 3.6m (12' 2" x 11' 10") Double glazed bay window to front, radiator, carpet as laid, secure entry door
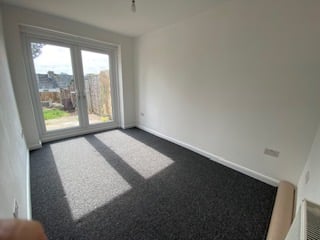
Dining room
2.3m x 3.4m (7' 7" x 11' 2") Double glazed double doors opening to rear, carpet as laid, radiator, secure entry door
FIRST FLOOR
Landing, carpet as laid, doors to all rooms,
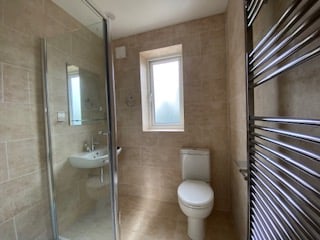
Bathroom
Double glazed window to rear, Walk in shower with mains fed shower, fully tiled walls and ceramic flooring, wash hand basin set in vanity unit, low level WC, radiator
Bedroom 1
3.3m x 2.8m (10' 10" x 9' 2") Double glazed window to front, a range of built in wardrobes, carpet as laid, radiator, secure entry door
Bedroom 2
3m x 3.4m (9' 10" x 11' 2") Double glazed window to rear, a range of built in wardrobes providing ample storage, carpet as laid, radiator
Bedroom 3
2.2m x 1.8m (7' 3" x 5' 11") Double glazed window to front, radiator carpet as laid,
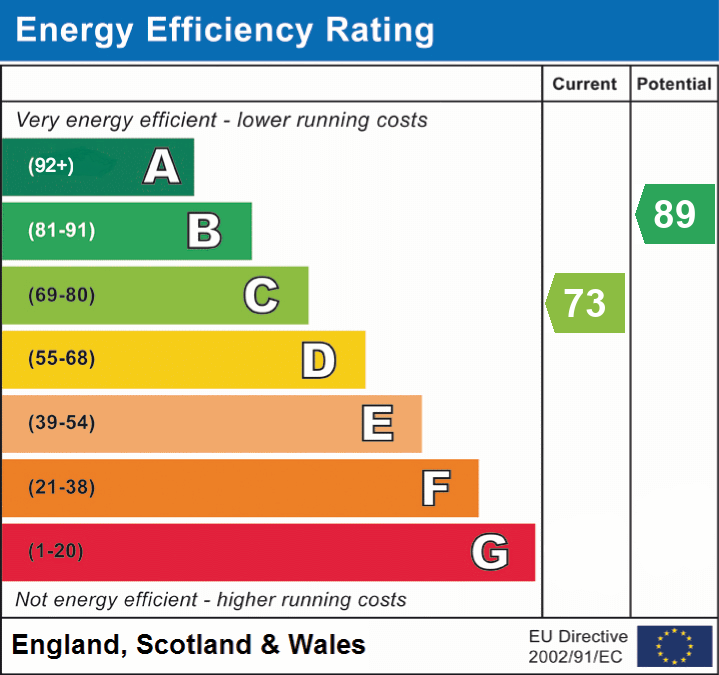
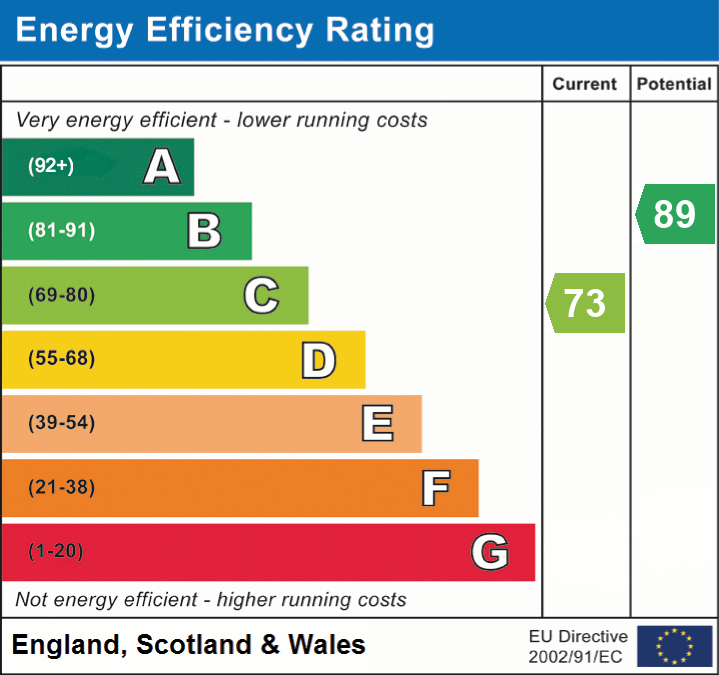

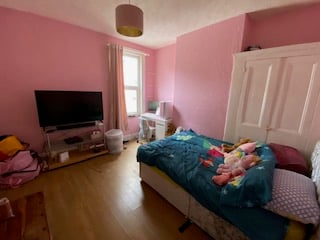
Hallway
Double glazed door, laminate wood flooring, radiator, door to:
Lounge
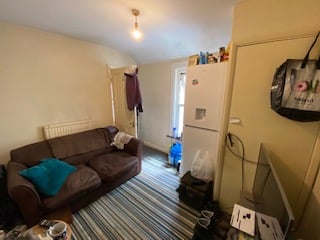
Double glazed bay window to front, decorative fireplace with mantle over, radiator, laminate wood flooring
Dining room
Double glazed door to rear, laminate wood flooring. radiator
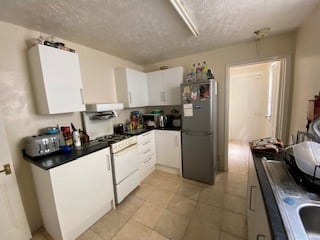
Kitchen
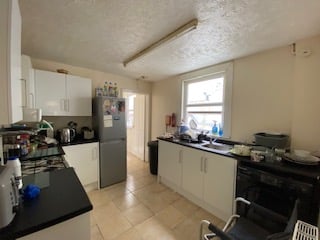
Matching range of wall and base units with rolled edge worktop, double glazed window to side, stainless steel sink and drainer, space for oven, space for fridge freezer, space and plumbing for washing machine, ceramic tiled flooring, partly tiled walls, radiator
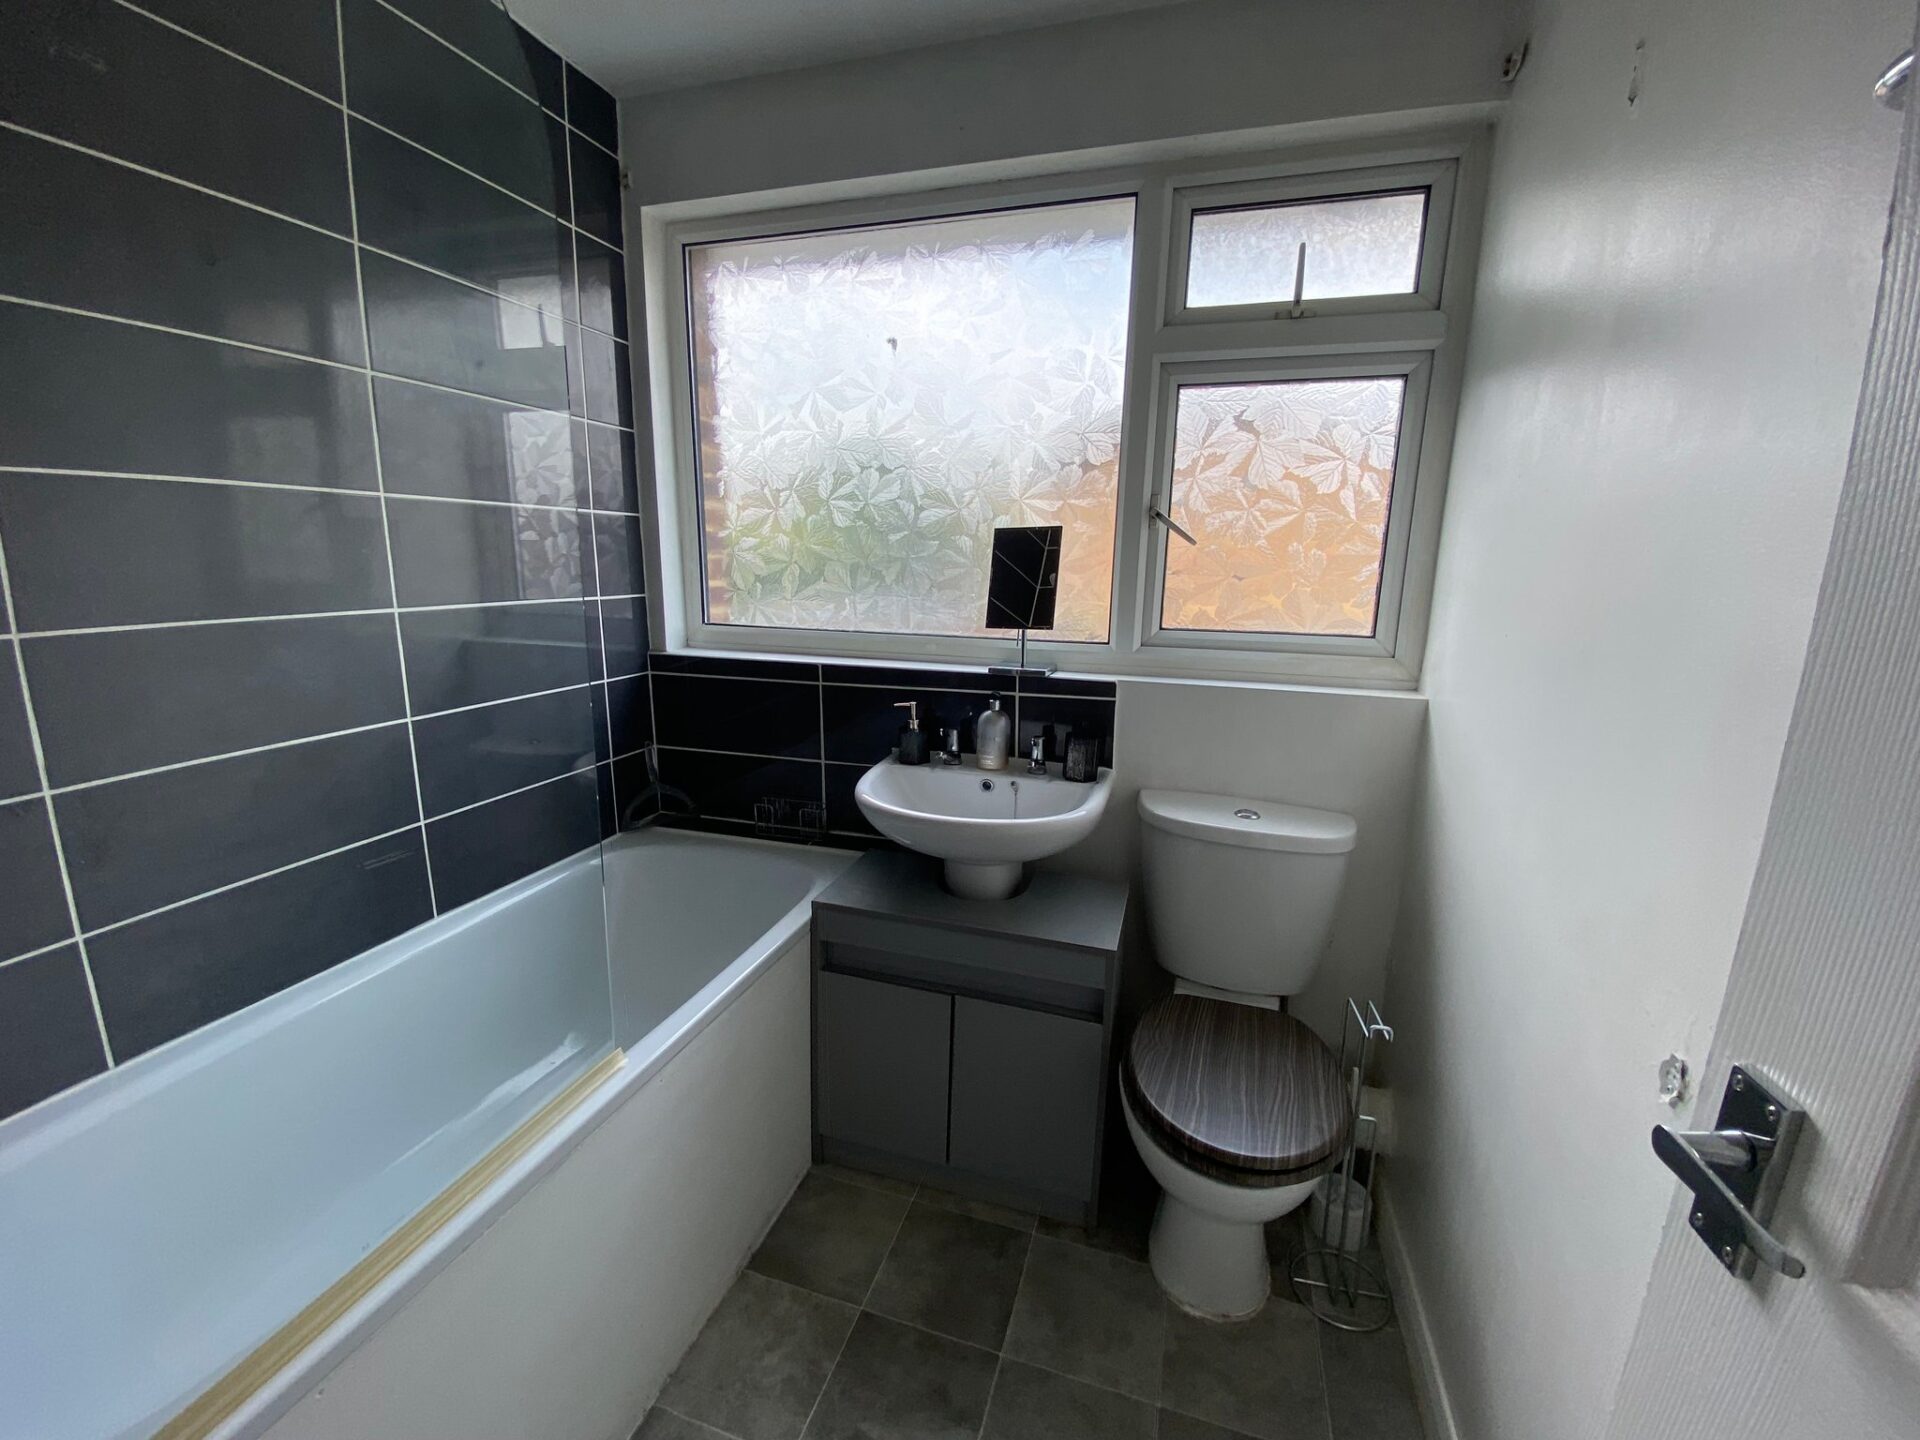
Bathroom
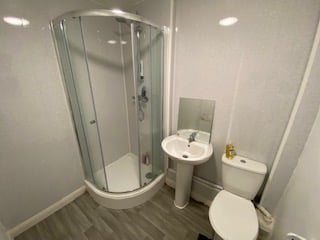
Low level WC, Enclosed corner shower cubicle with mains fed shower, extractor fan, fully tiled walls, vinyl flooring
Bedroom 1
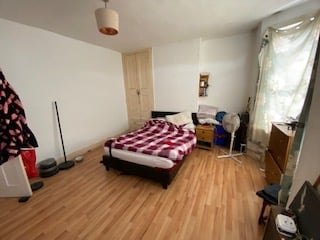
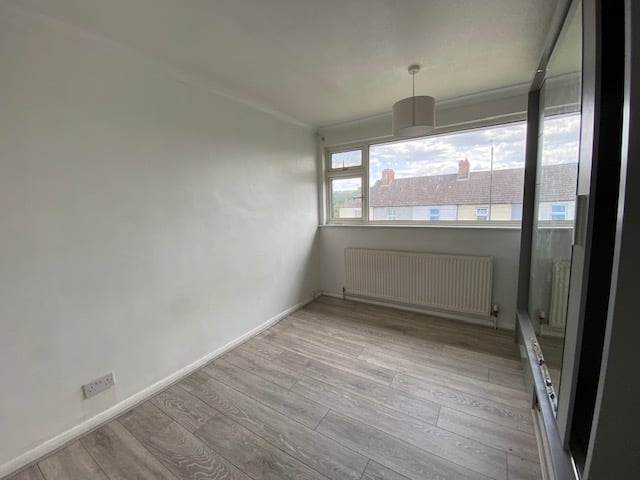
Double glazed bay window to front, built in wardrobe cupboard, laminate wood flooring, radiator
Bedroom 2
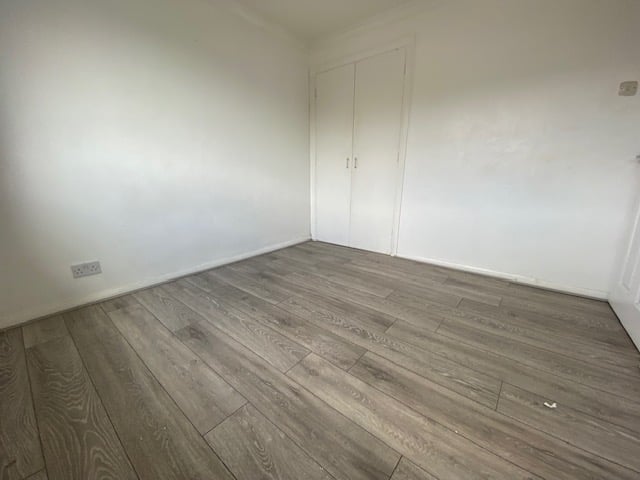
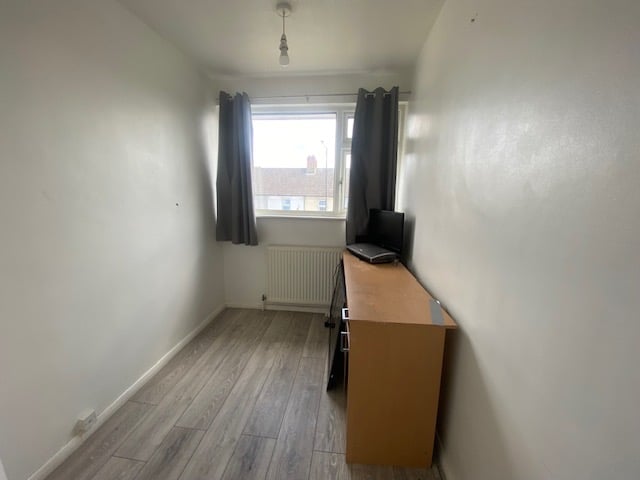
Double glazed window to side, laminate wood flooring, radiator
Porch
Double glazed window to front, laminate flooring, door opening to
Double glazed door opening to
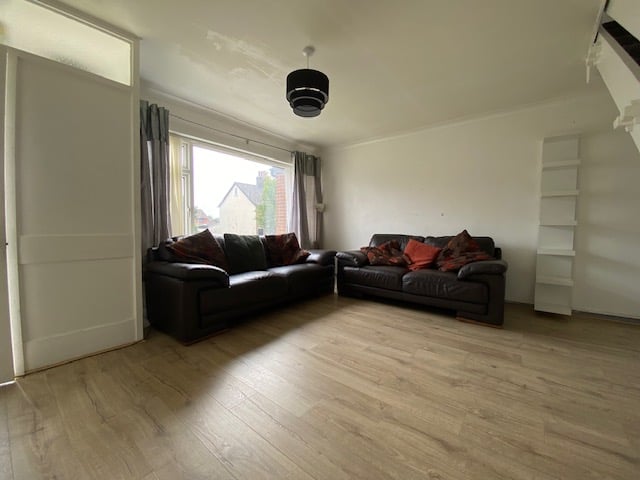
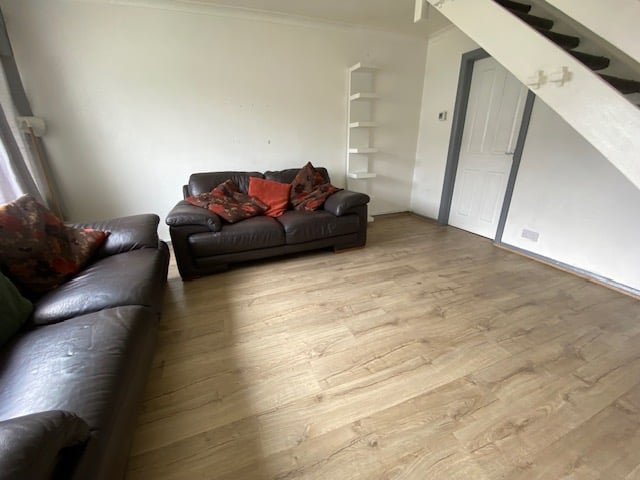
Lounge
4.7m x 4.5m (15' 5" x 14' 9") Double glazed window to front, laminate wood flooring, TV & internet points, stairs to first floor, radiator
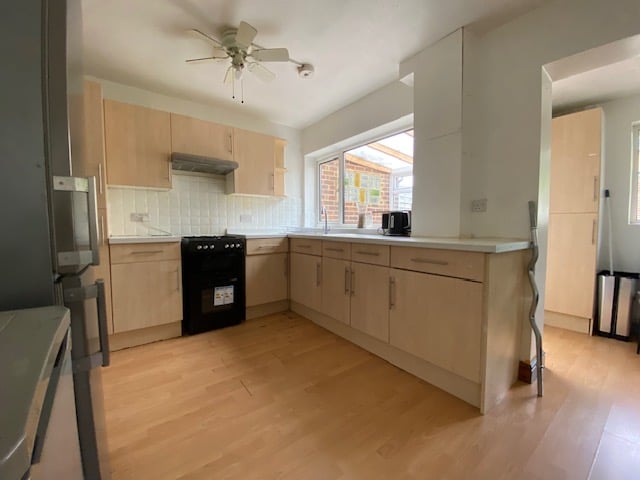
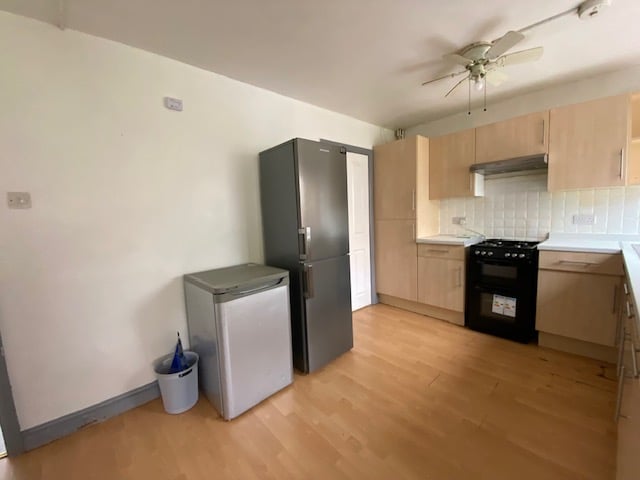
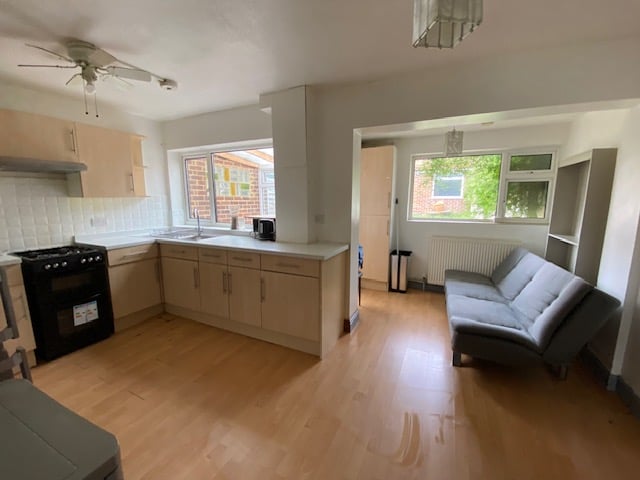
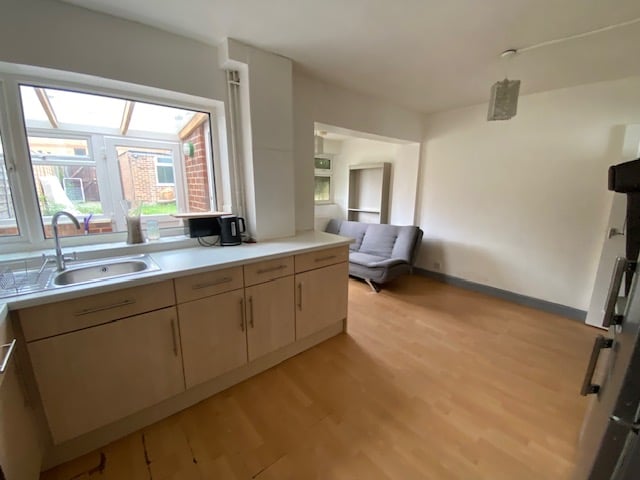
Kitchen Diner
4.65m x 4.48m (15' 3" x 14' 8") L-shaped Double glazed window to rear, a matching range of wall and base units, one bowl sink with mixer taps, oven, hob and extract fan over, space for fridge freezer, laminate wood flooring, radiator, double glazed door opening to
Rear porch/Utility room
Double glazed door to rear, space and pluming for washing machine,, tiled floor
FIRST FLOOR
Landing, newly fitted laminate wood flooring
Bathroom
Double glazed window to rear, Paneled bath with mixer taps and shower attachment, wash hand basin concealed with vanity unit, low level WC, vinyl flooring
Bedroom 1
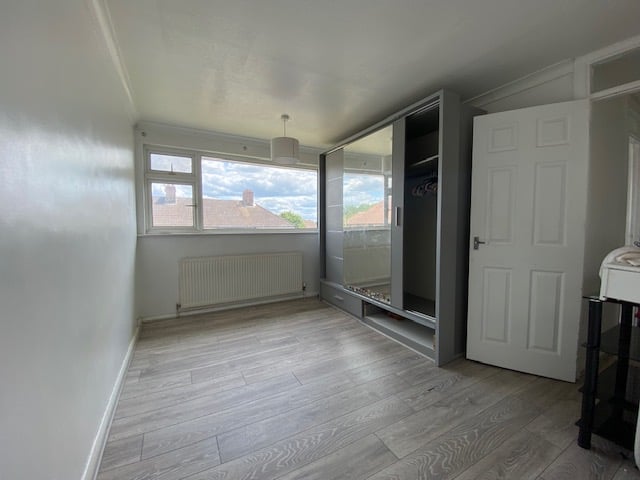
2.7m x 3.3m (8' 10" x 10' 10") Double glazed window to front, built in double wardrobes, newly laid laminate wood flooring, radiator
Bedroom 2
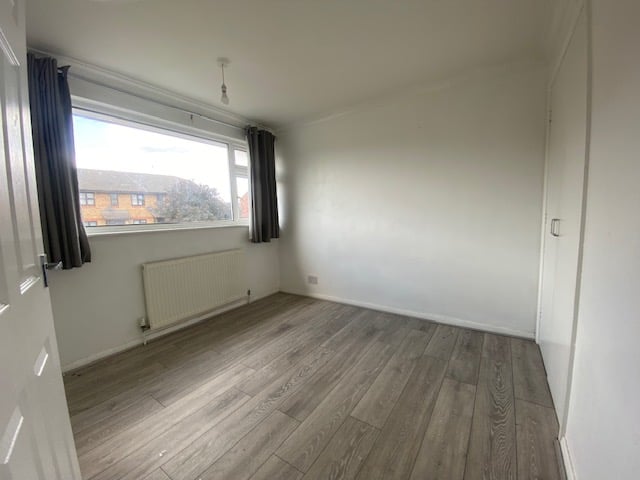
2.7m x 3m (8' 10" x 9' 10") Double glazed window to rear, newly fitted laminate wood flooring, radiator
Bedroom 3
1.8m x 2.7m (5' 11" x 8' 10") 1.6m x 2.7m (5' 3" x 8' 10") Double glazed window to front, newly fitted laminate wood flooring, radiator
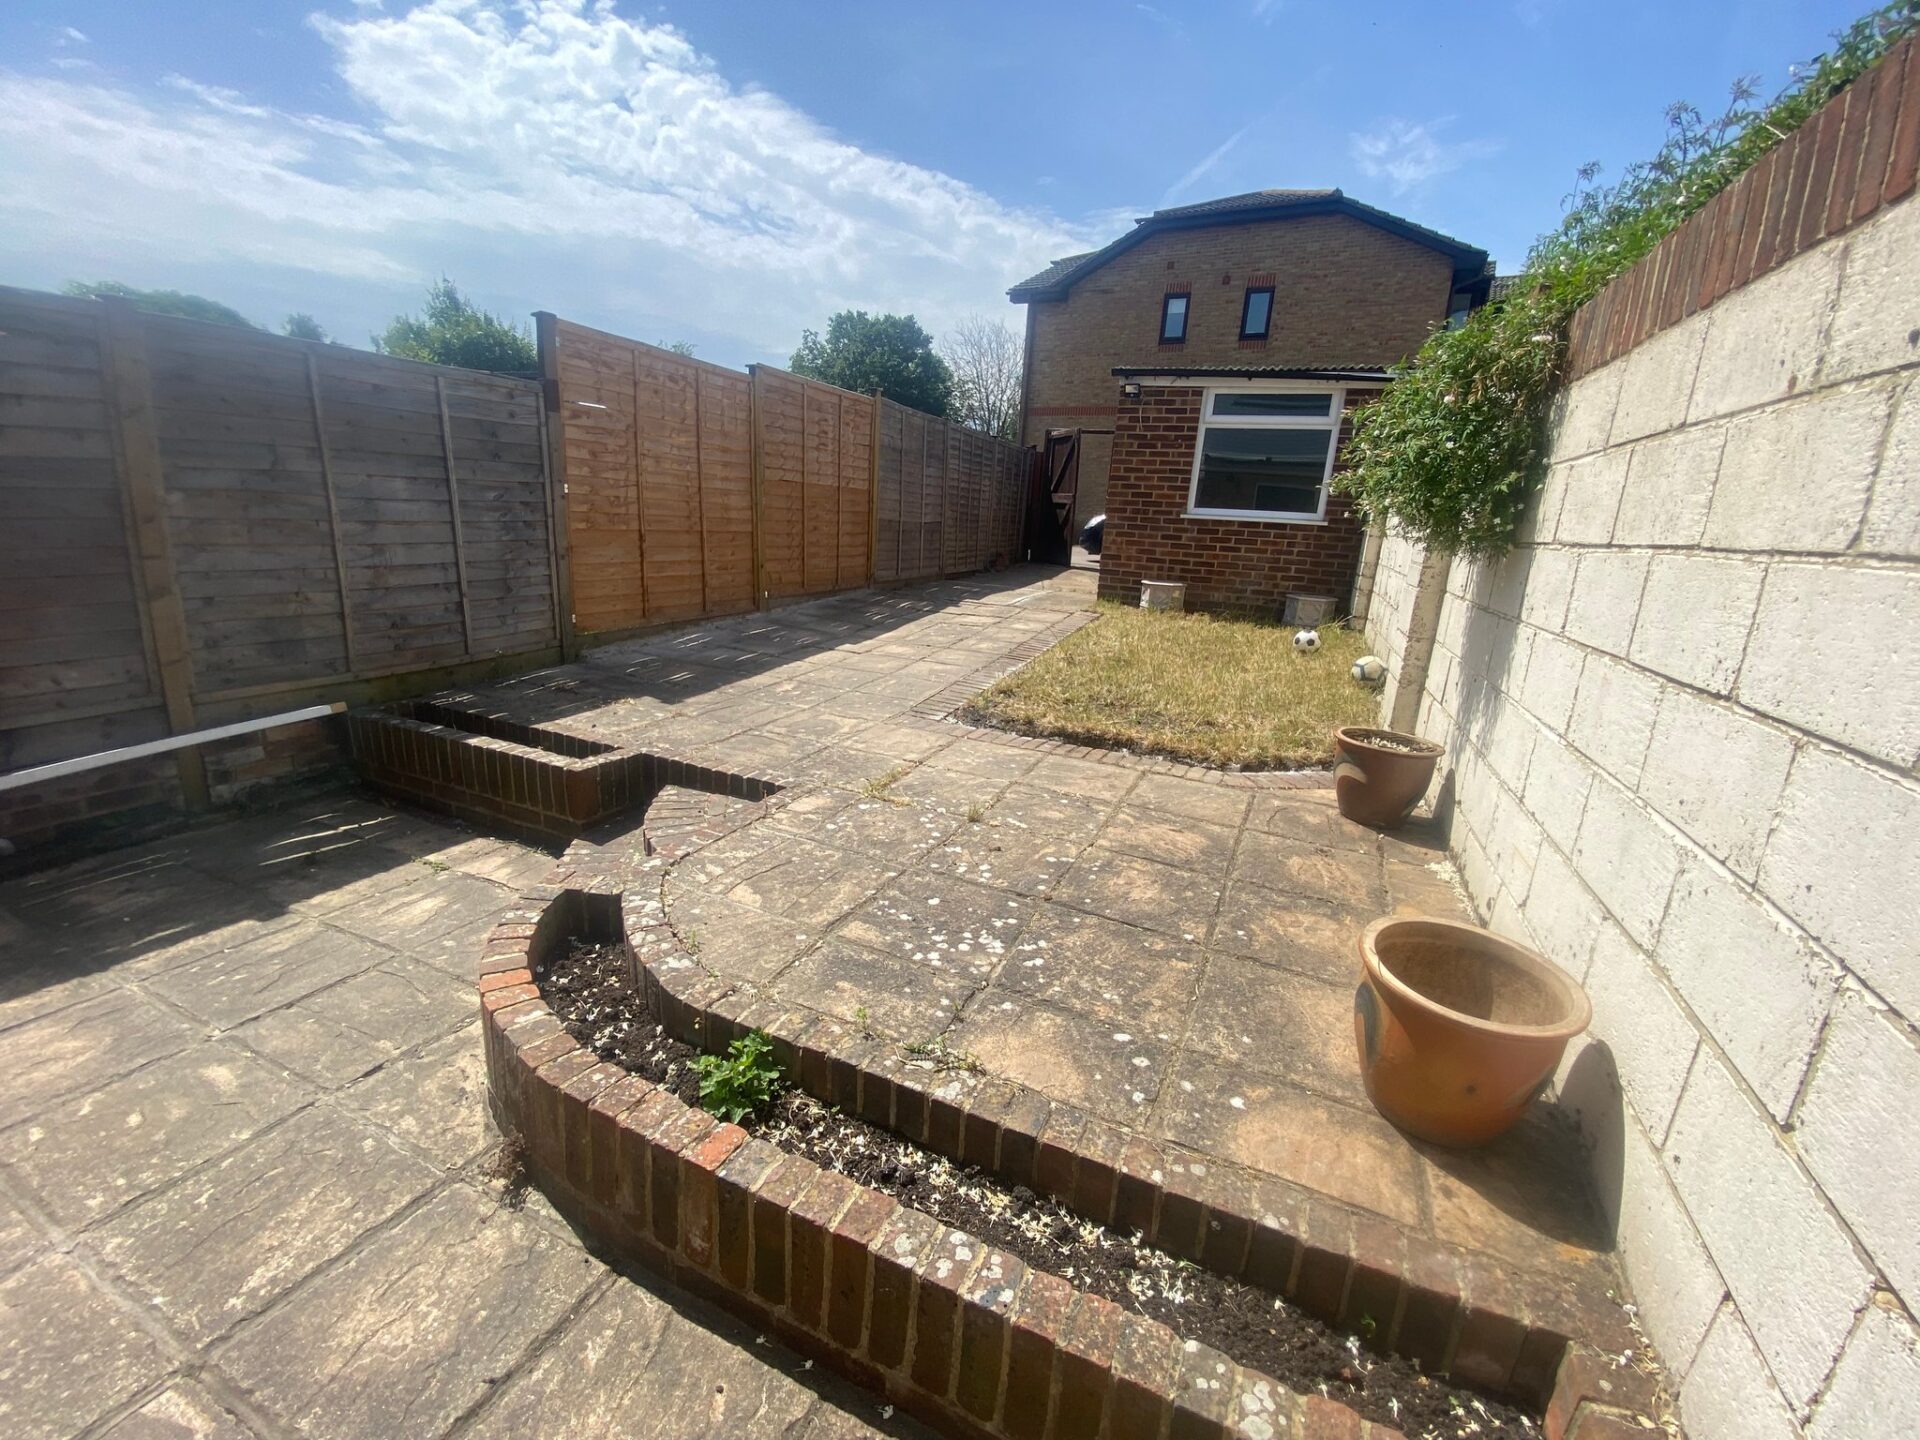
Rear Garden
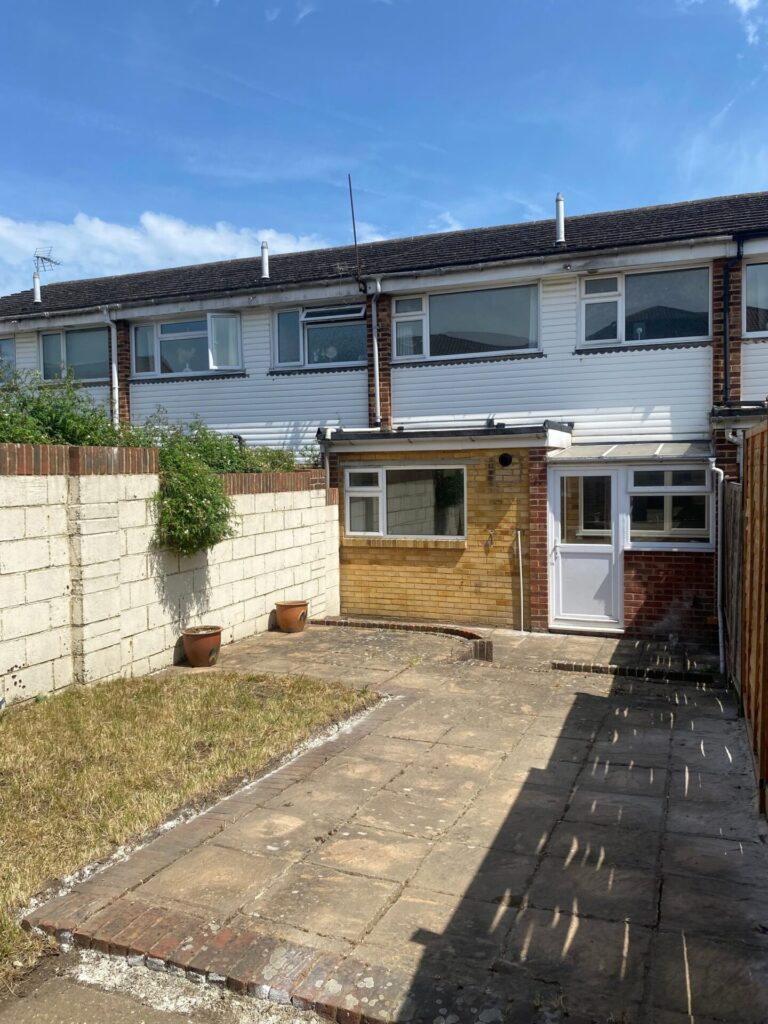
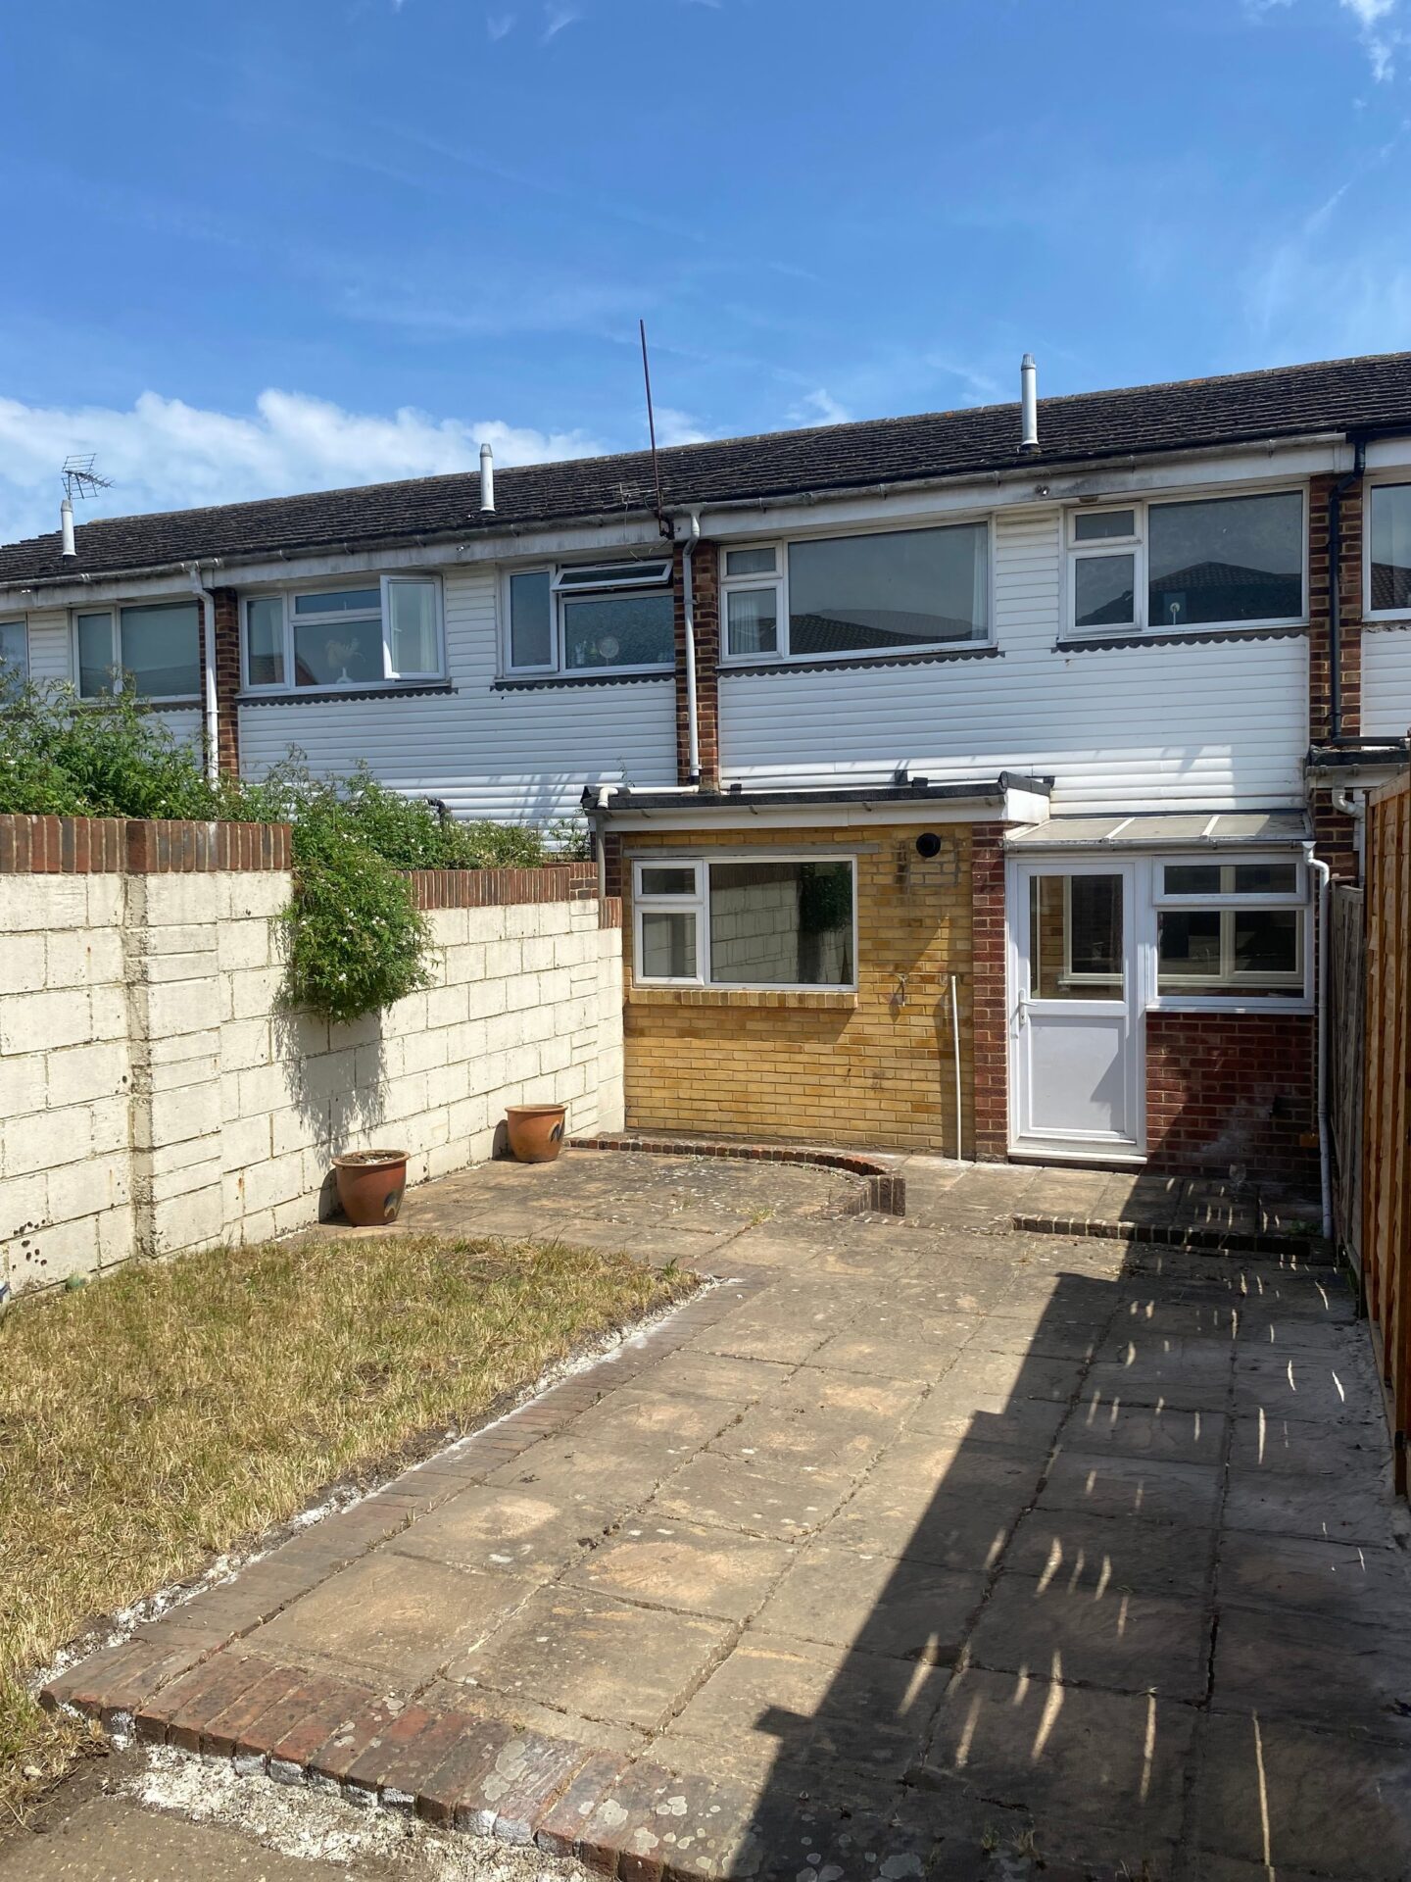
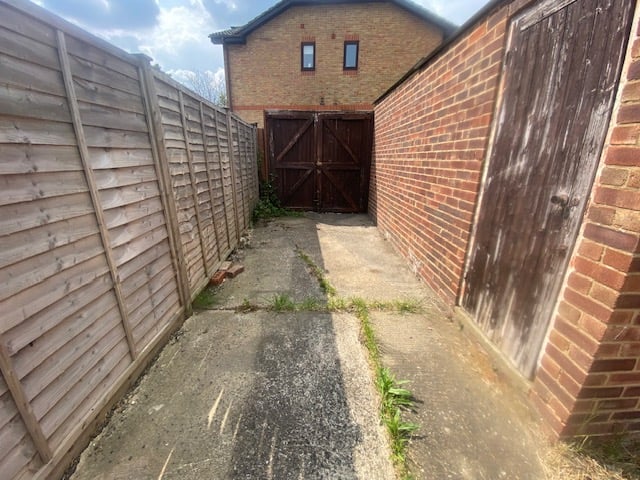
Patio area , pathway, laid to lawn, fence surround, access to rear, double gates for vehicular access/parking, door to garage
Garage
Metal up and over door, double glazed window to rear, door to side


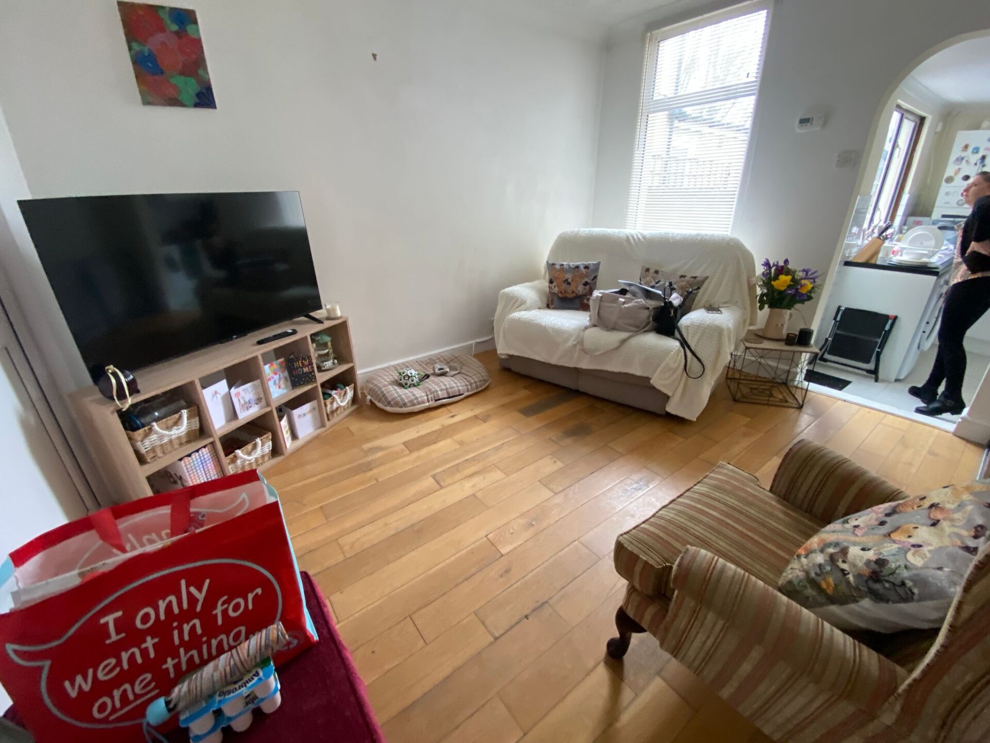
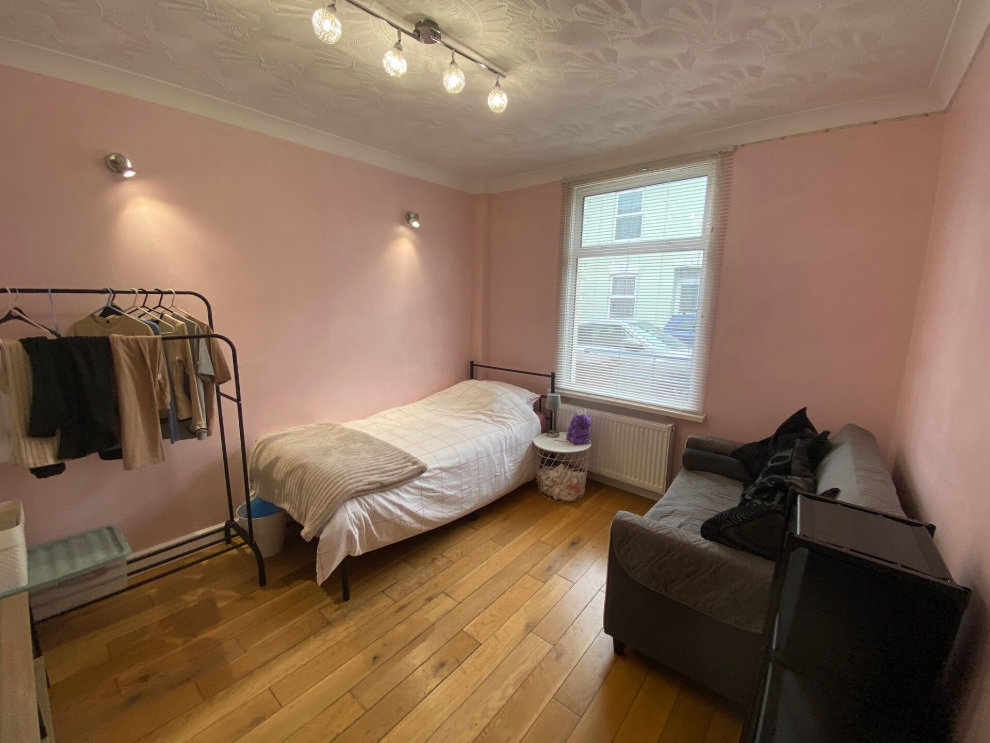


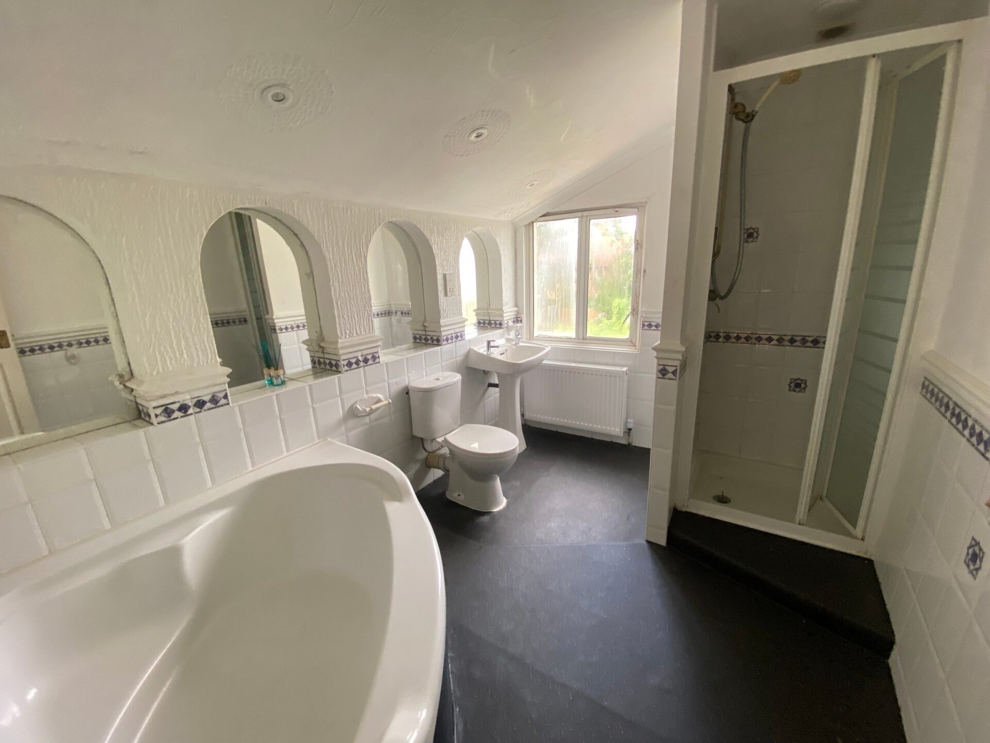
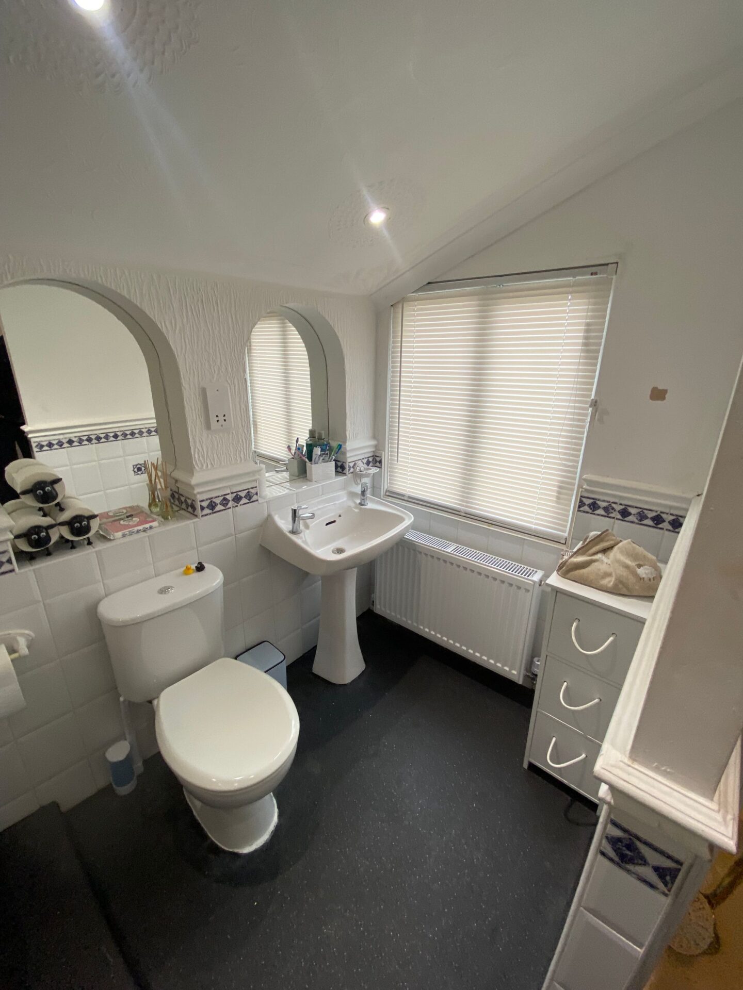
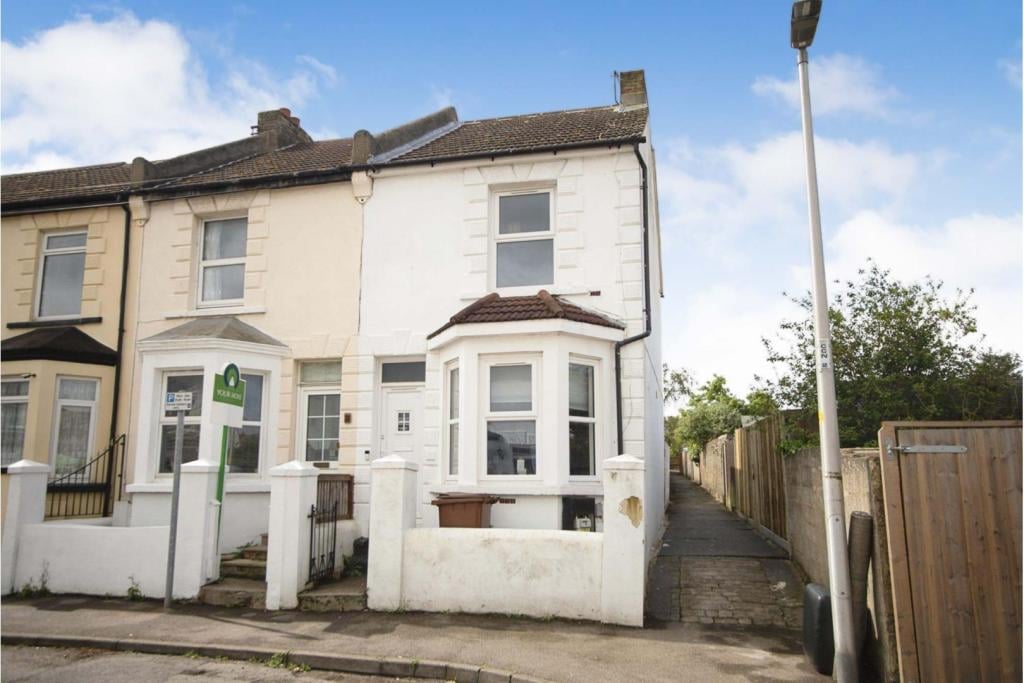
We are pleased to bring to the market this lovely 2 bedroom house with a separate upstairs 4 piece bathroom suite, in need of some updating, so you can put your own stamp on it the property boasts newly refitted kitchen, boiler and radiators saving a lot of expense, hard flooring to the lounge and dining room, Being close to town and station this little gem will make a lovely home for a first time buyer or buy to let investor, nearby have many attractions and pleasant walks ,such as the strand leisure park, riverside etc this property will not remain on the market long, call now to book your internal viewing.
Double glazed door opening to
Entrance hall
hardwood flooring, stairs to first floor
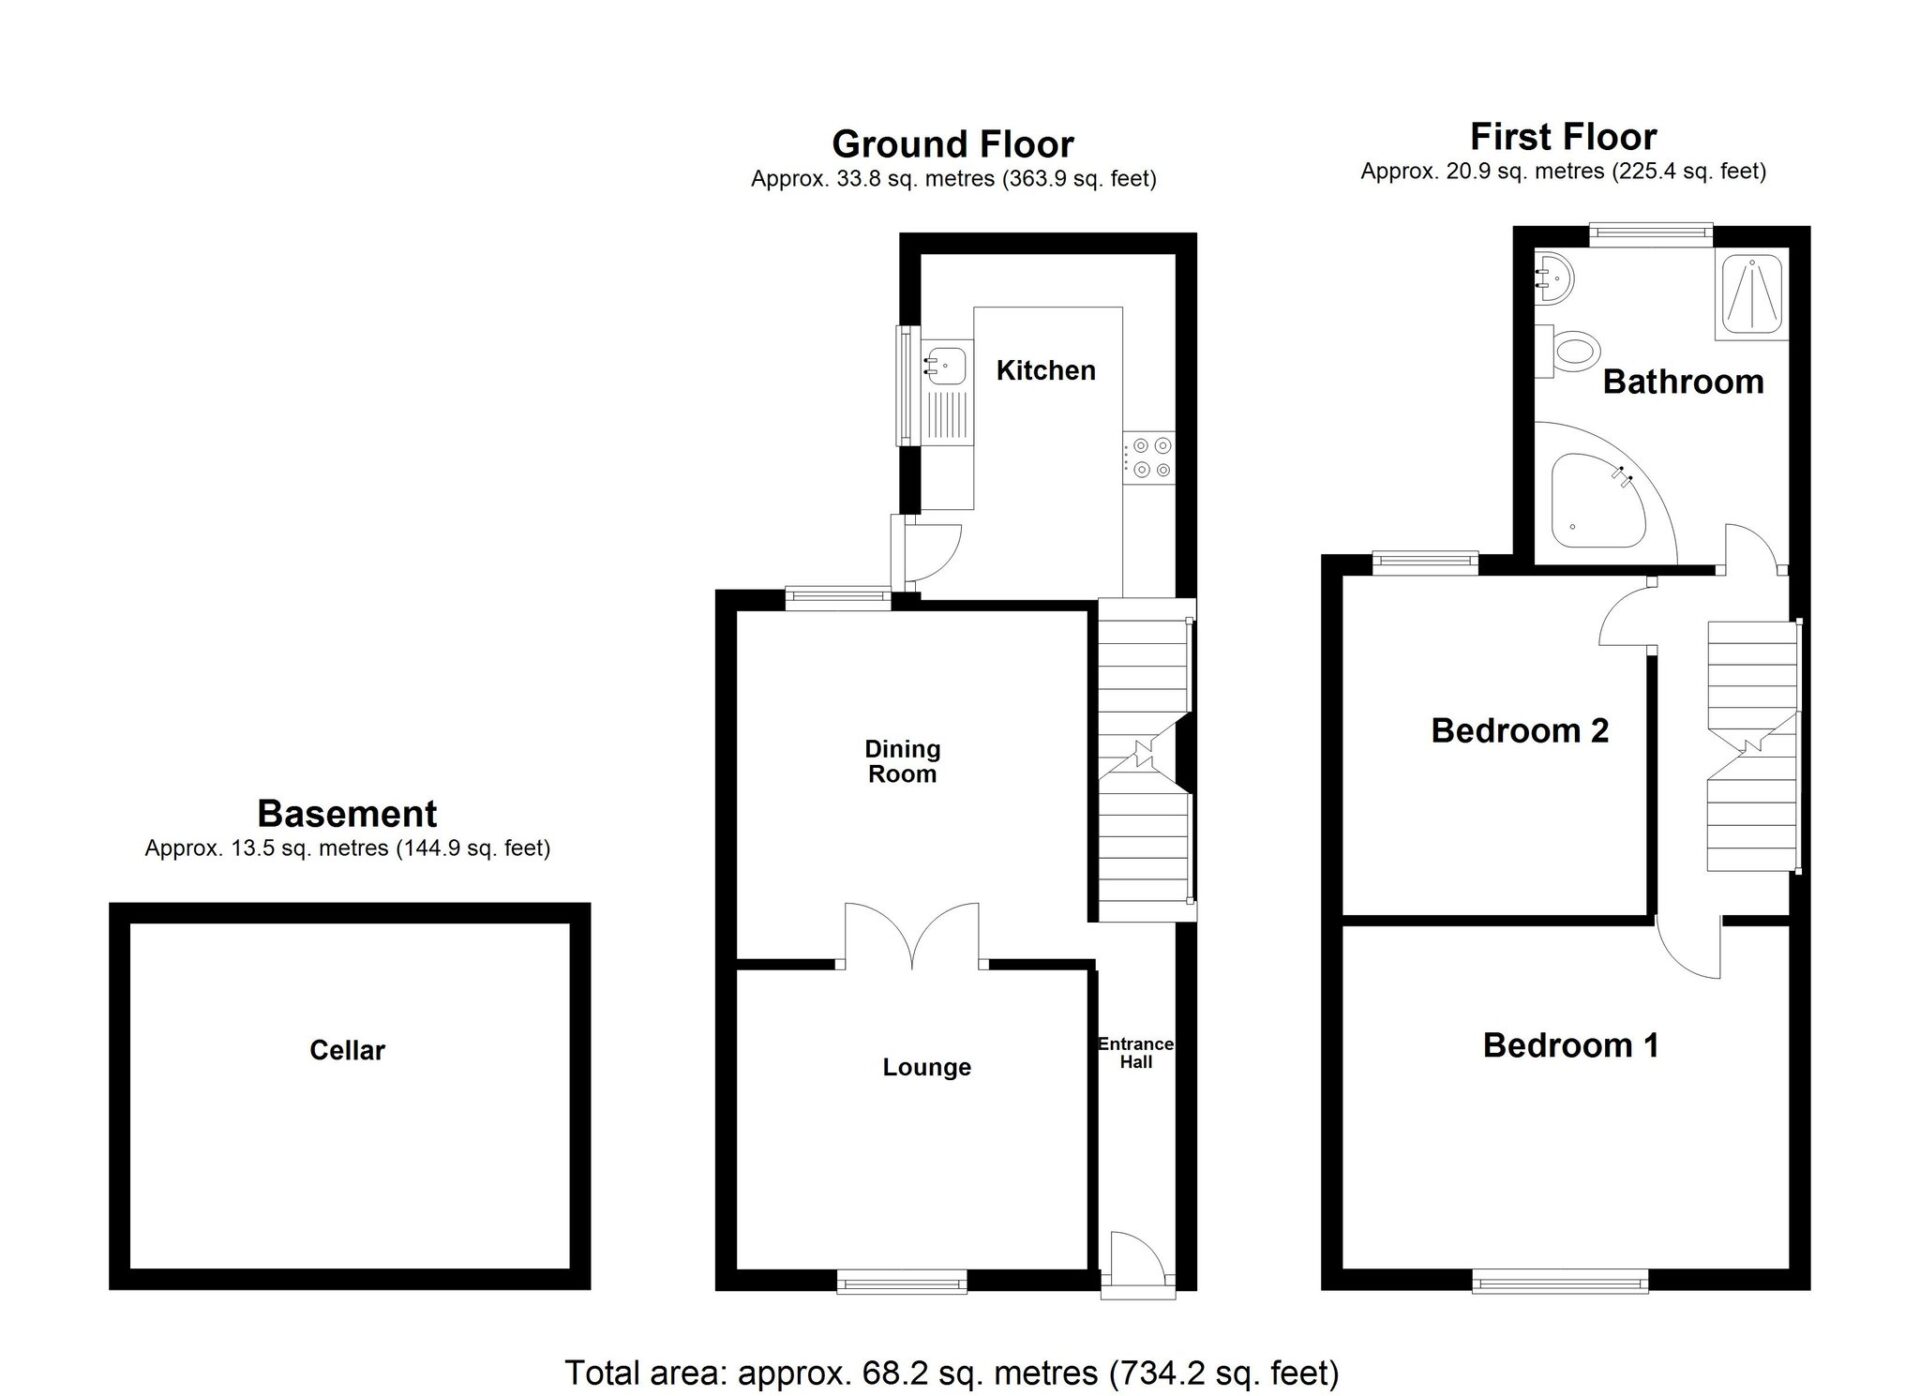
Dining room
4m x 3.77m (13' 1" x 12' 4") Double glazed window to rear, hardwood flooring, radiator, door leading to cellar, double doors opening to
Lounge
3.45m x 3.02m (11' 4" x 9' 11") Double glazed window to front, hardwood flooring, radiator
cellar
Housing meters
Kitchen
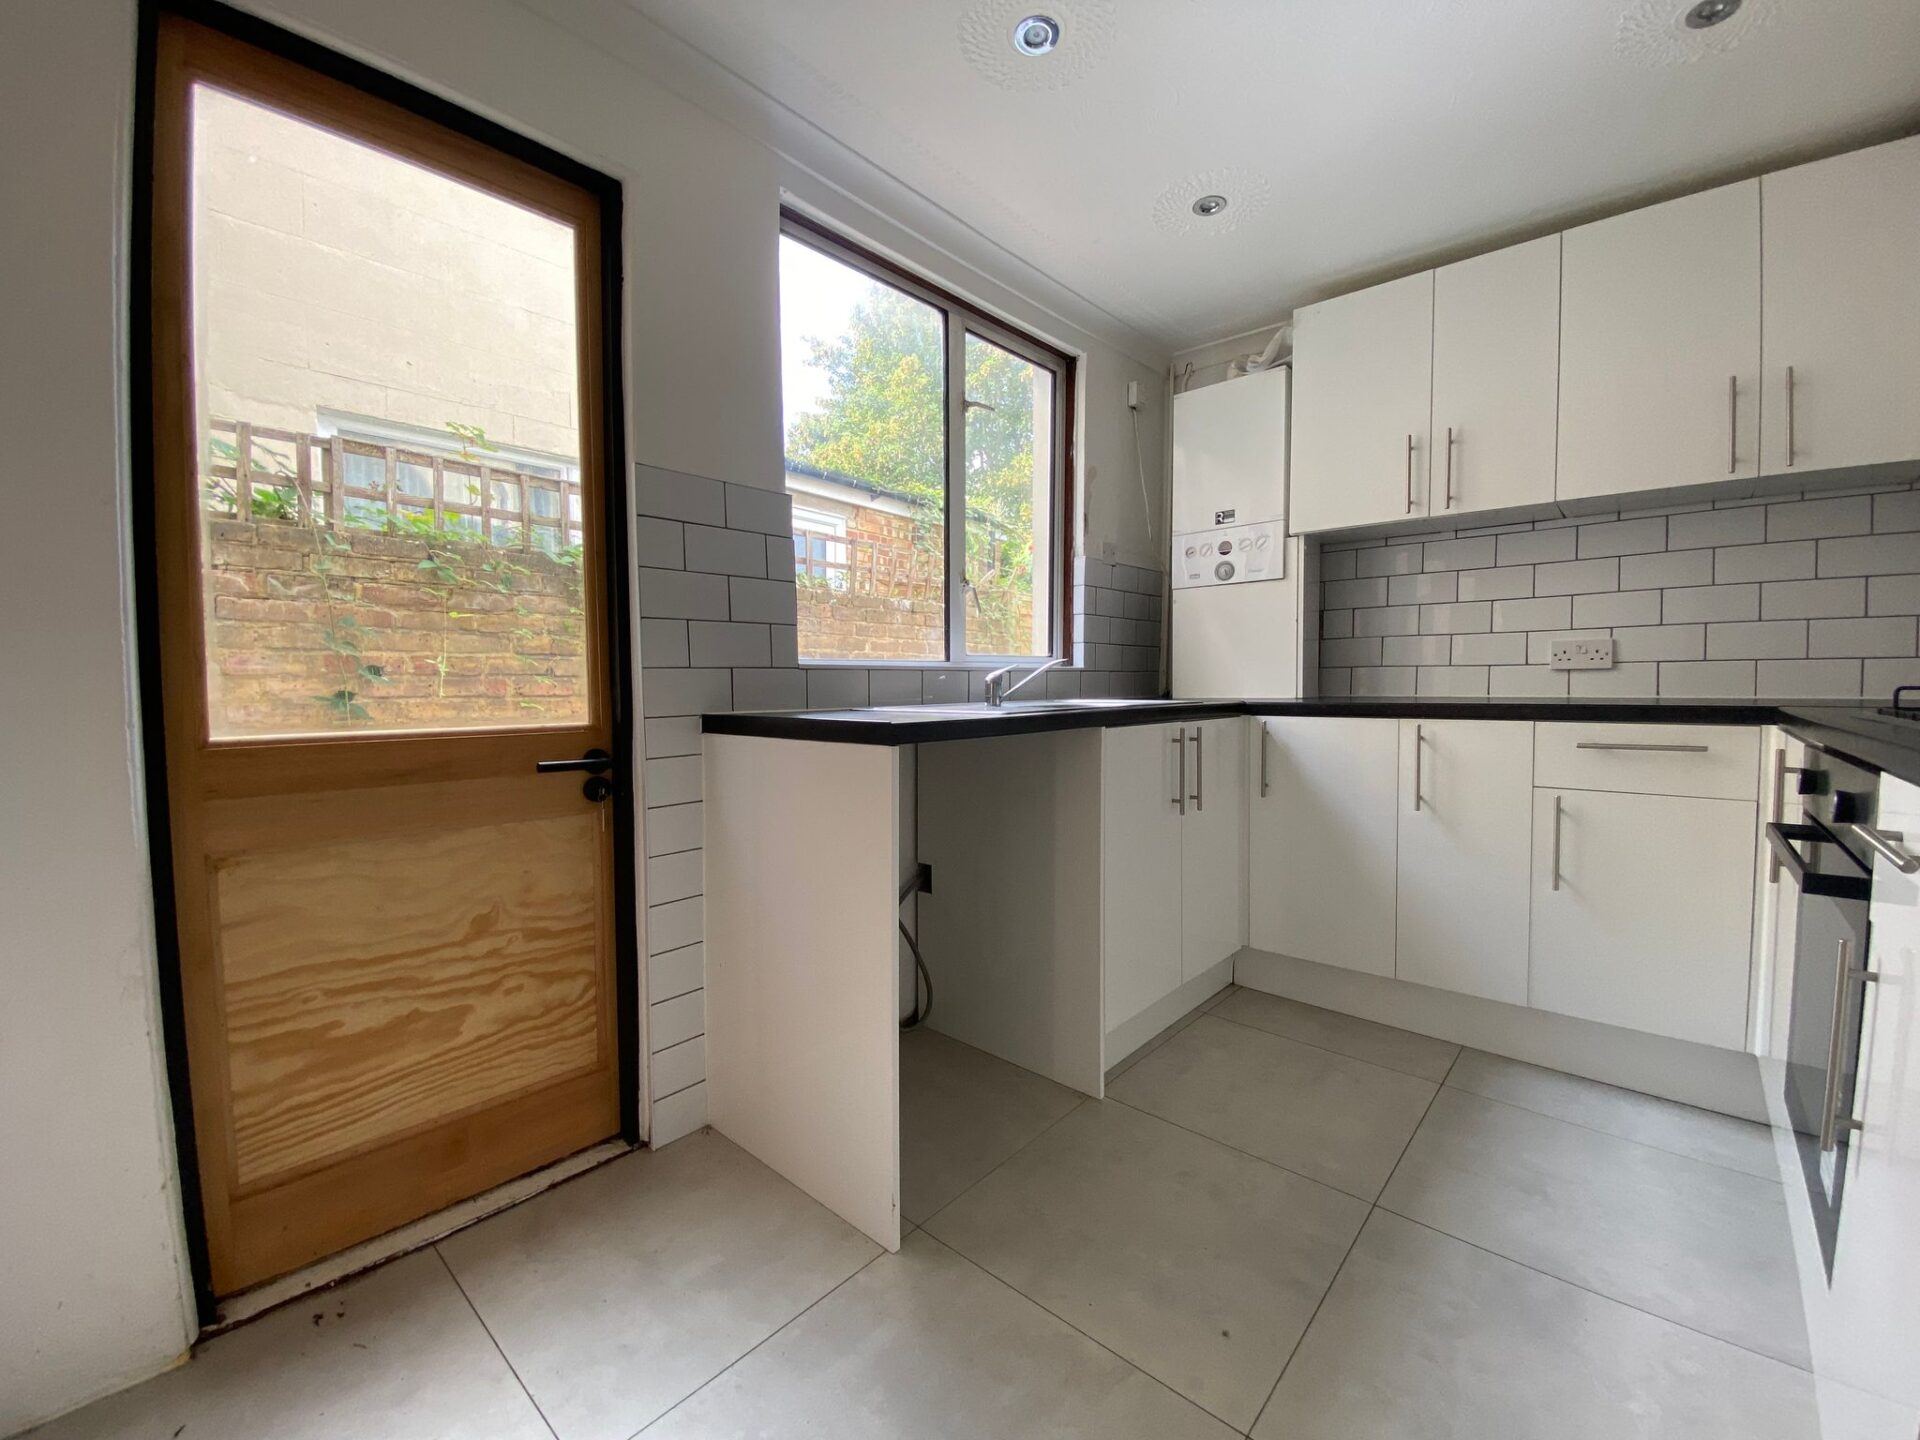
3.23m x 2.35m (10' 7" x 7' 9") Double glazed window to side, a range of matching wall and base units, stainless sink with mixer taps and drainer, built in oven with hob and extract fan over, newly installed boiler, space and plumbing for washing machine, space for fridge freezer, partly tiled,, ceramic flooring, hardwood double glazed door leading to rear
FIRST FLOOR
hallway with doors leading to all rooms, carpet as laid, access to loft
Bathroom
Double glazed window to rear, corner bath, shower cubicle , wash hand basin, low level WC, fully tiled walls, radiator
Bedroom 1
3.48m x 3.36m (11' 5" x 11' 0") Double glazed window to front, carpet as laid, radiator
Bedroom 2
3.74m x 2.46m (12' 3" x 8' 1") Double glazed window to rear, carpet as laid, radiator
Garden
Patio and good size lawned area, wall surround,

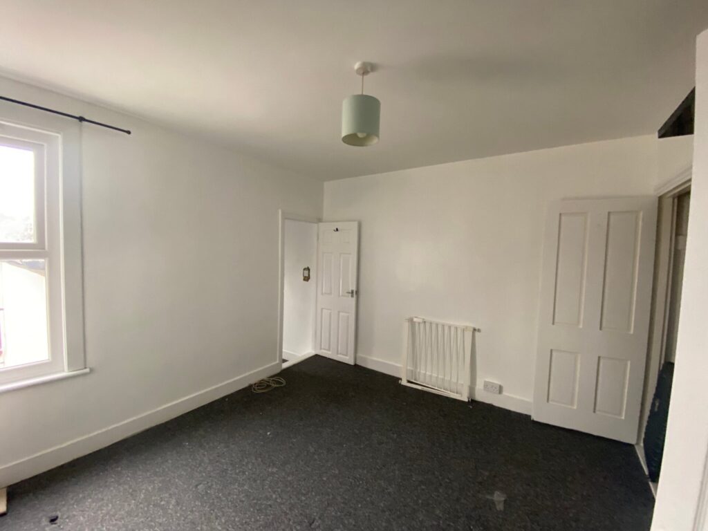
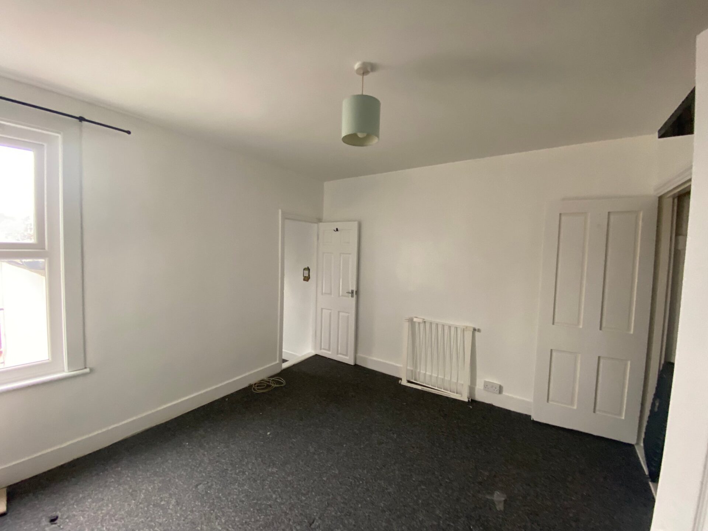
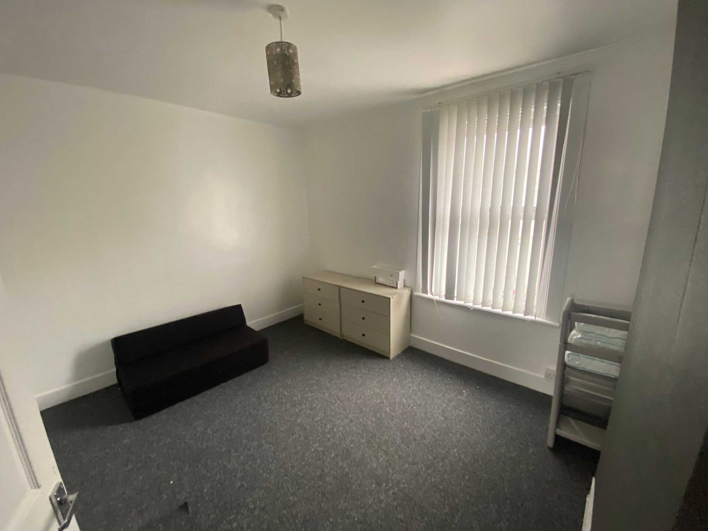
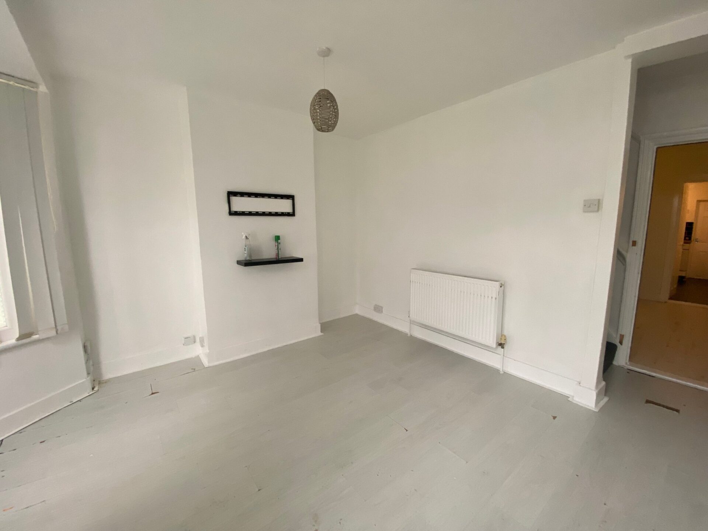
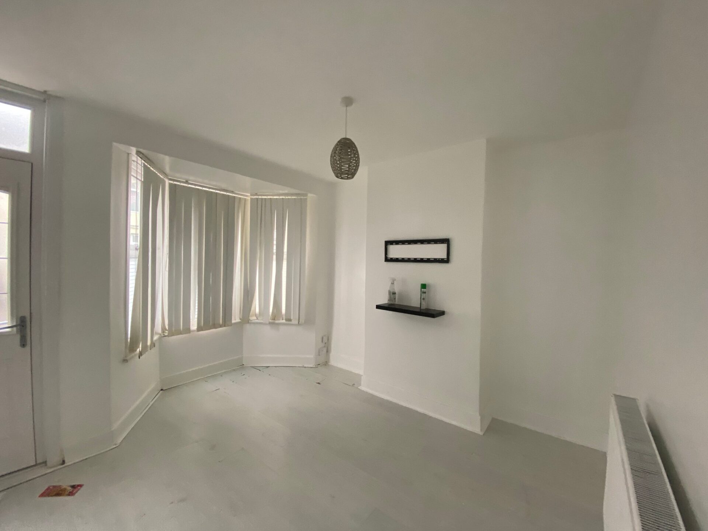
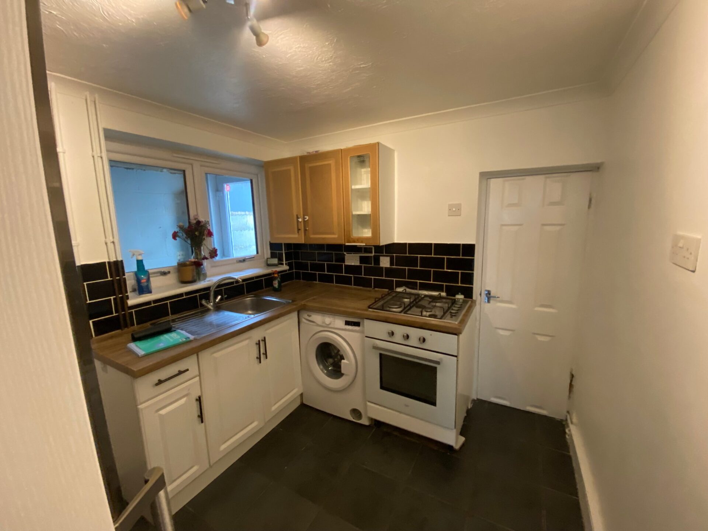
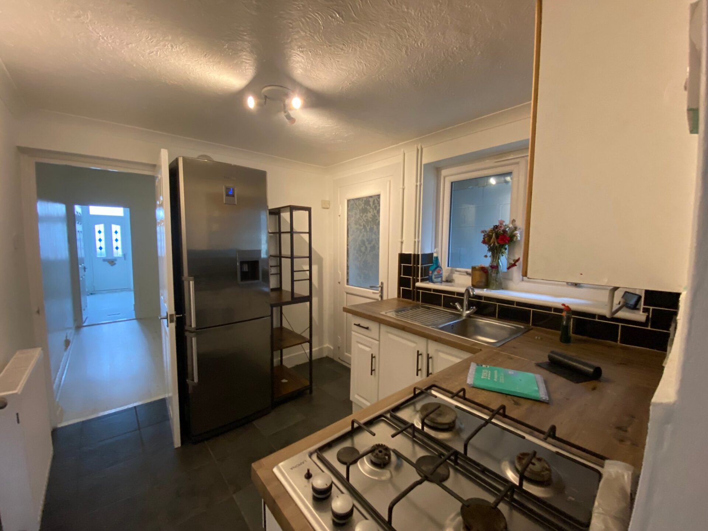
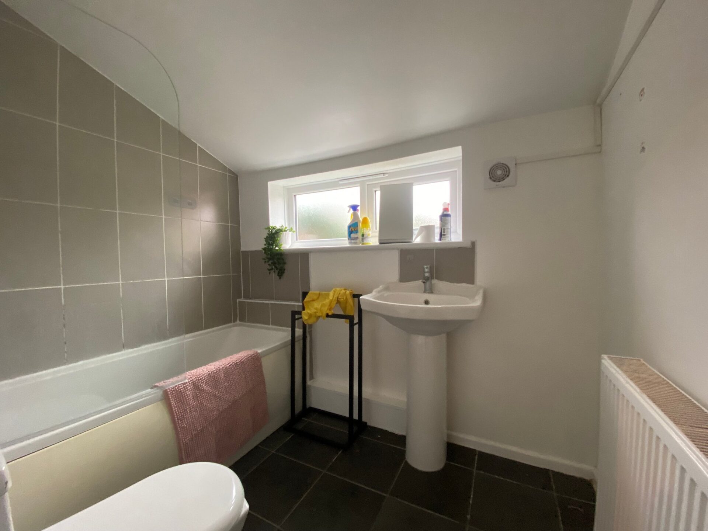
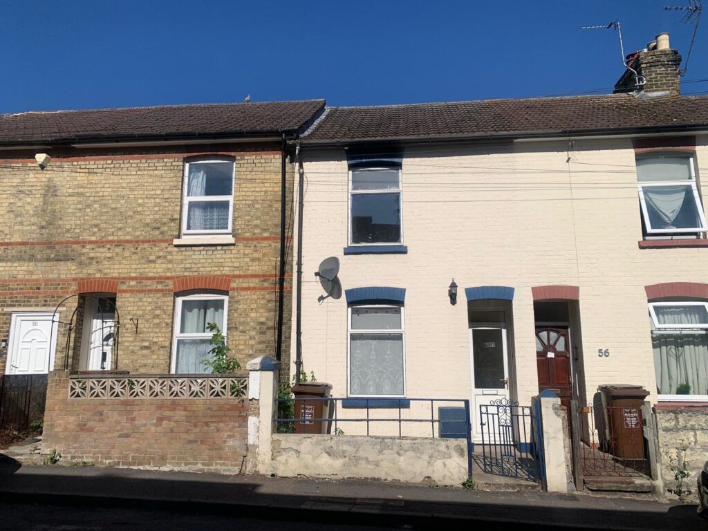
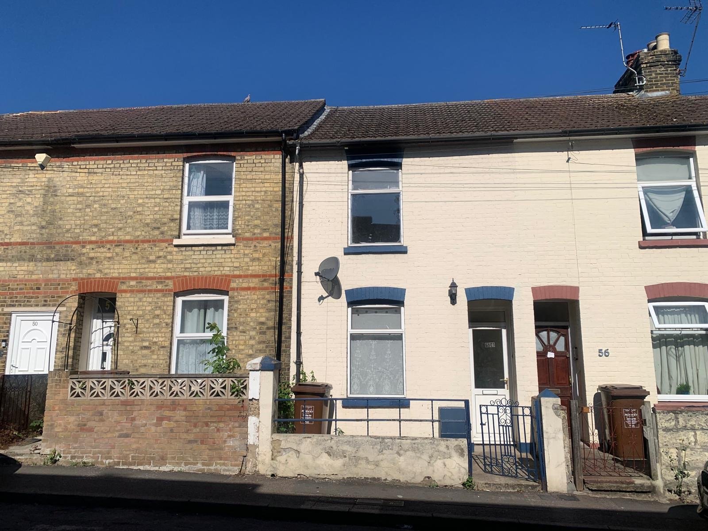
2/3 bedroom terrace house in a very popular residential street in Gillingham, the house is well presented throughout and ready to be made a home, with two reception rooms, kitchen and bathroom on the ground floor, upstairs has three good sized bedrooms making an ideal family home , being central to the town, schools, mainline station and Medway hospital, internal viewing a must to appreciate all this property has to offer.

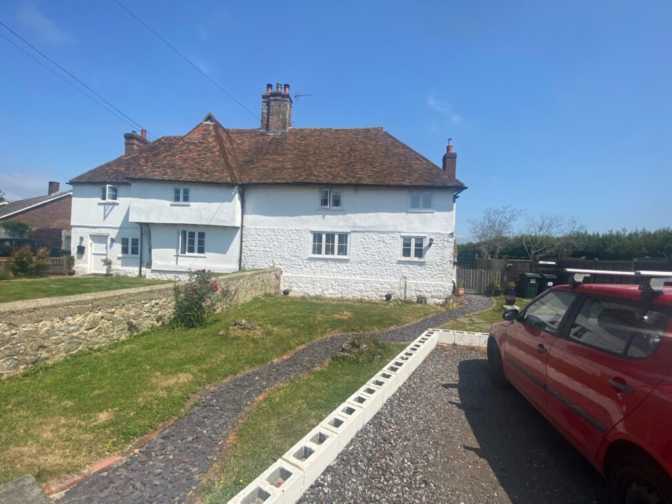
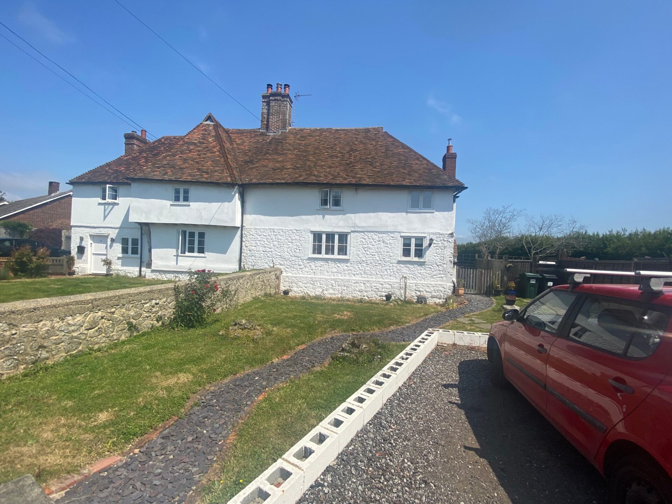
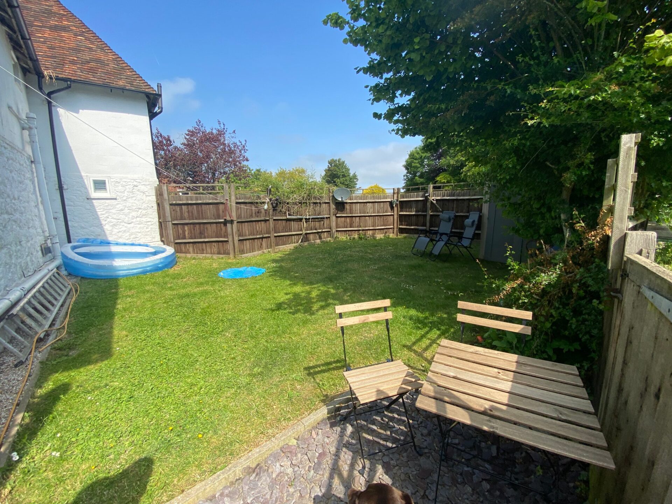
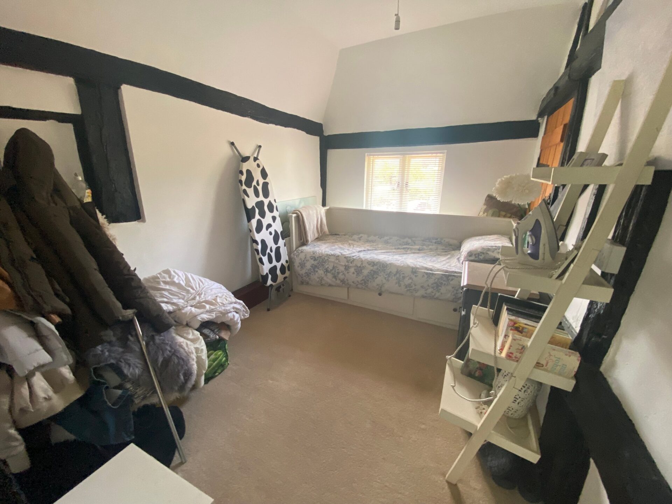
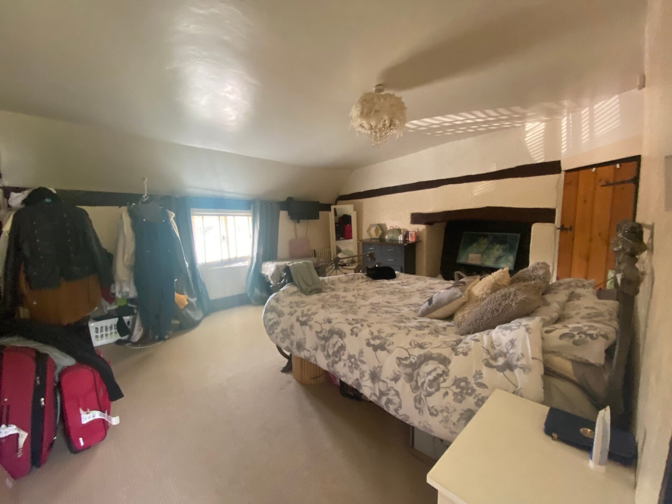
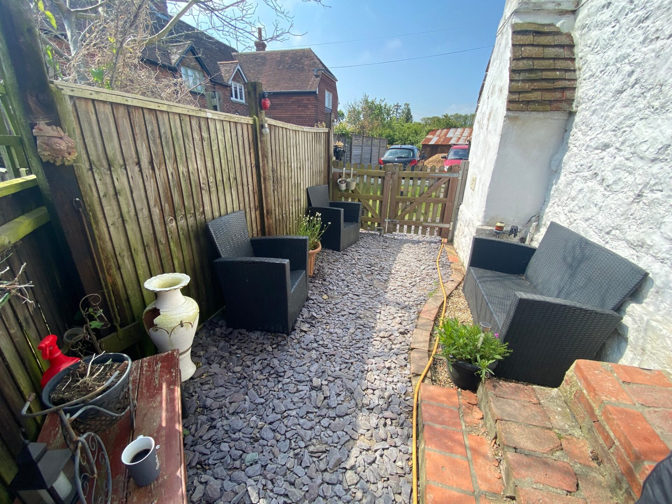
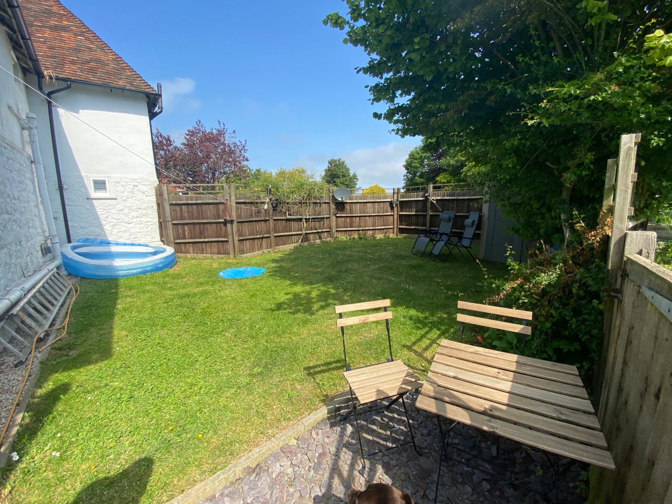
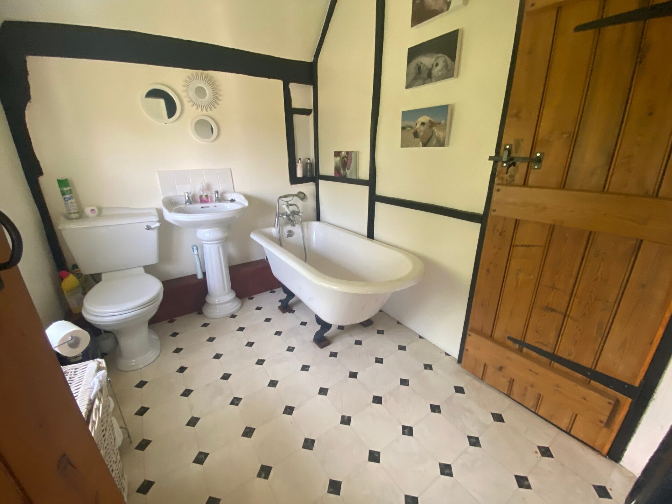
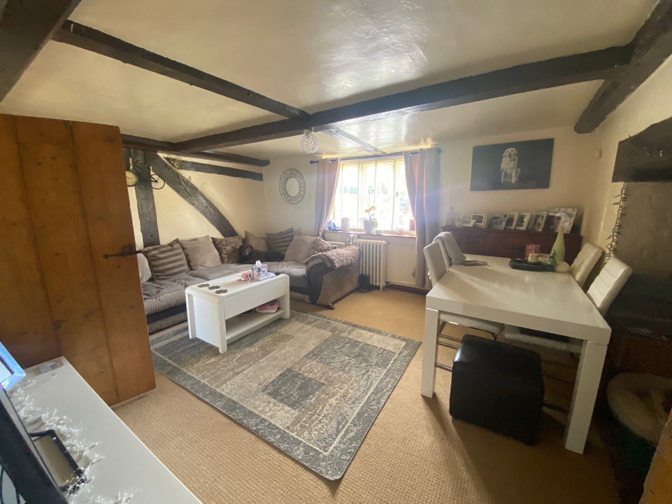

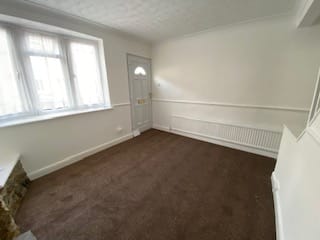
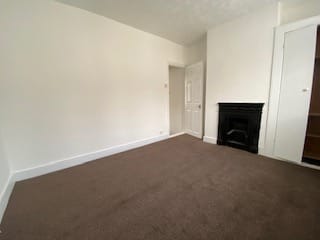
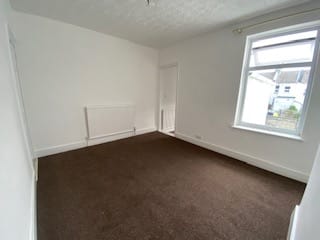
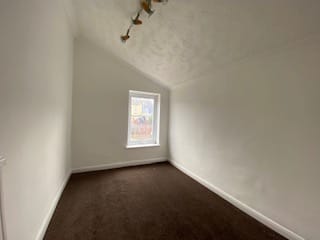
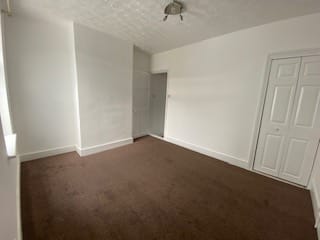
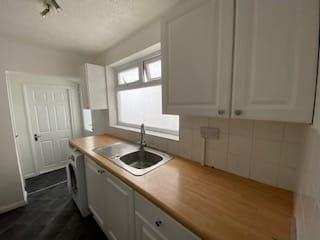
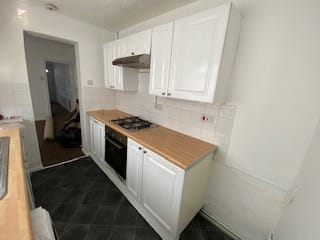

Great location ideal for a family or couple, central to all local amenities and within a short walk you have schooling for all ages town, station and quick motorway links, however if walking is not ideal there are regular and frequent buses, the house is spacious with two reception rooms, kitchen and bathroom to the ground floor and upstairs provides two double bedrooms and a good sized single , outside provides a good size garden, book your internal viewing now
Entrance
Double glazed door opening to
Lounge
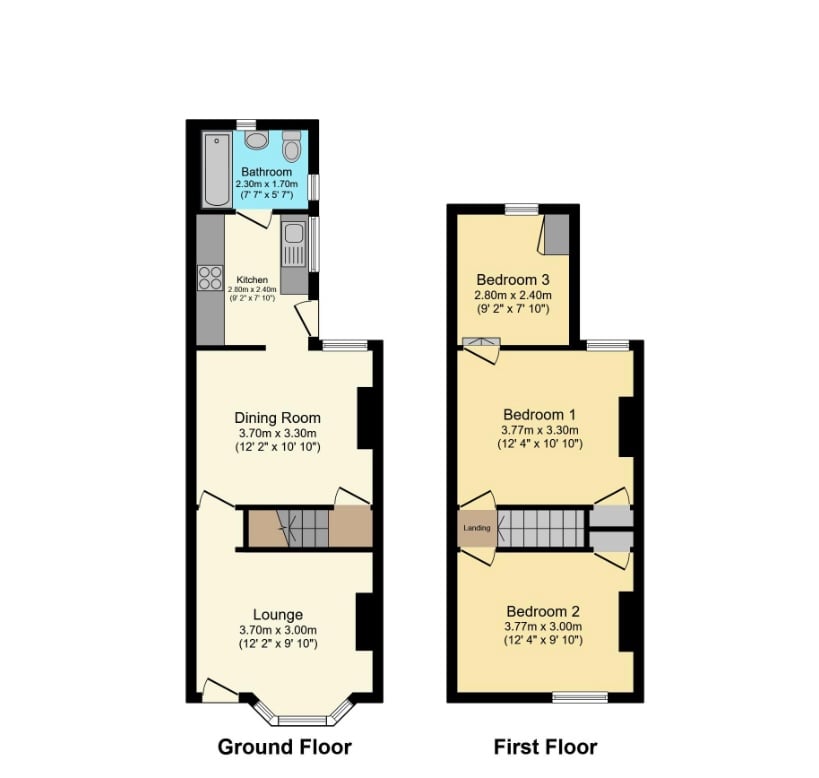
12' 1" x 9' 2" (3.68m x 2.79m) Double glazed bay window to front, carpet as laid, radiator
Lobby area
Stairs to first floor, carpet as laid,
Dining room
12' 2" x 9' 3" (3.71m x 2.82m) Double glazed window to rear, built in understairs cupboard, carpet as laid, radiator
Kitchen
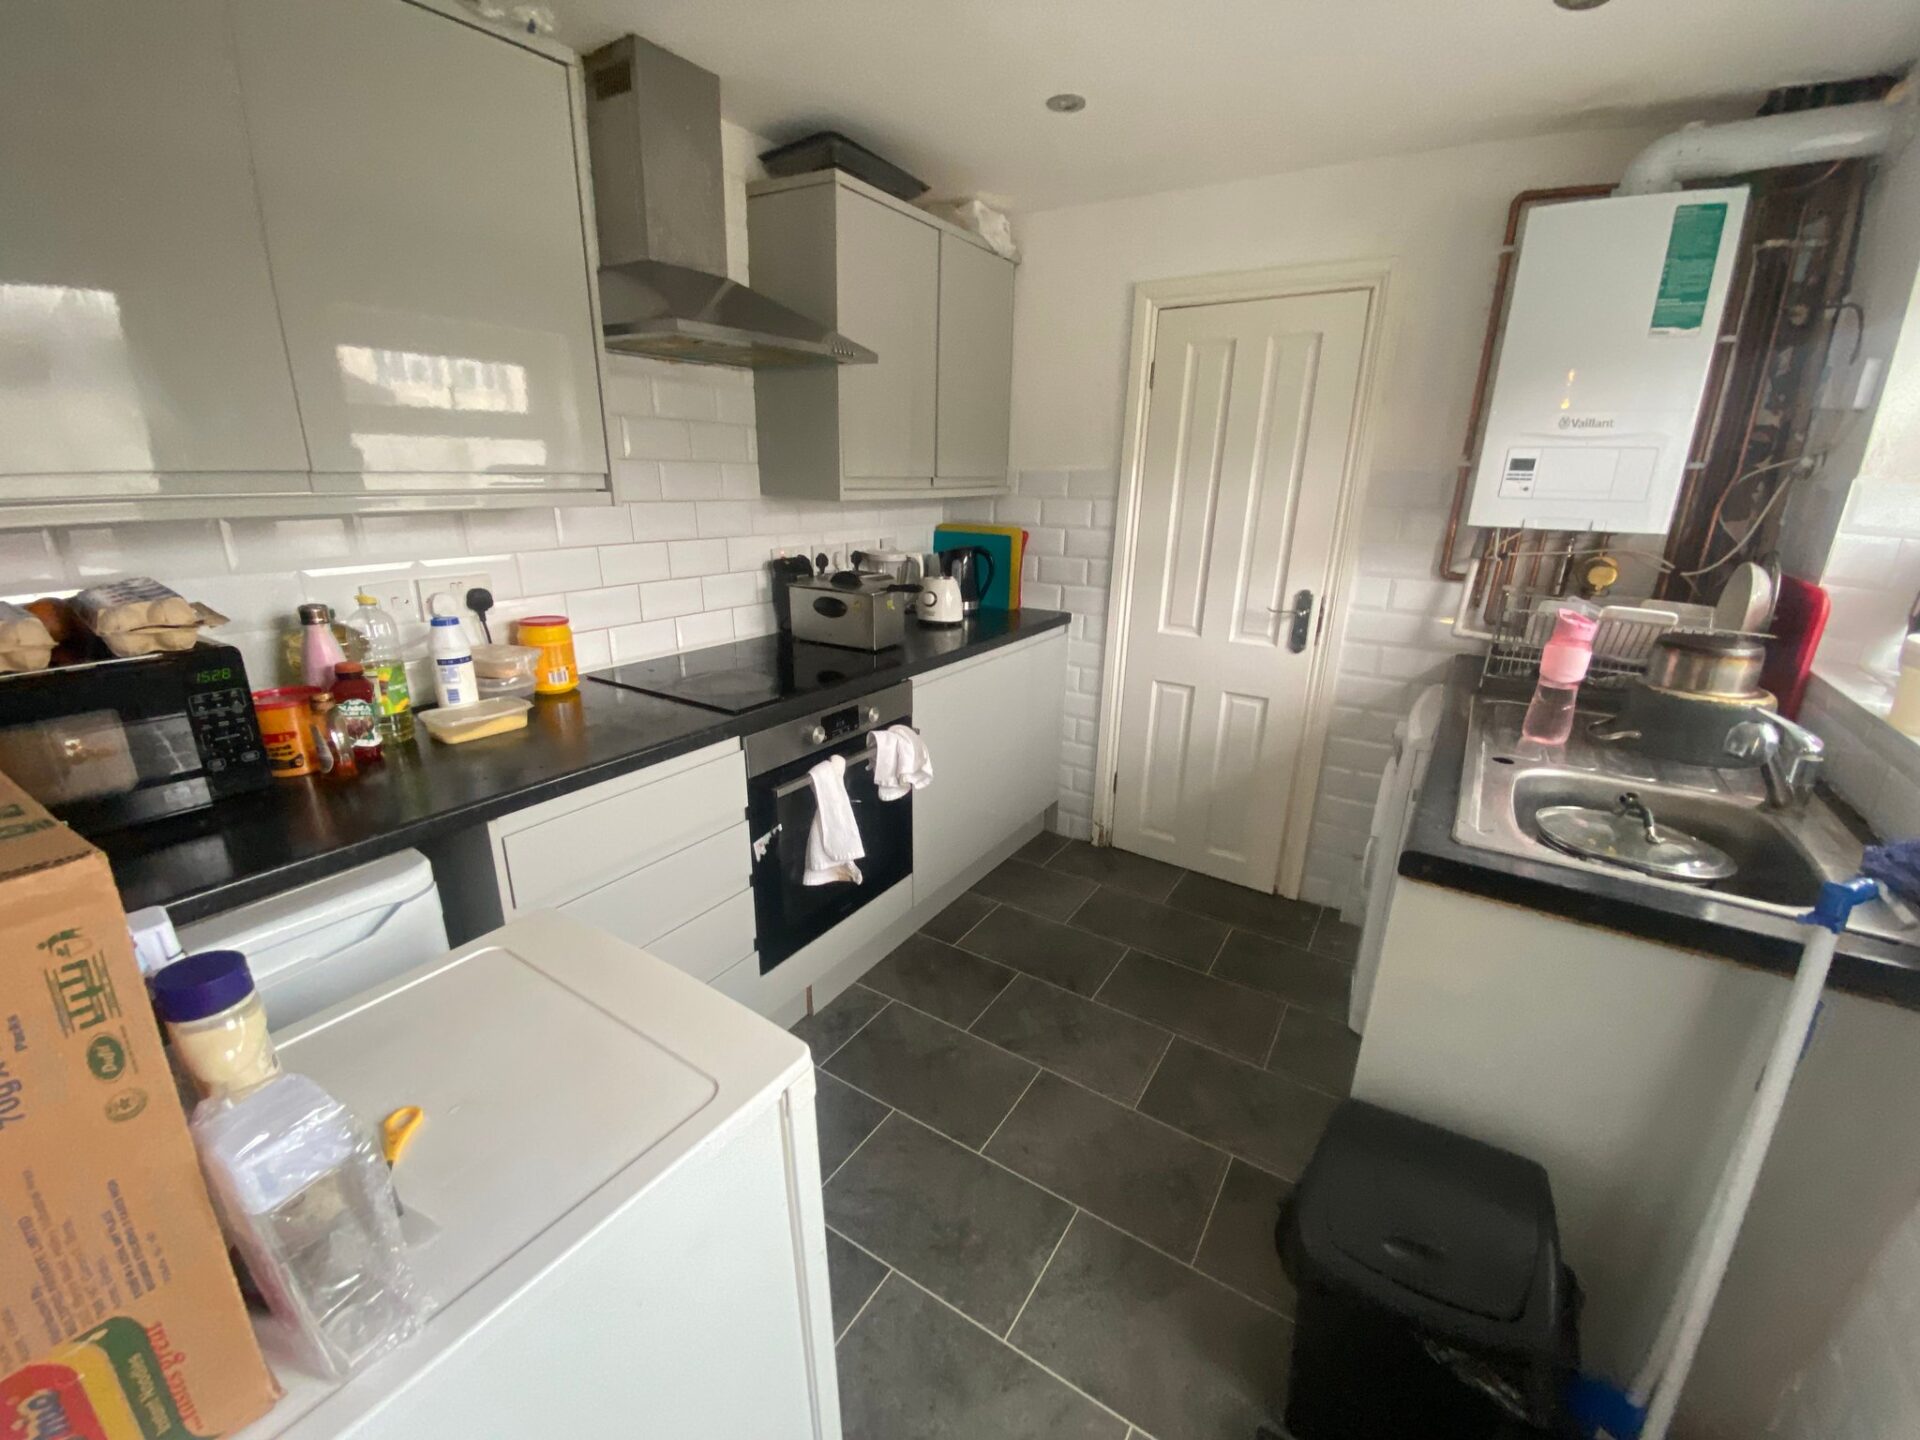
Double glazed window to side, range of wall and base units, stainless sink with mixer tap and drainer, built in oven, hob and extract fan over, partly tiled walls, vinyl flooring
Rear porch/lobby
Double glazed door leading to garden, built in storage cupboard housing boiler, vinyl flooring, door opening to
Bathroom
Double glazed window to side, bath with mixer tap and shower attachment, wash hand basin, low level WC, vinyl flooring
FIRST FLOOR
Landing, carpet as laid, doors to
Bedroom 1
12' 1" x 9' 2" (3.68m x 2.79m) Double glazed window to front, built in wardrobe cupboard, carpet as laid, radiator
Bedroom 2
12' 1" x 9' 2" (3.68m x 2.79m) Double glazed window to rear, built in wardrobe cupboard, radiator, carpet as laid, door to
Bedroom 3
9' 9" x 6' 6" (2.97m x 1.98m) Double glazed window to rear, carpet as laid, radiator
OUTSIDE
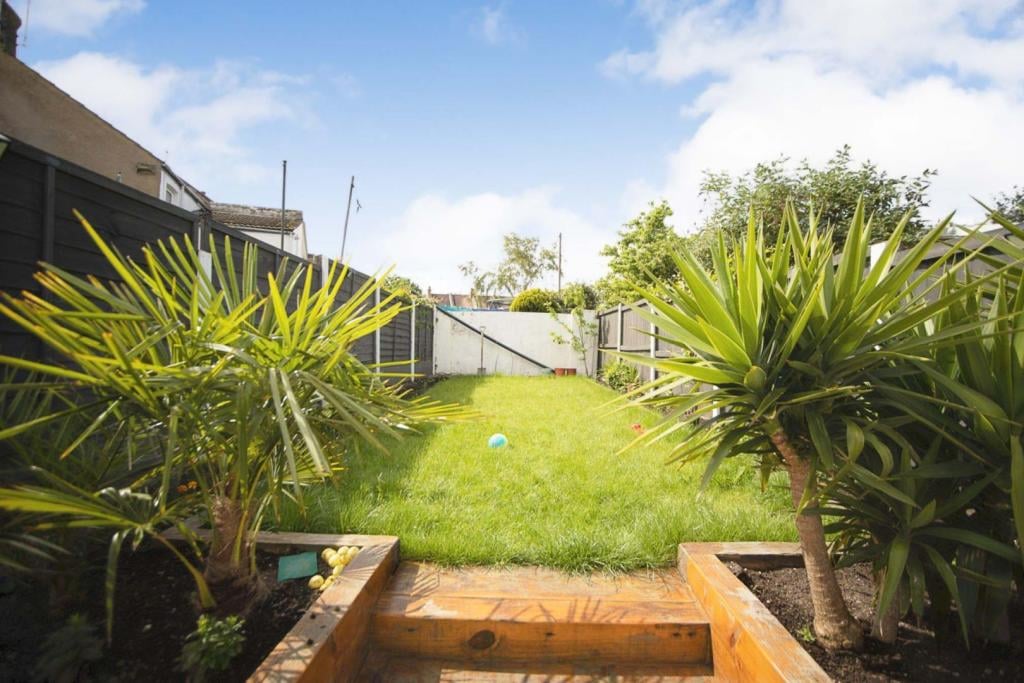
small front garden, wall and gated entry, the rear provides a good size space to enjoy, patio and fence surround
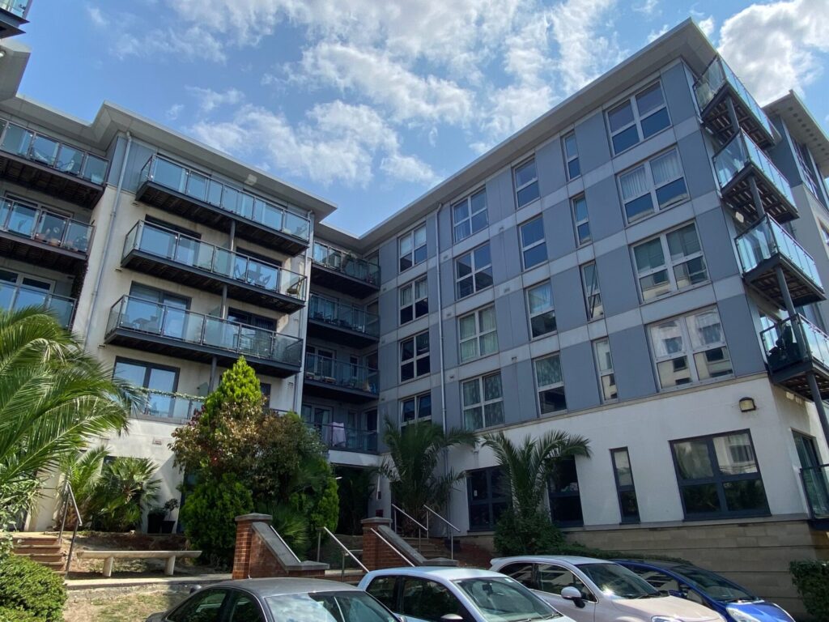
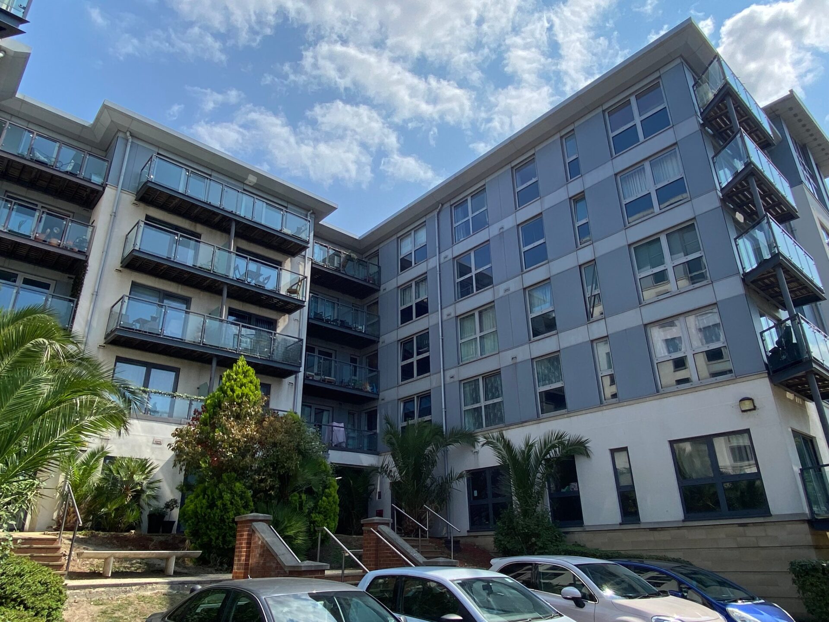
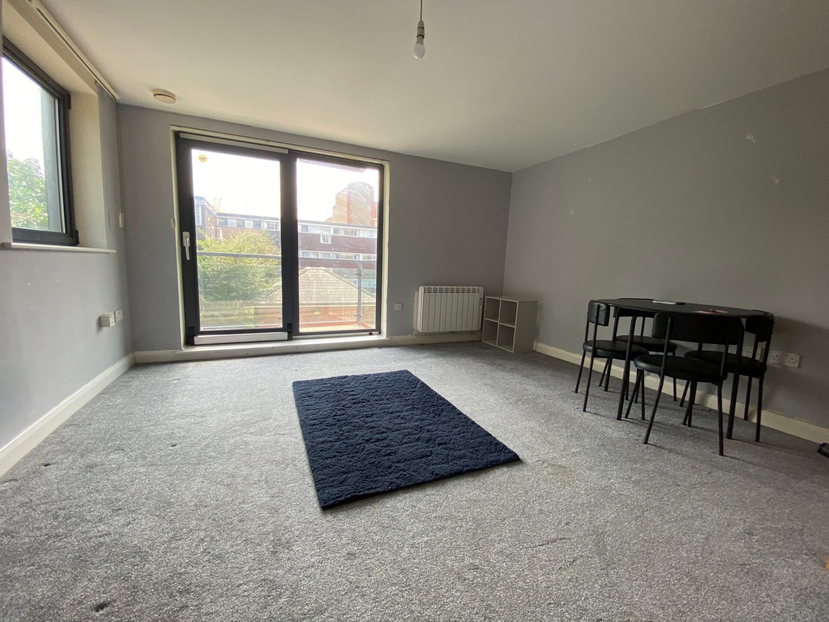
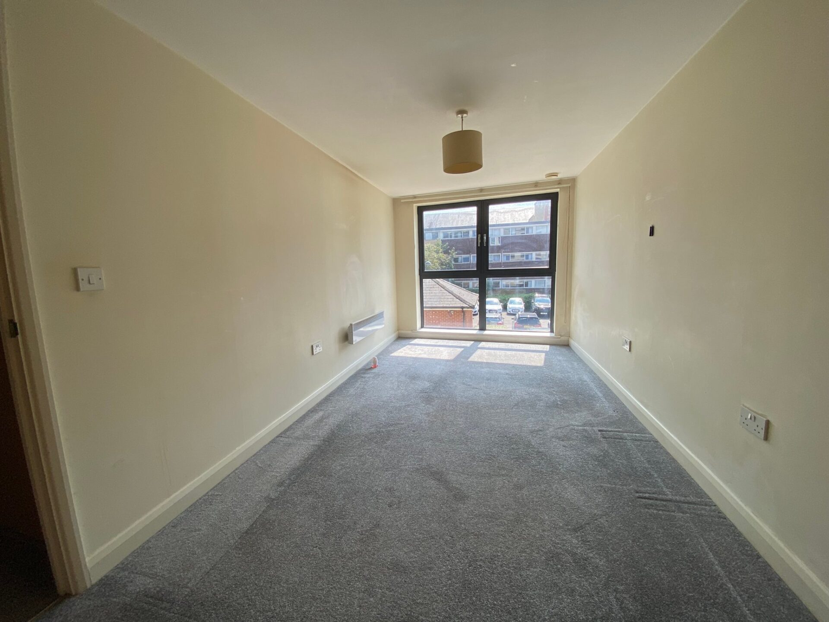
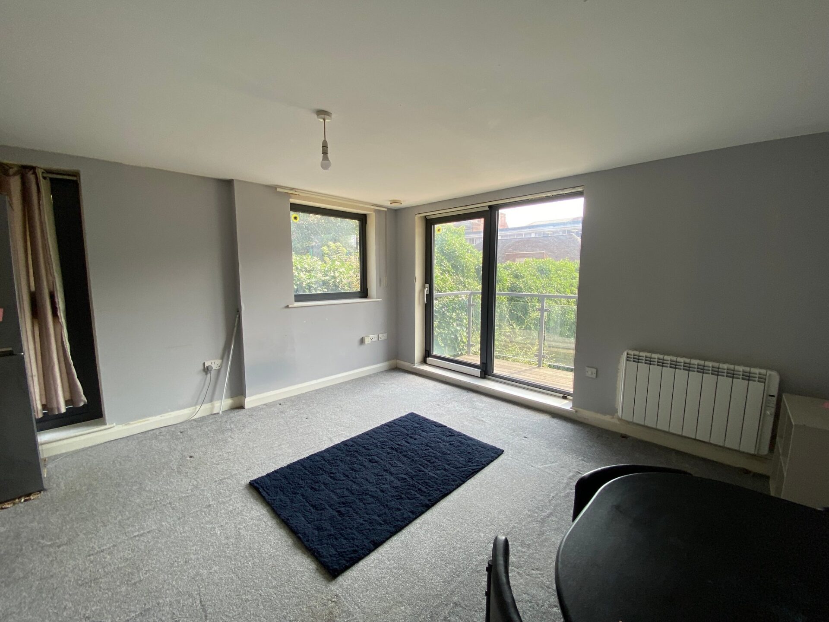
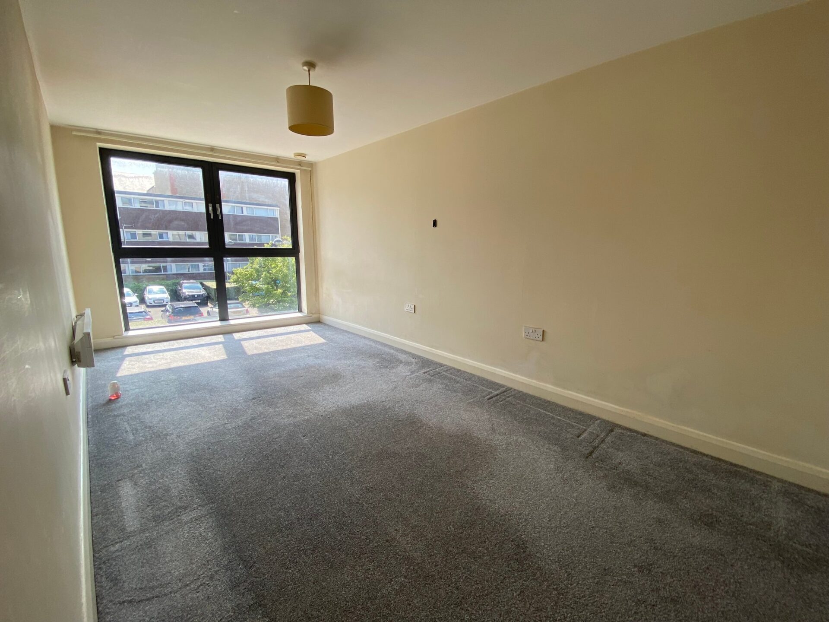
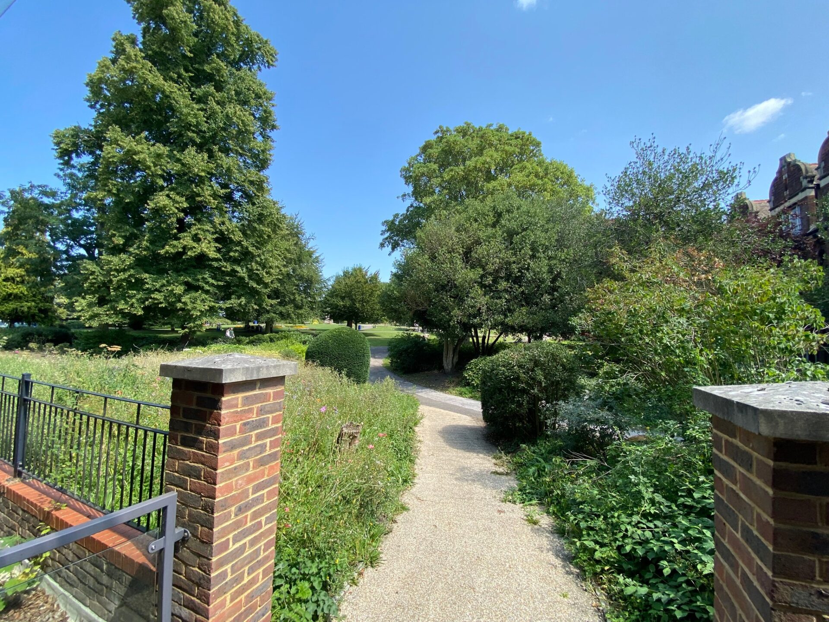

This modern first floor apartment is located in Mckenzie court nestled by and direct access to Brenchley Gardens . The property is neutrally decorated and features a lounge/dining room with large windows and two balcony/terraces overlooking the beautiful park, There is a separate kitchen off the lounge that includes an oven, hob, extractor, integrated fridge freezer, washing machine and dishwasher. There are two generous sized double bedrooms, bathroom and en-suite. There is electric heating, double glazing, secure gated parking with 2 spaces and entry phone system. McKenzie Court is just a short walk from Maidstone town centre where you will find the two main shopping centres, The Mall and Fremlin Walk. Other developments include the riverside Lockmeadow Centre, which includes a multiplex cinema, bowling alley and restaurants as well as the town's market. The town centre also includes a number of pubs, clubs and restaurants. Local train services in Maidstone are operated by South Eastern rail. Maidstone East, Maidstone West and Maidstone Barracks are the three stations in the central area of Maidstone. The Maidstone East Line runs between Ashford to London Victoria. Maidstone West has four High Speed Rail Link trains run each way per day operating between Maidstone West and St Pancras via Strood and Gravesend, great central location for all your needs.
communal Entrance: secure entry,
Lobby area , stairs and lift access to all floors
second floor- Hardwood door To
Entrance hall: Built in cupboard housing hot water system, built in storage cupboard, doors to all rooms
Lounge/dining room: Double glazed door to side opening to terrace , full wall double glazed doors opening to balcony, carpet as laid, radiator
kitchen: Double glazed window to side, range of marching wall and base units, sink with mixer yap, built in oven, hob and extractor fan, built in washing machine and dishwasher,, ceramic flooring
Bedroom 1: Double glazed window to side, carpet as laid, radiator kitchen, door to
En-suite: panelled bath with mixer taps and shower over, low level WC, wash hand basin, partly tiled walls, ceramic flooring, heated towel rail
Bedroom 2: Double glazed window to side, carpet as laid, radiator
Bathroom: panelled bath with mixer taps and shower attachment, low level WC, inset wash hand basin, partly tiled walls, ceramic flooring, extract fan
OUTSIDE: Balcony offers generous area to enjoy direct outside space, the terrace looks onto brenchley gardens and offers a beautiful view of the park such a perk, there is also two allocated parking spaces, great property and location
Communal Entrance
Secure entry system, lobby area, doors to stair and lift access
Entrance
Hardwood door opening to
Hallway
Doors to all rooms, carpet as laid, panel wall heater
Lounge/Dining room
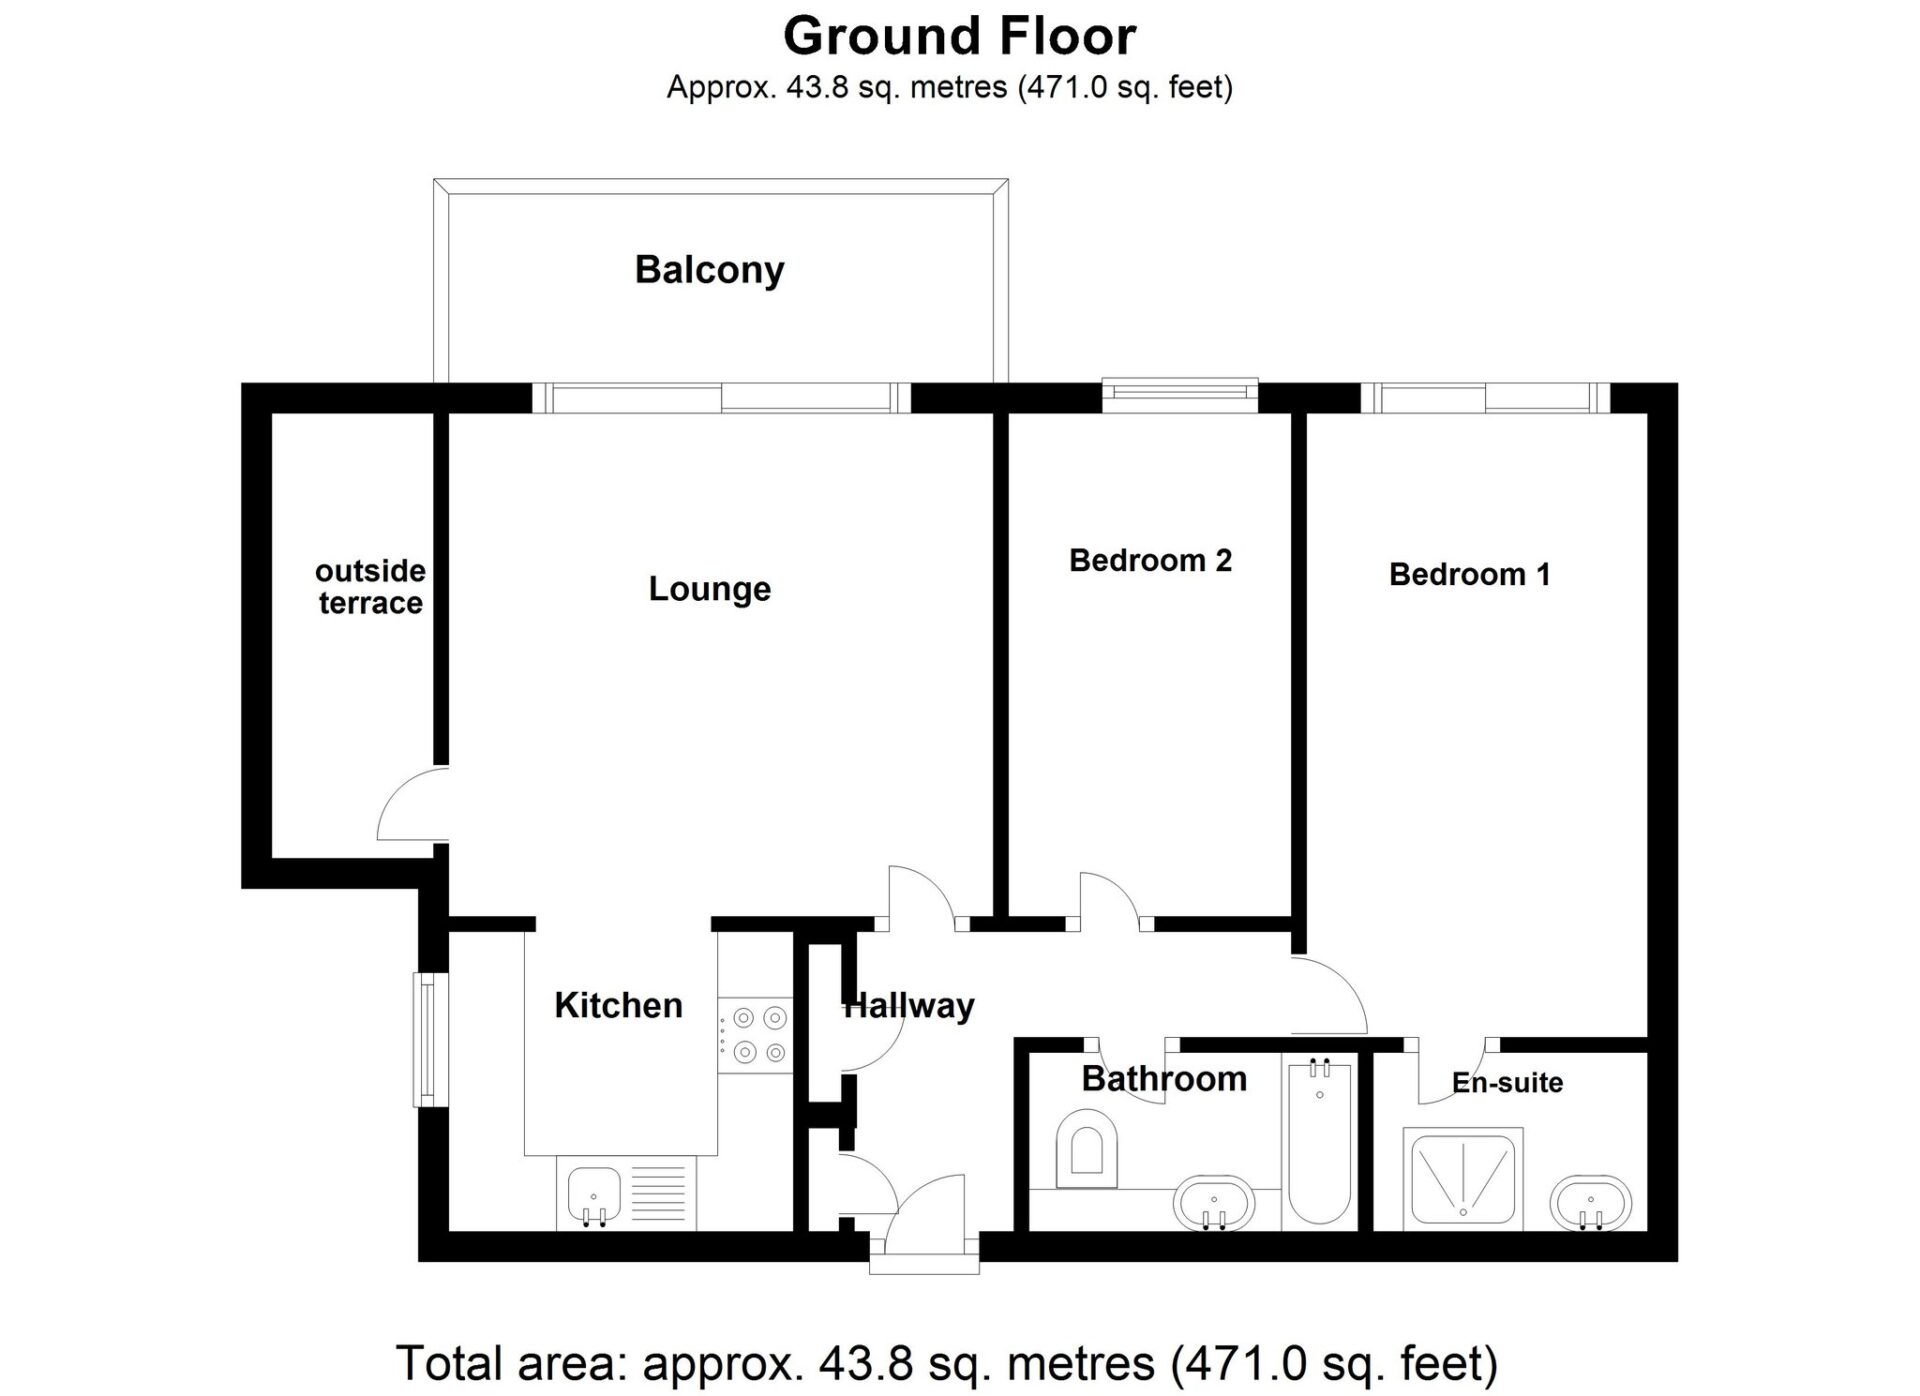
4.59m x 3.77m (15' 1" x 12' 4") Double glazed door to side opening to terrace , full wall double glazed doors opening to balcony, carpet as laid, radiator
Kitchen
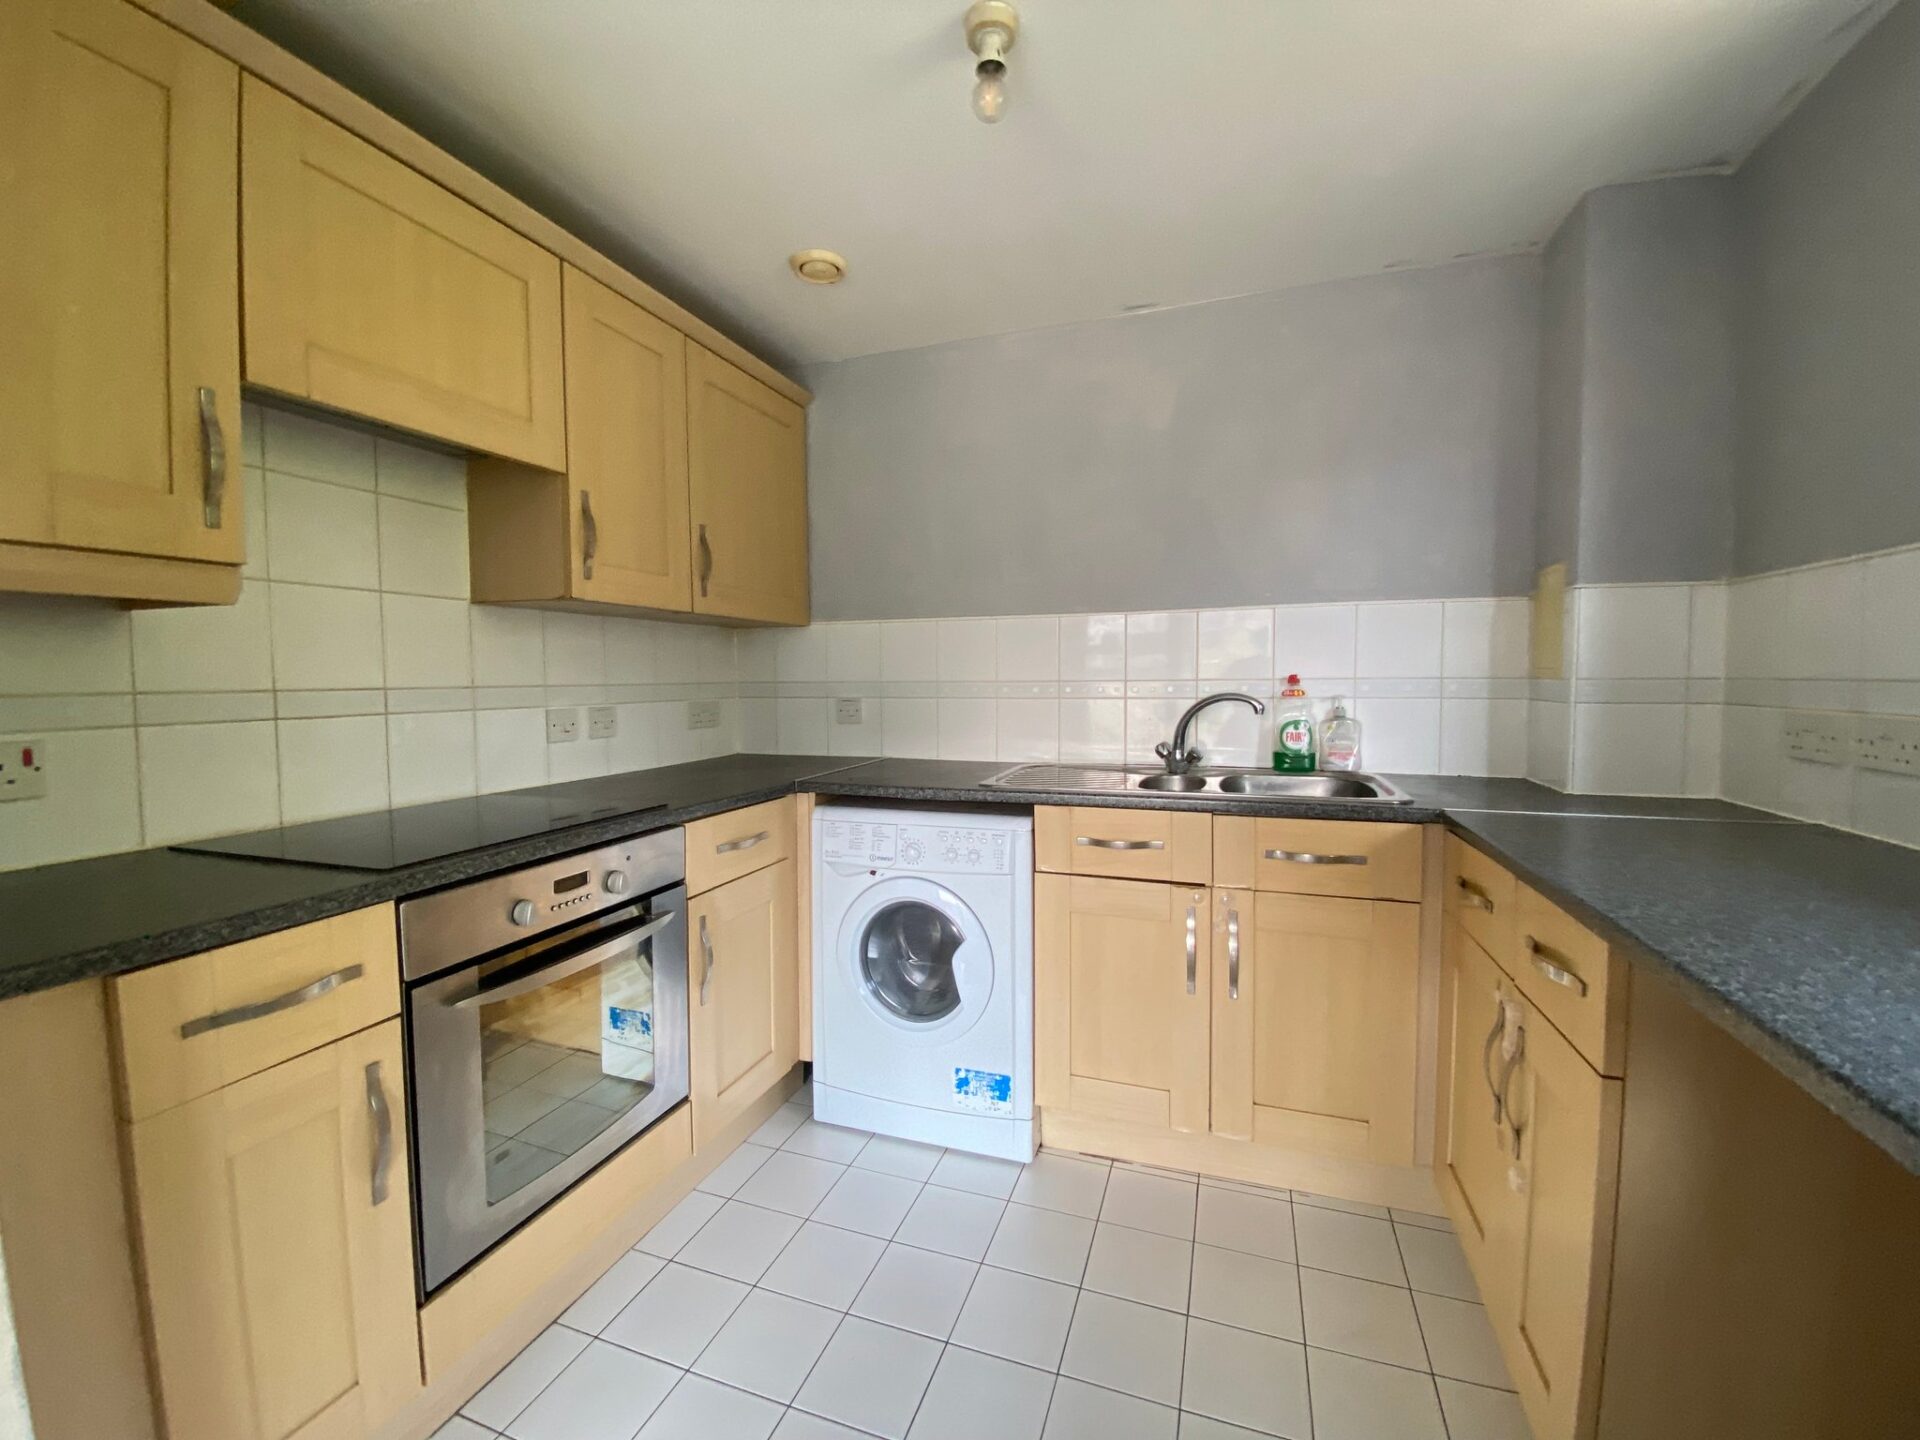
2.2m x 2.64m (7' 3" x 8' 8") Double glazed window to side, range of marching wall and base units, sink with mixer taps, built in oven, hob and extractor fan, built in washing machine ,, ceramic flooring
Bedroom 2
2.06m x 3.45m (6' 9" x 11' 4") Double glazed window to side, carpet as laid, radiator
Bathroom
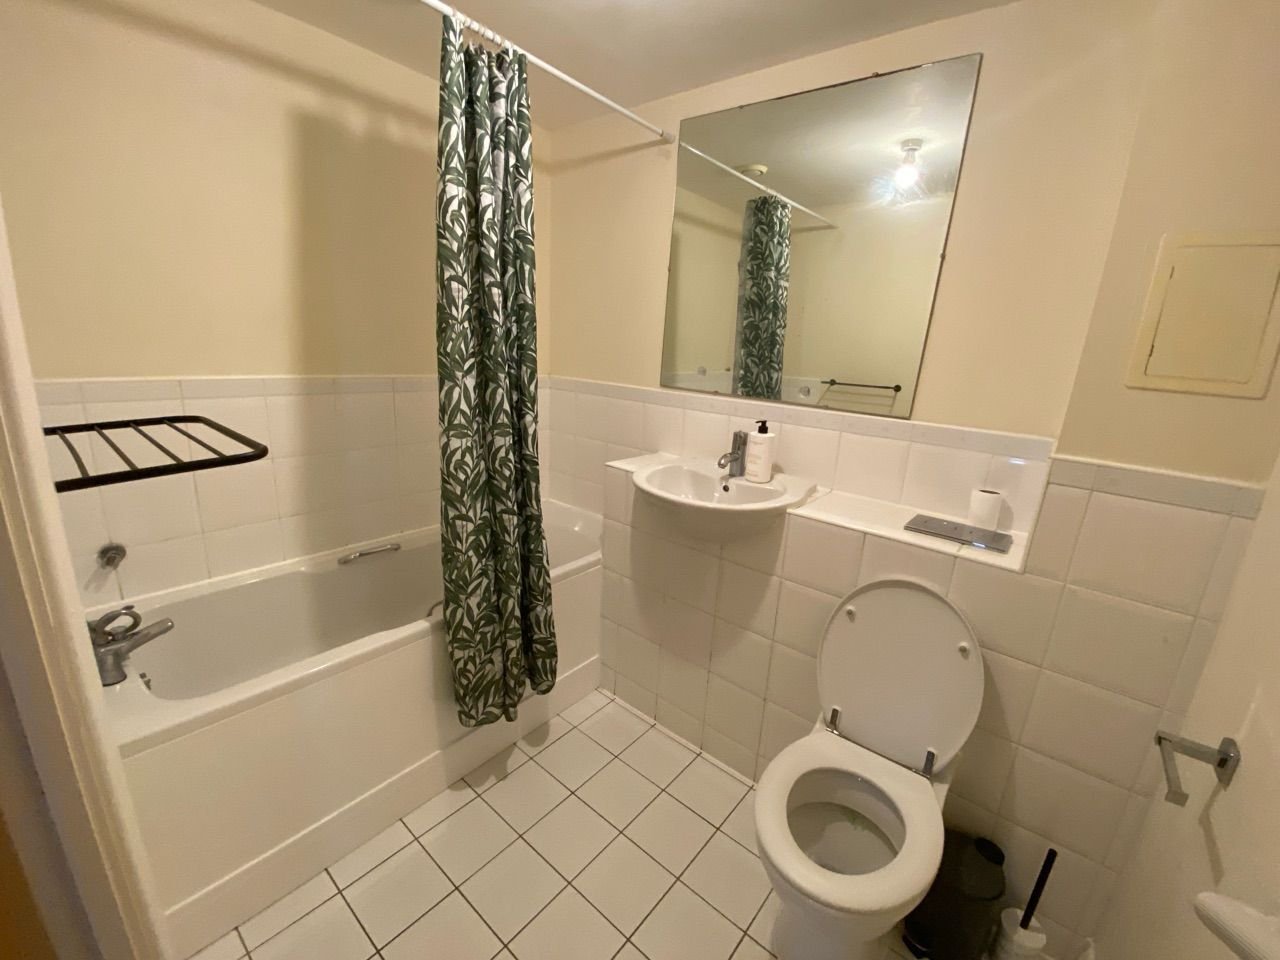
paneled bath with mixer taps and shower attachment, inset wash hand basin, low level WC, ceramic tiled flooring, extractor fan
Bedroom 1
4.72m x 2.64m (15' 6" x 8' 8") 04.72m x 2.64m (15' 6" x 8' 8") Double glazed large aspect window to side, carpet as laid, radiator door to
En-suite
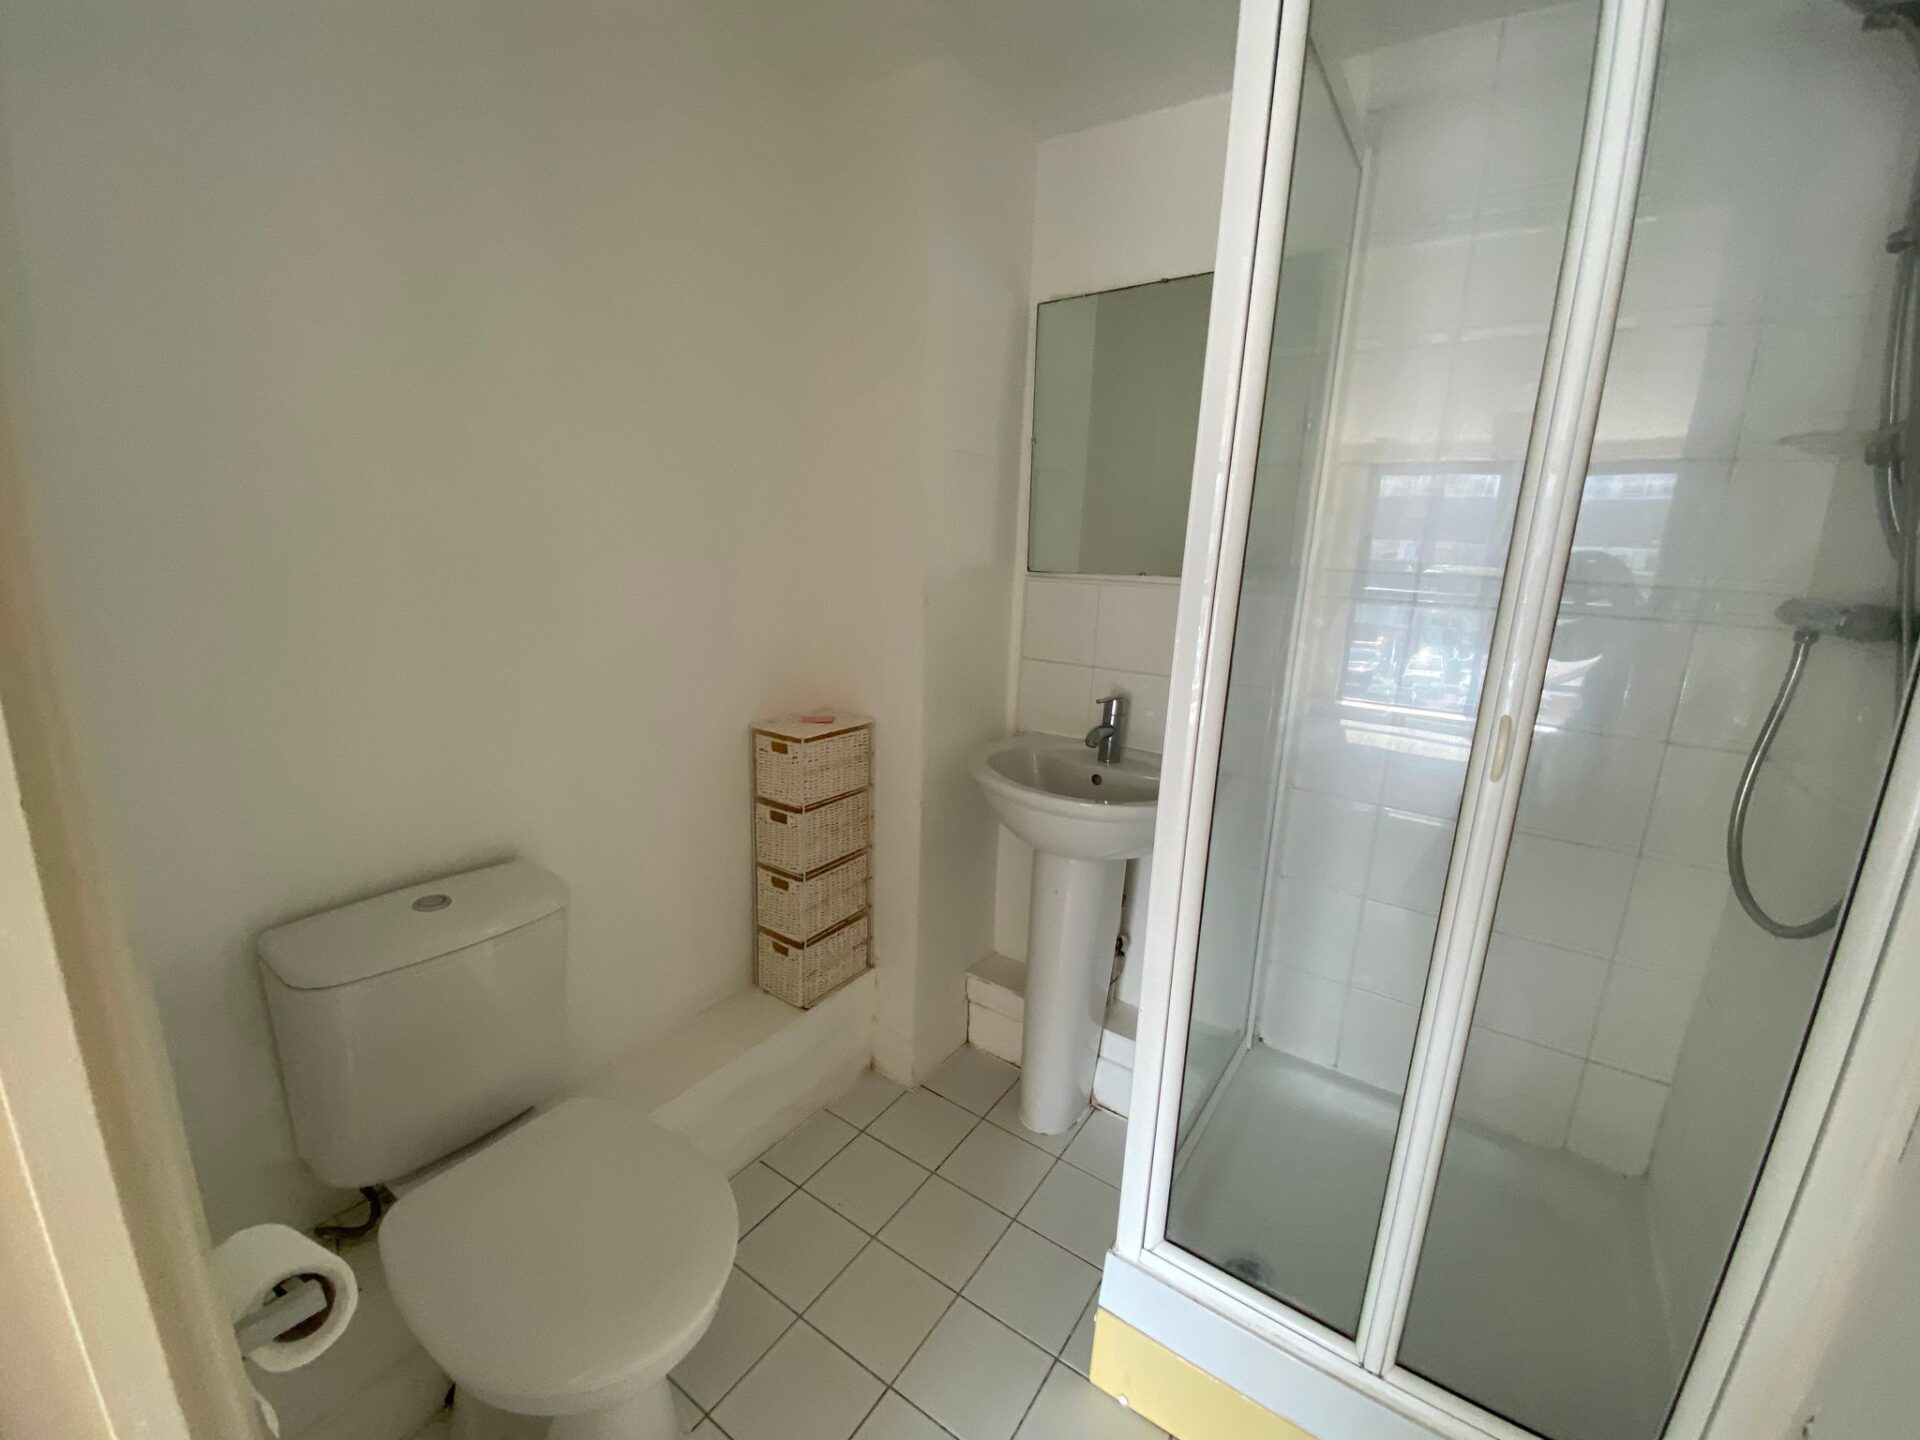
shower cubicle fully tiled, low level WC, wash hand basin, extractor fan, partly tiled walls, ceramic flooring

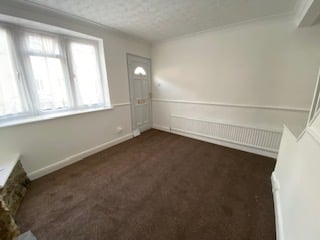
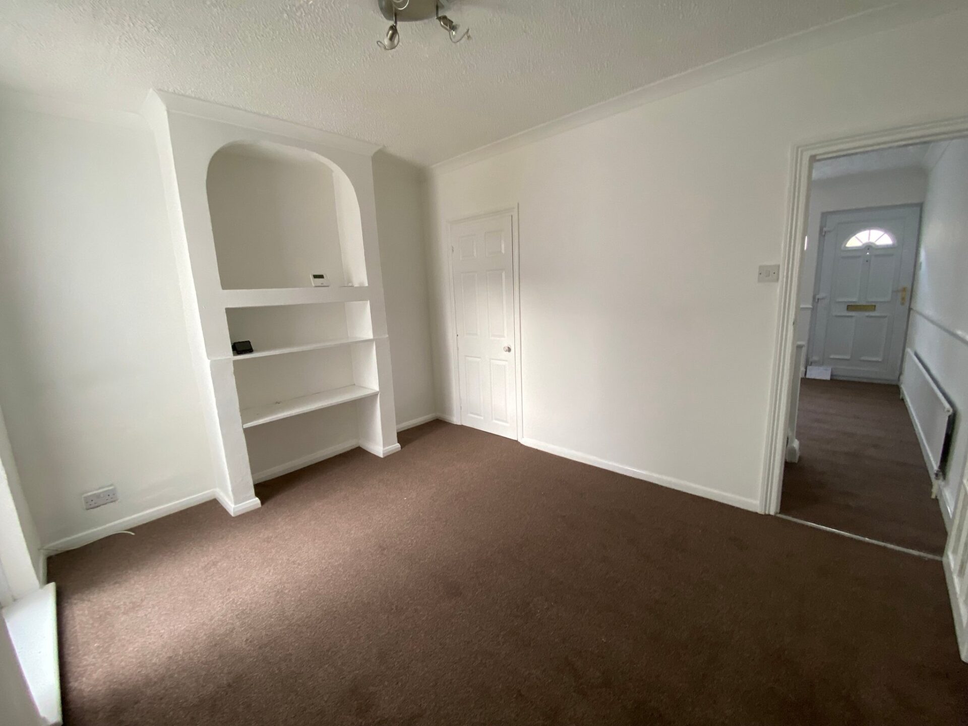
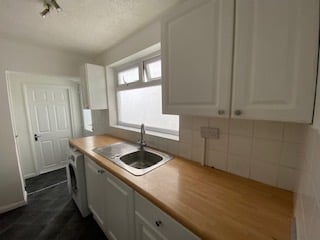
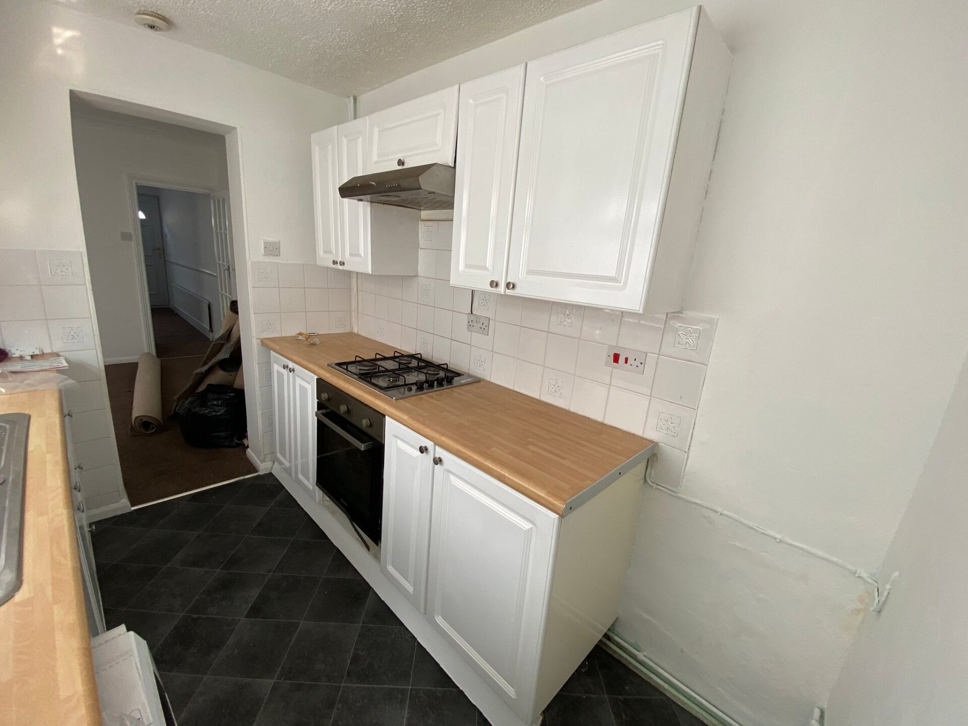
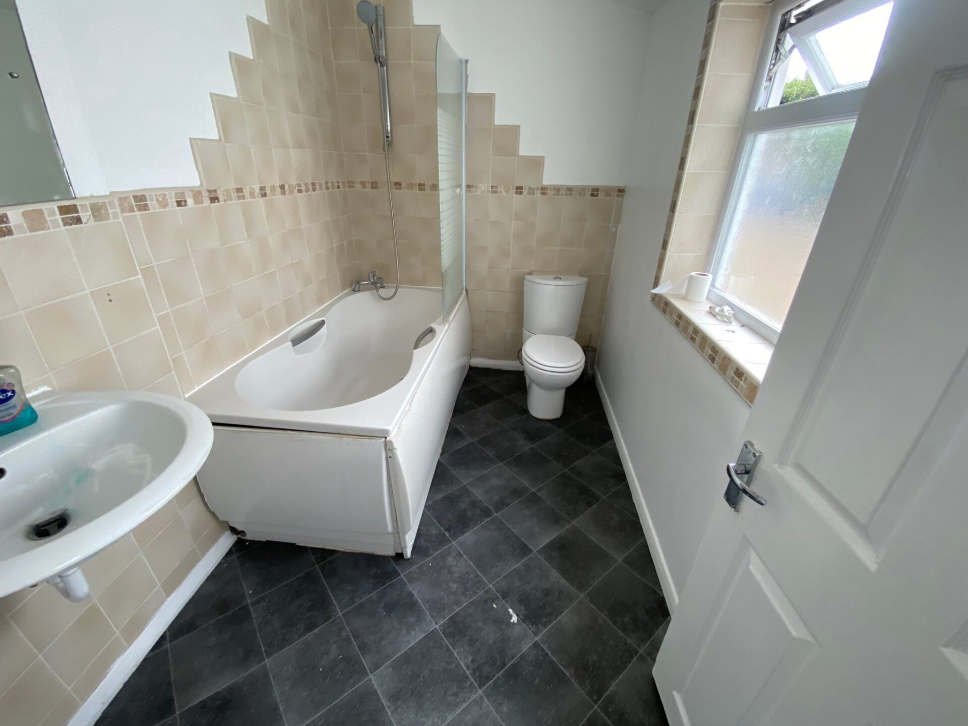
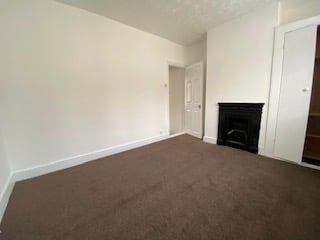
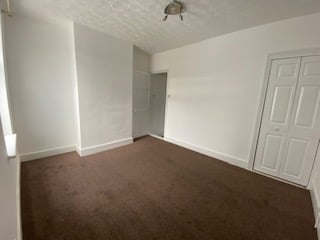
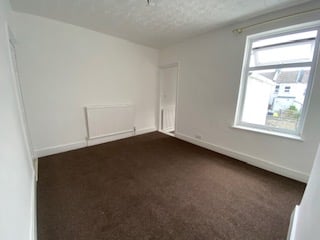
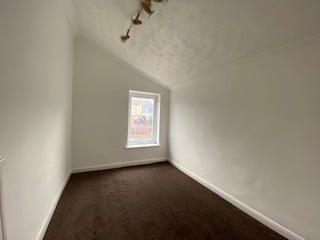
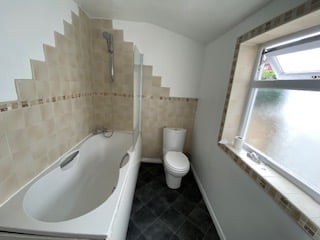
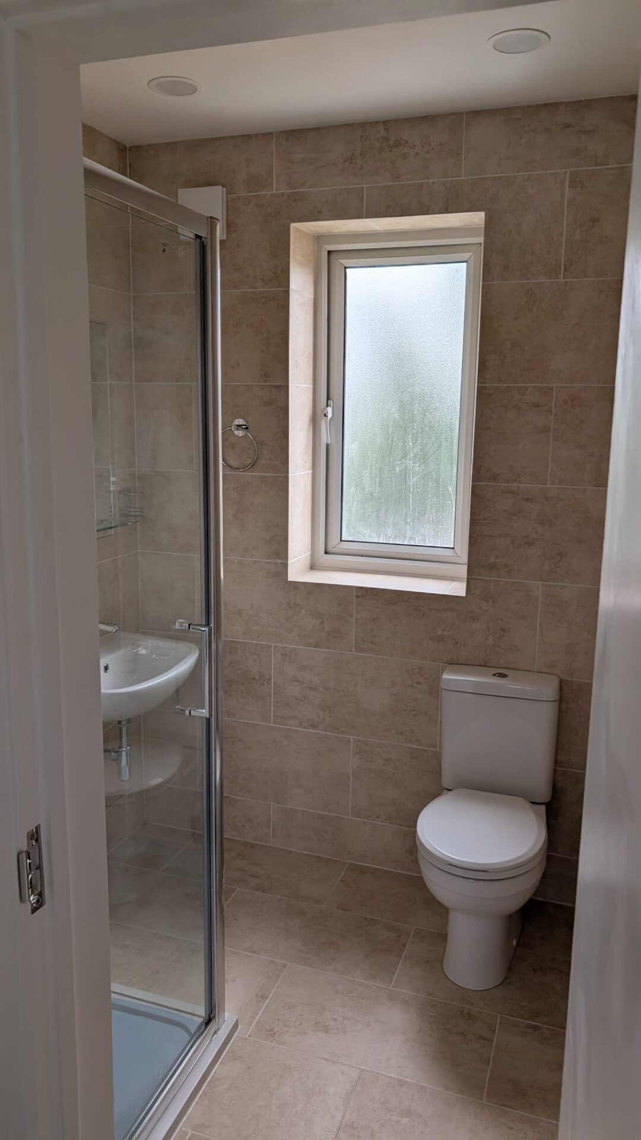
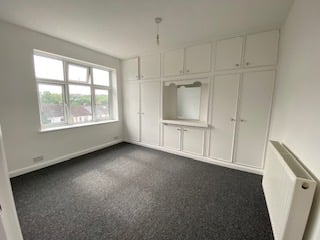
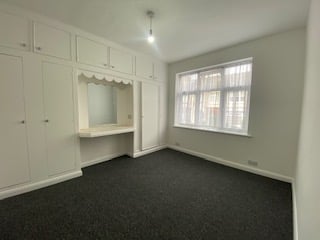
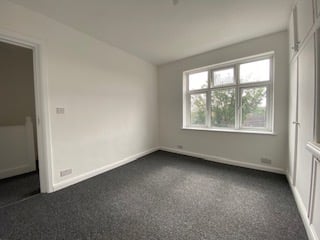
Delighted to offer for rental this charming 3-bedroom house, recently redecorated and ready to move in,, ideally positioned just a stone's throw from the town centre. Boasting two spacious reception rooms, kitchen and bathroom to the ground floor, upstairs provides two double bedrooms and a good sized single , outside has a good size rear garden, great home offering ample living space for both relaxation and entertaining guests. With easy access to local amenities, schools, and transport links, call to arrange your internal viewing now

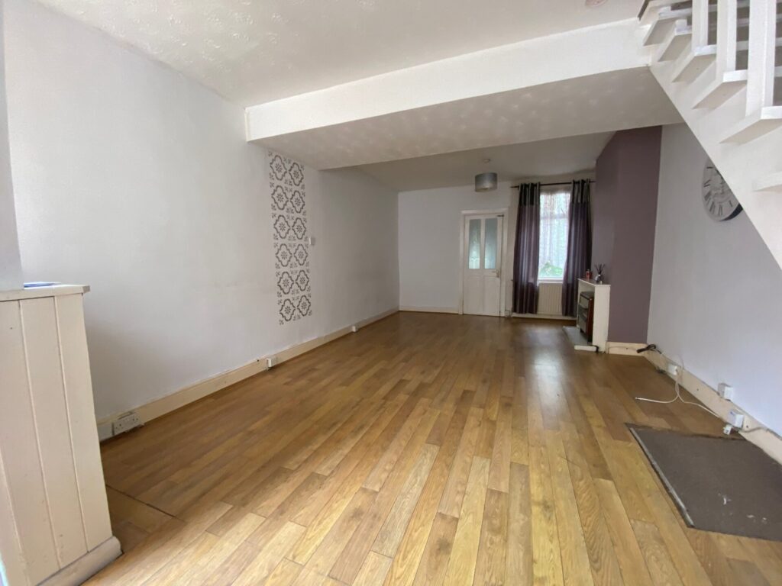

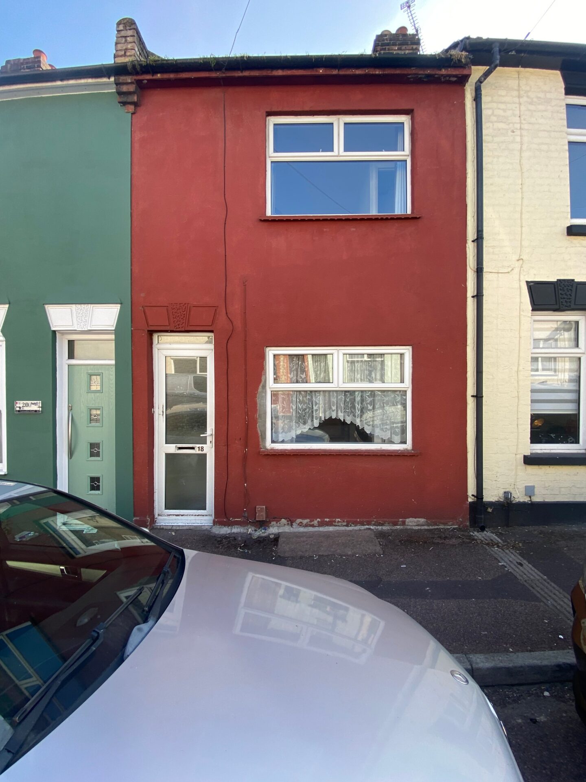
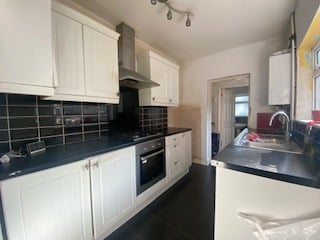

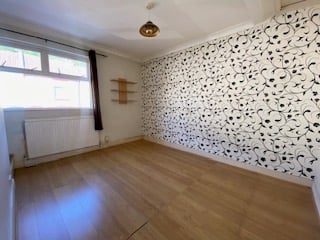
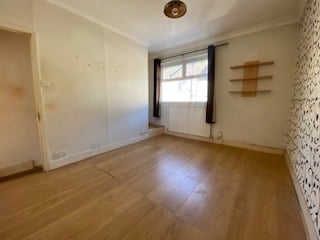
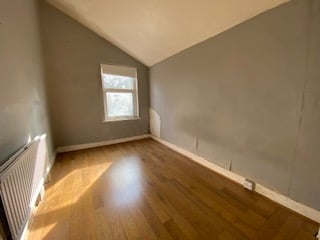
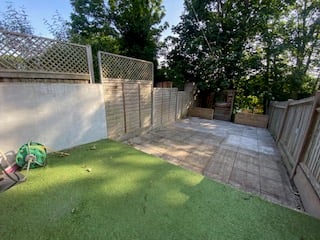
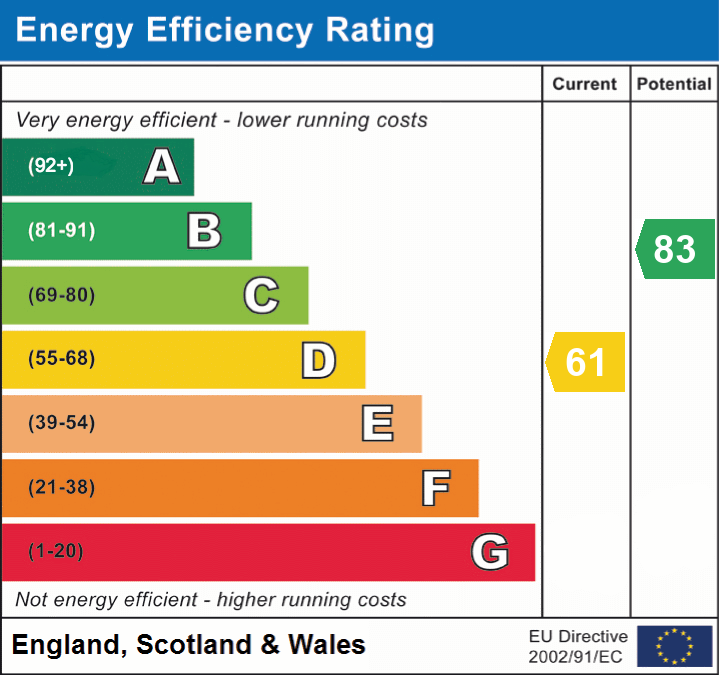

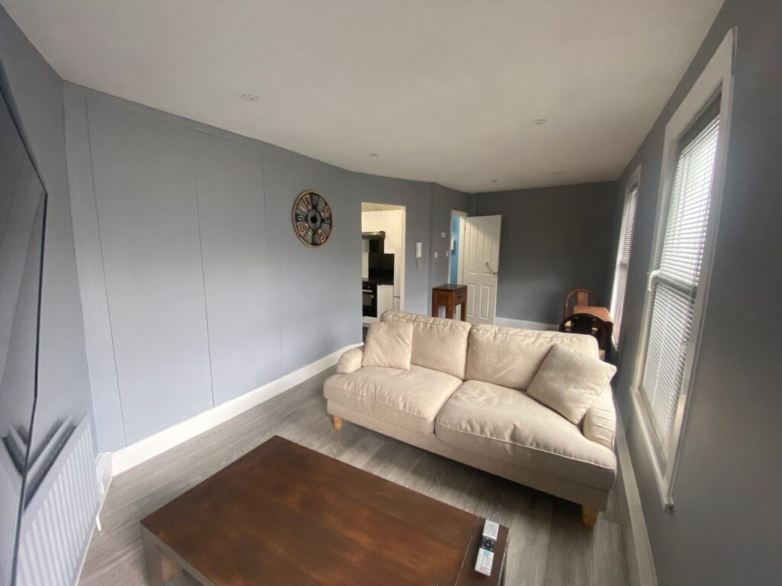
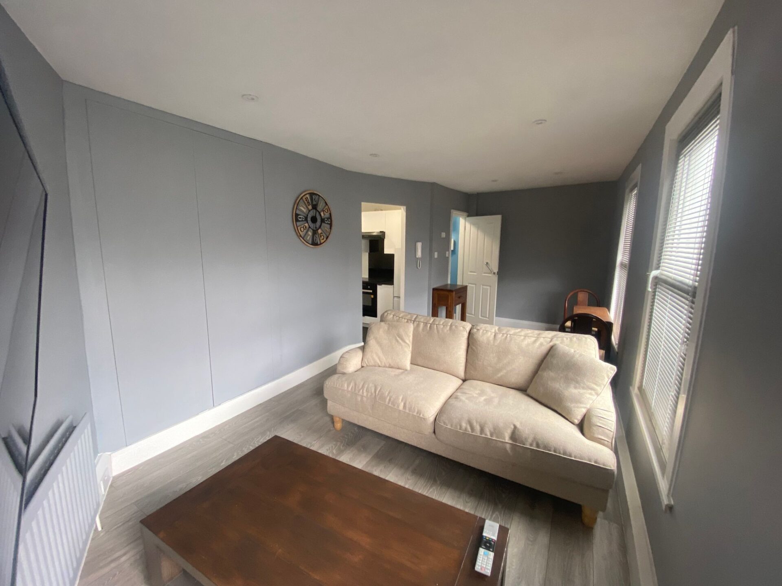

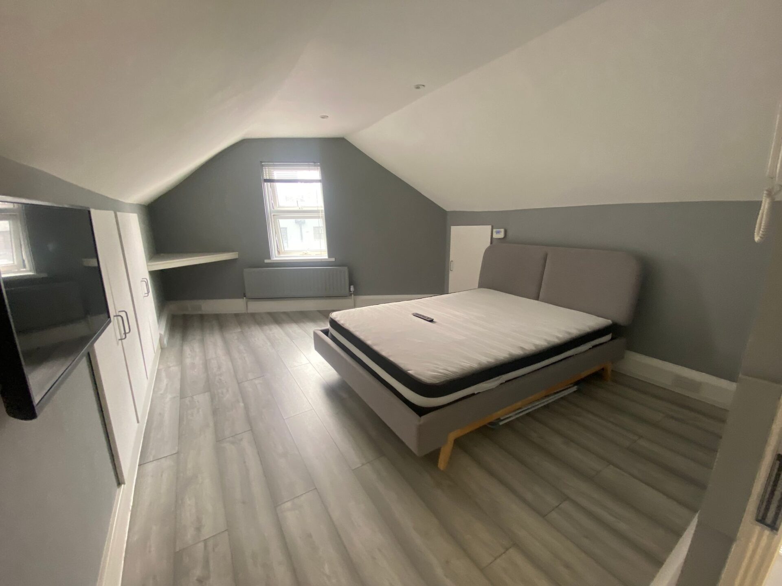
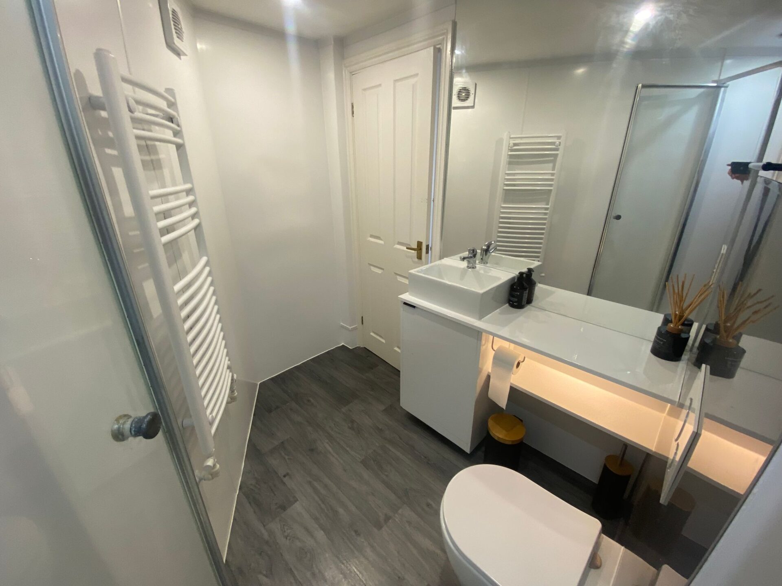
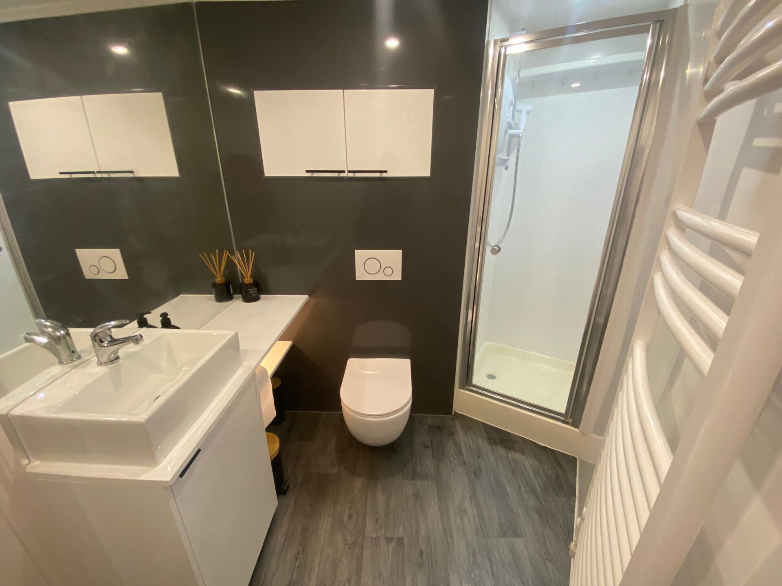
WALKING DISTANCE TO MEDWAY HOSPITAL /UTC/ UNIs and COLLEGE!! Spacious 1 bedroom maisonette large enough to accommodate two adults located a short walk from town and mainline station, this property is great for a professional or couple with a airy spacious feel throughout and completed to a high specification this could be made into a lovely home, with a large open lounge dining area, kitchen and bathroom to the first floor then upstairs a very large bedroom with ample storage, outside within minutes you have the great lines heritage park to enjoy, local town, Medway park sports centre etc call for internal viewing now to fully appreciate all this home can offer.
Entrance porch
secure fob entry double glazed door opening to: small outside area leading to main entry
Entrance
Double glazed door, shoe and cloak hanging area, stairs leading to first floor
Lounge Diner
Three double glazed windows to front, double glazed window to side, double storage cupboard, wood flooring, radiator
Kitchen
Double glazed window to side ,Matching wall and base units, stainless steel sink with mixer tap, built in oven, ceramic hob and extract fan over, built in washer drier, fridge freezer, automatic under cabinet lighting, ceramic flooring, radiator, stairs to second floor, door to
Bathroom
sink inset in vanity unit, low level WC, shower, built in storage cabinet, fully tiled walls, ceramic flooring, sensor lighting , extractor fan
Bedroom
Double glazed window to side, 2 built in wardrobe cupboards, telephone entry phone, radiator