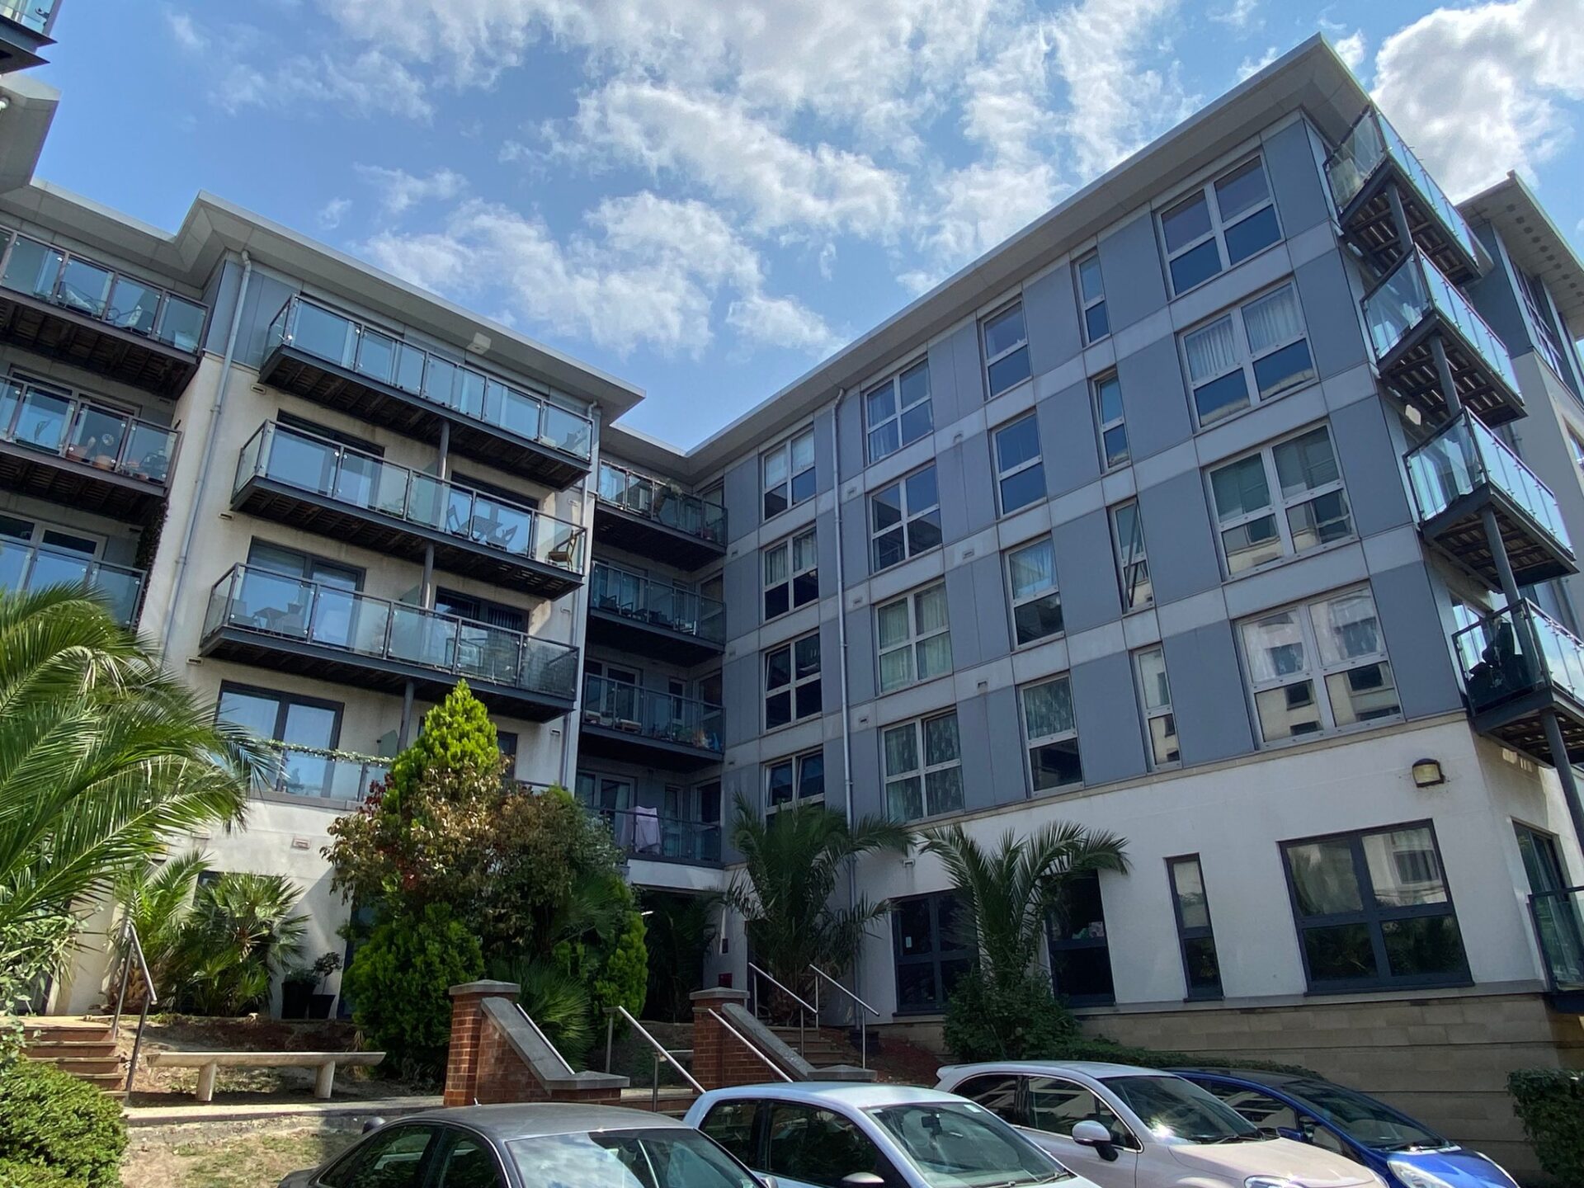
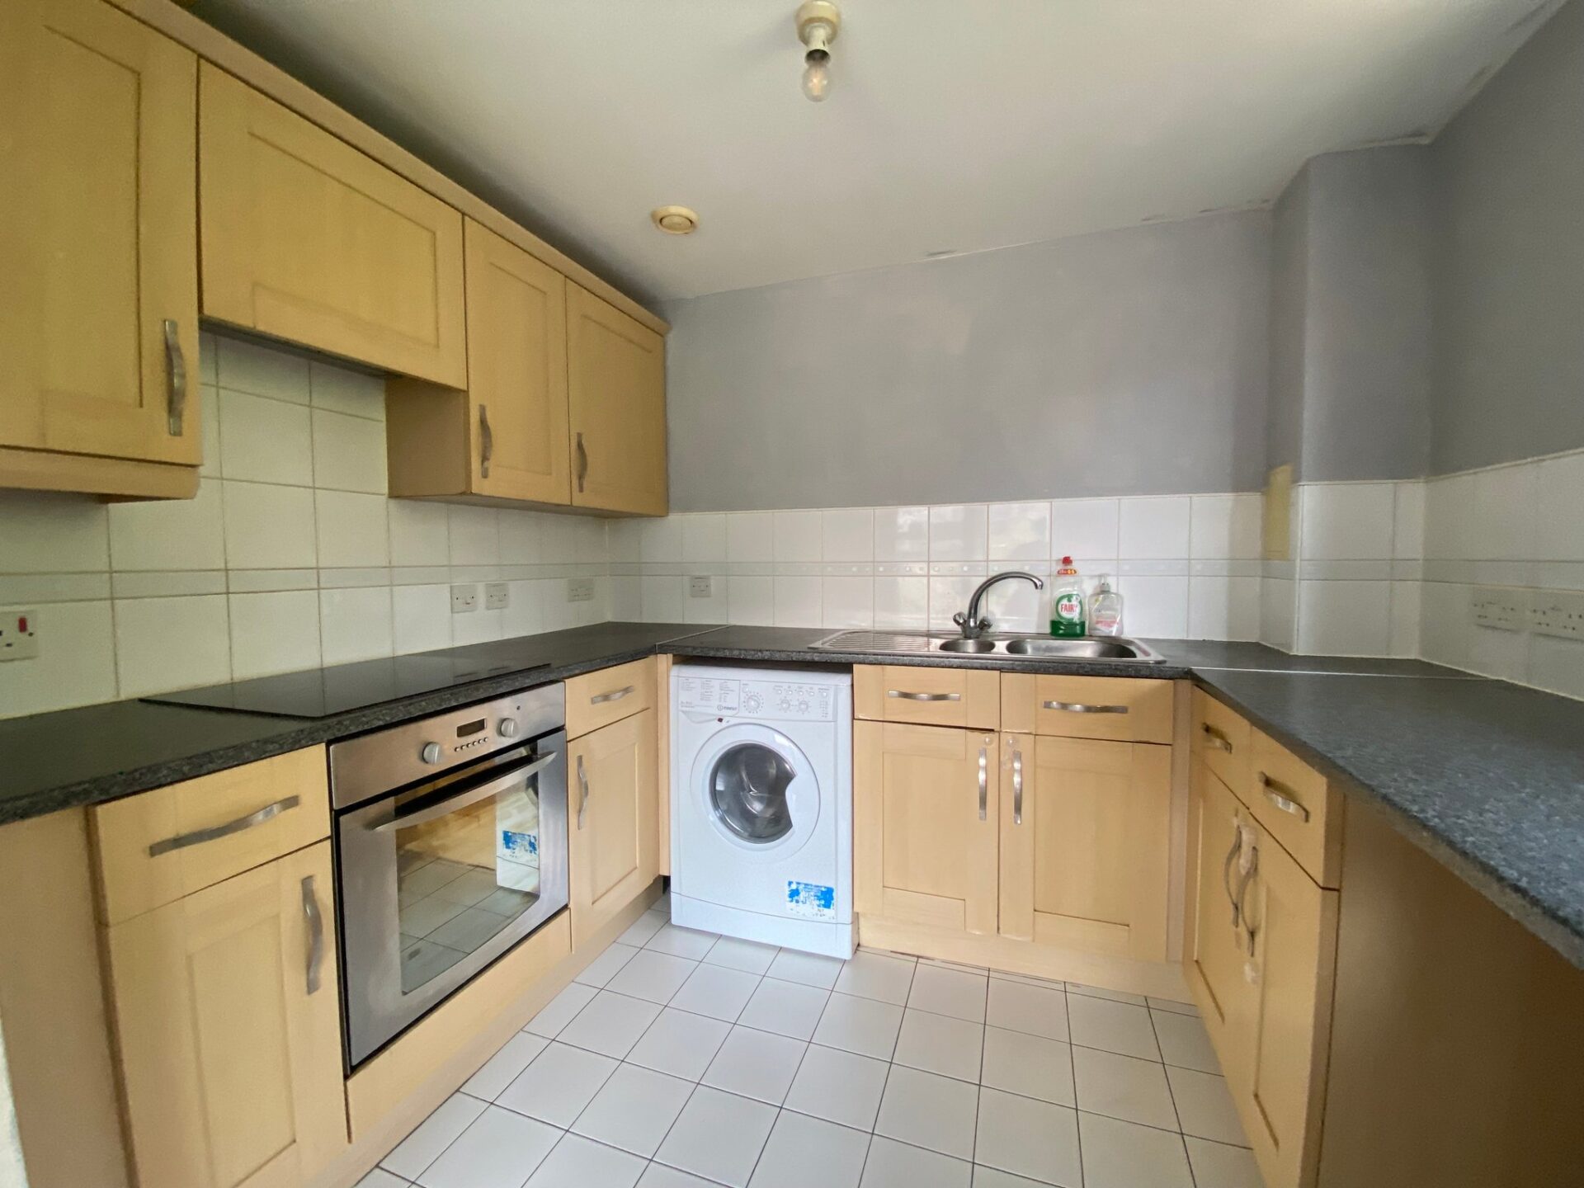
This modern first floor apartment is located in Mckenzie court nestled by and direct access to Brenchley Gardens . The property is neutrally decorated and features a lounge/dining room with large windows and two balcony/terraces overlooking the beautiful park, There is a separate kitchen off the lounge that includes an oven, hob, extractor, integrated fridge freezer, washing machine and dishwasher. There are two generous sized double bedrooms, bathroom and en-suite. There is electric heating, double glazing, secure gated parking with 2 spaces and entry phone system. McKenzie Court is just a short walk from Maidstone town centre where you will find the two main shopping centres, The Mall and Fremlin Walk. Other developments include the riverside Lockmeadow Centre, which includes a multiplex cinema, bowling alley and restaurants as well as the town's market. The town centre also includes a number of pubs, clubs and restaurants. Local train services in Maidstone are operated by South Eastern rail. Maidstone East, Maidstone West and Maidstone Barracks are the three stations in the central area of Maidstone. The Maidstone East Line runs between Ashford to London Victoria. Maidstone West has four High Speed Rail Link trains run each way per day operating between Maidstone West and St Pancras via Strood and Gravesend, great central location for all your needs.
communal Entrance: secure entry,
Lobby area , stairs and lift access to all floors
second floor- Hardwood door To
Entrance hall: Built in cupboard housing hot water system, built in storage cupboard, doors to all rooms
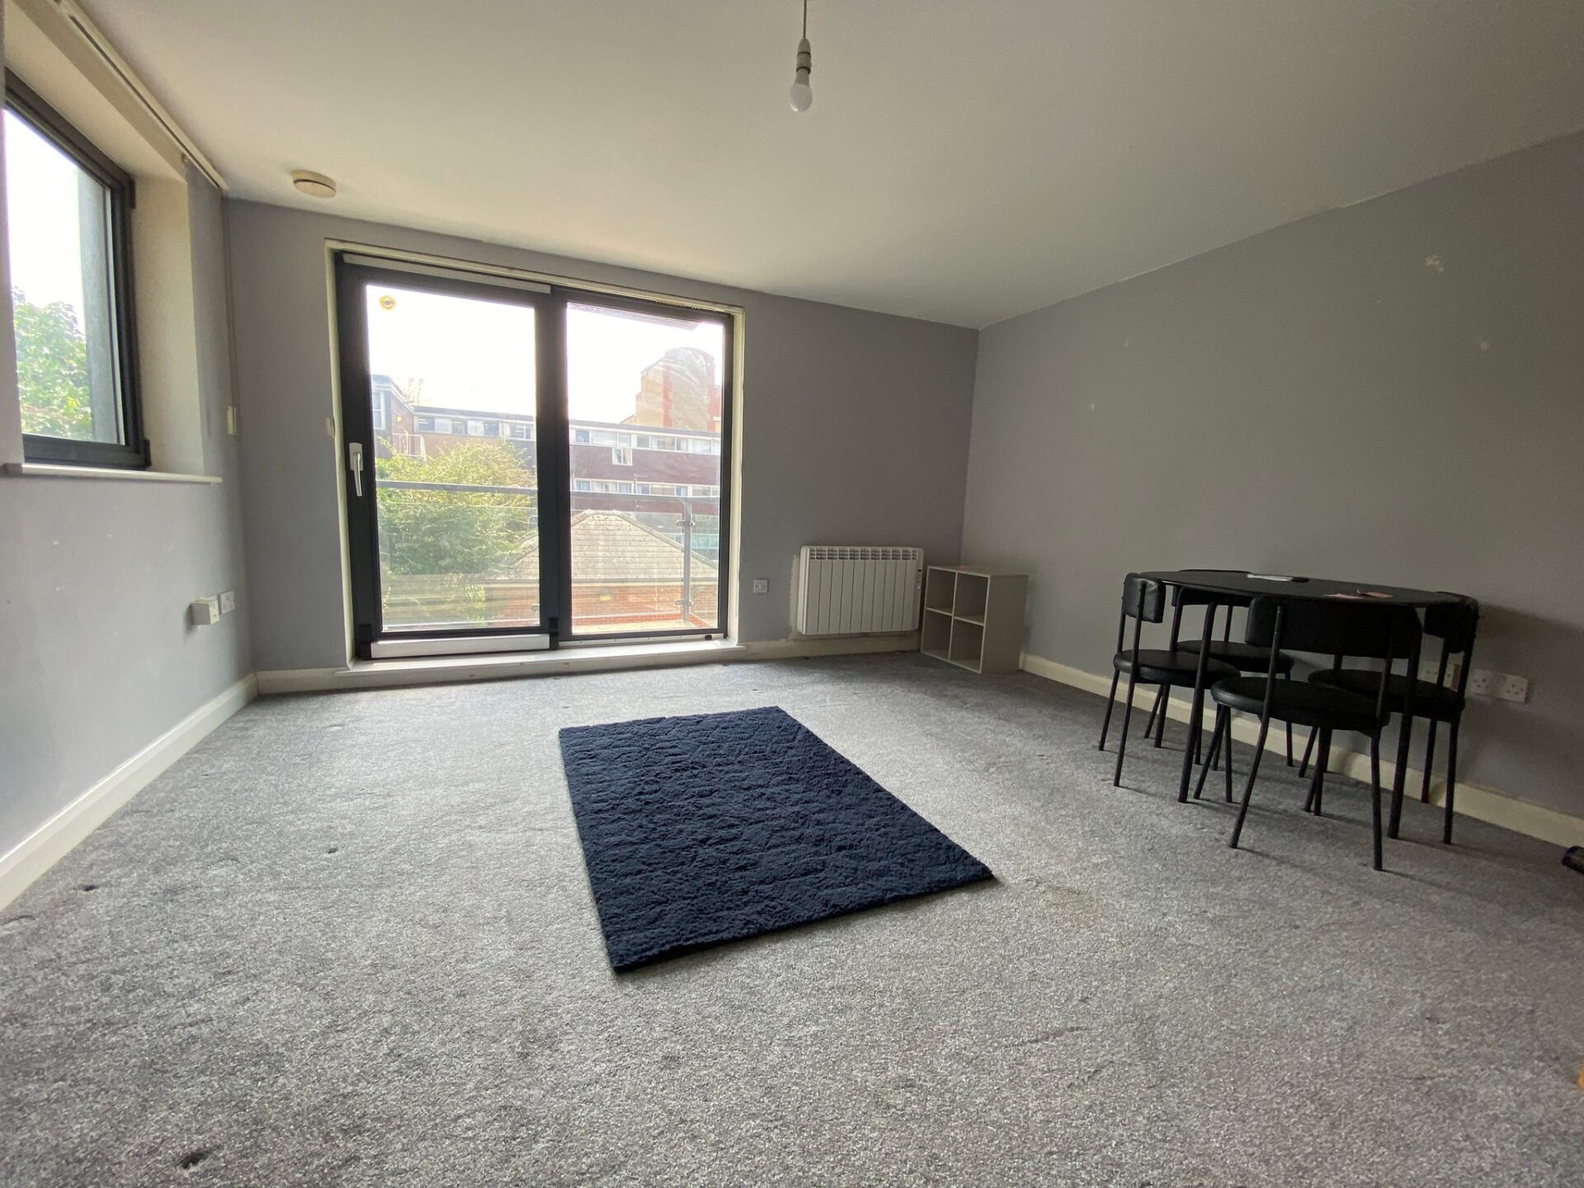
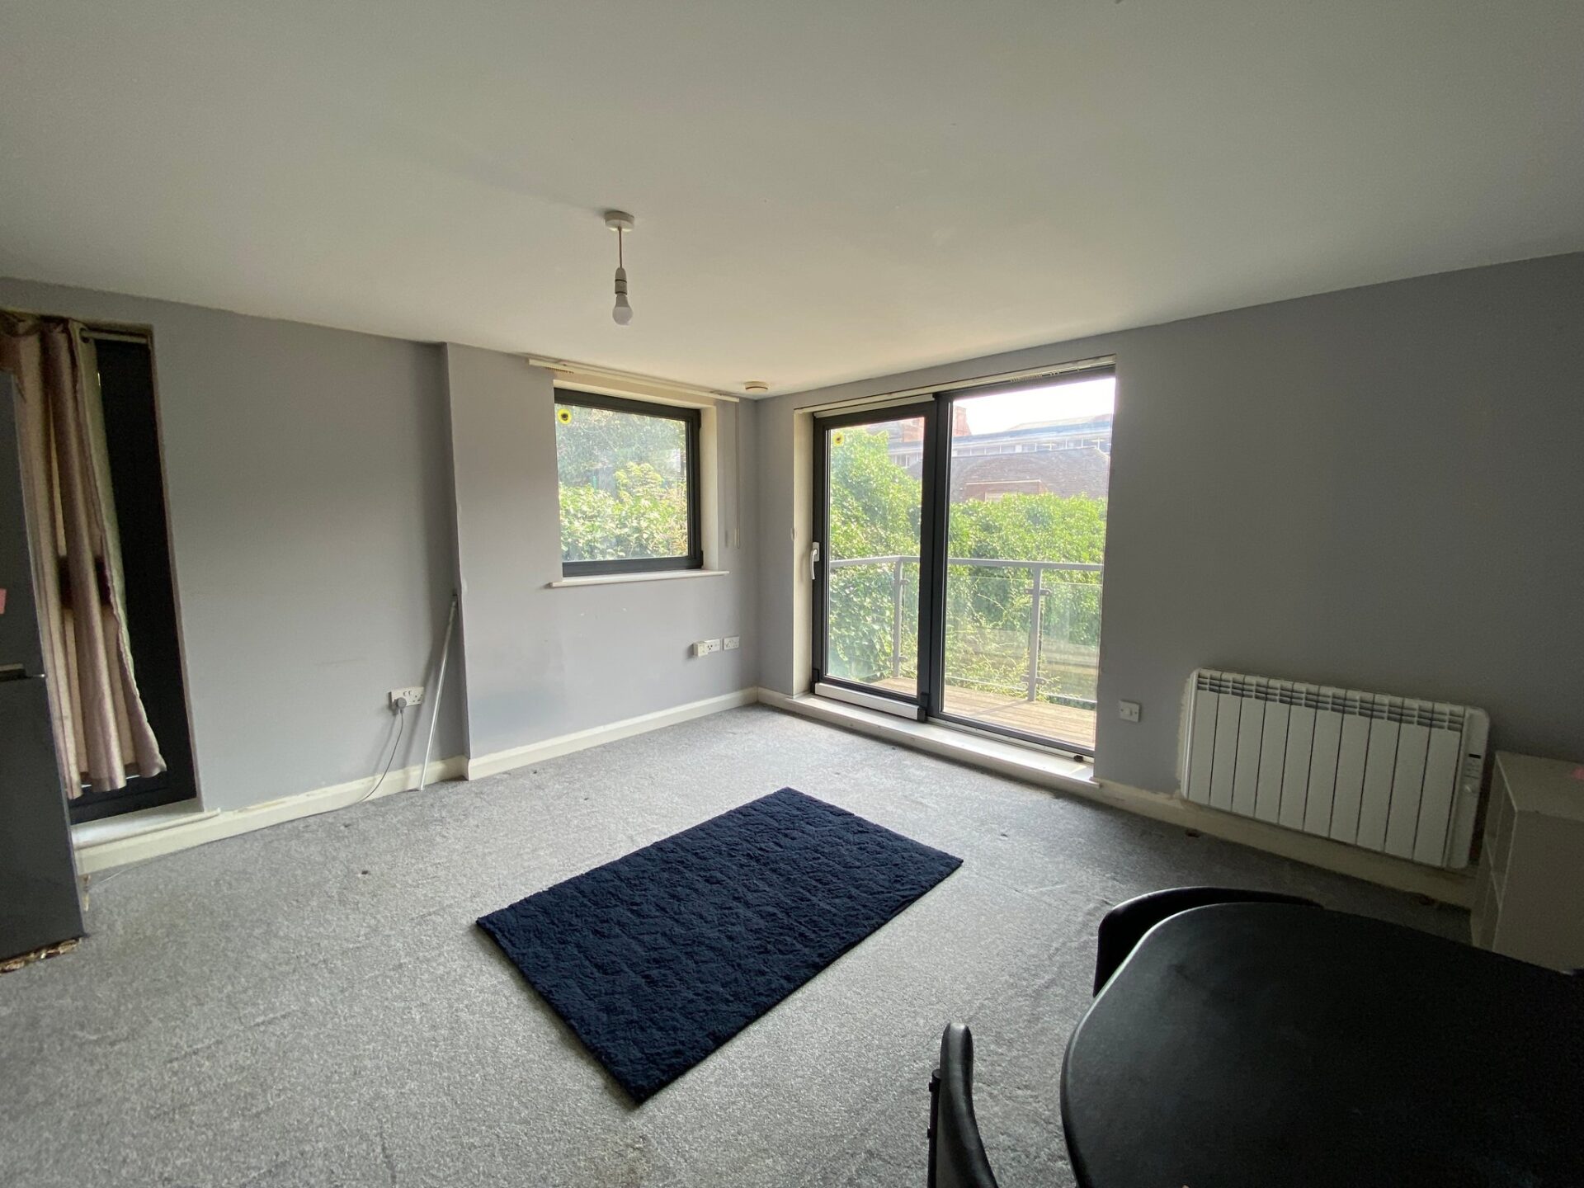
Lounge/dining room: Double glazed door to side opening to terrace , full wall double glazed doors opening to balcony, carpet as laid, radiator
kitchen: Double glazed window to side, range of marching wall and base units, sink with mixer yap, built in oven, hob and extractor fan, built in washing machine and dishwasher,, ceramic flooring
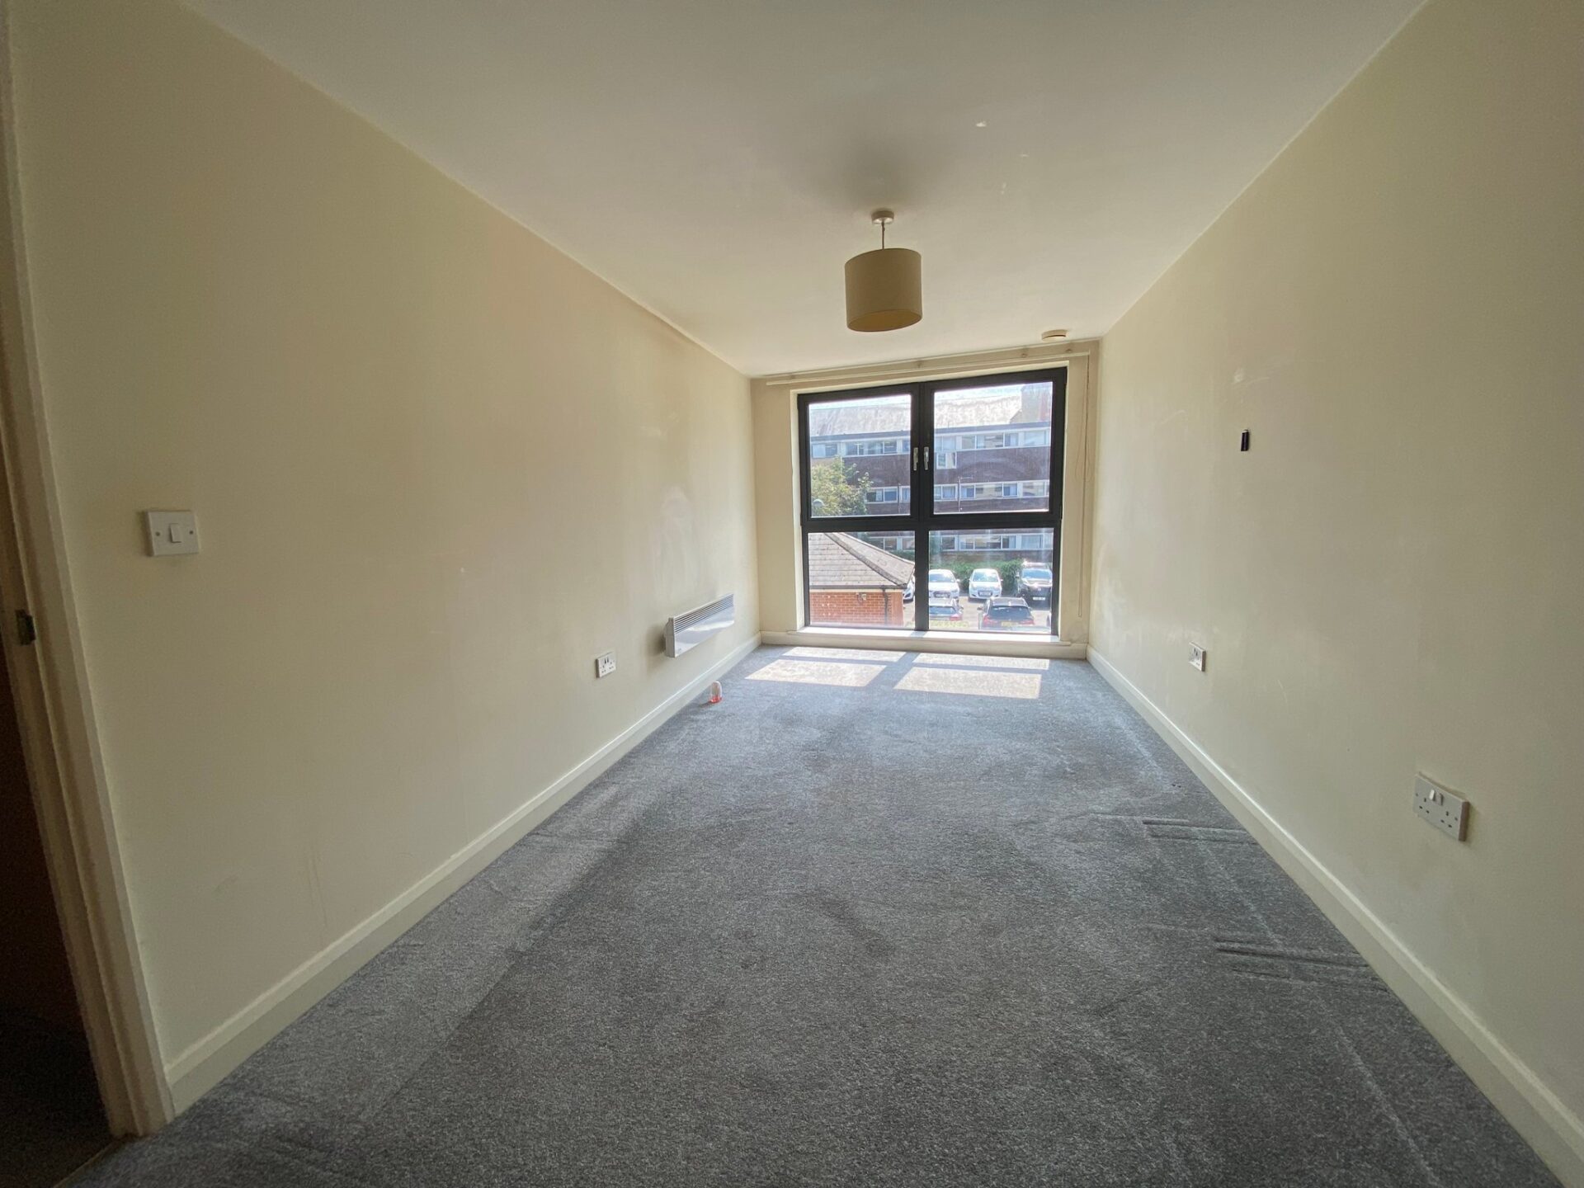
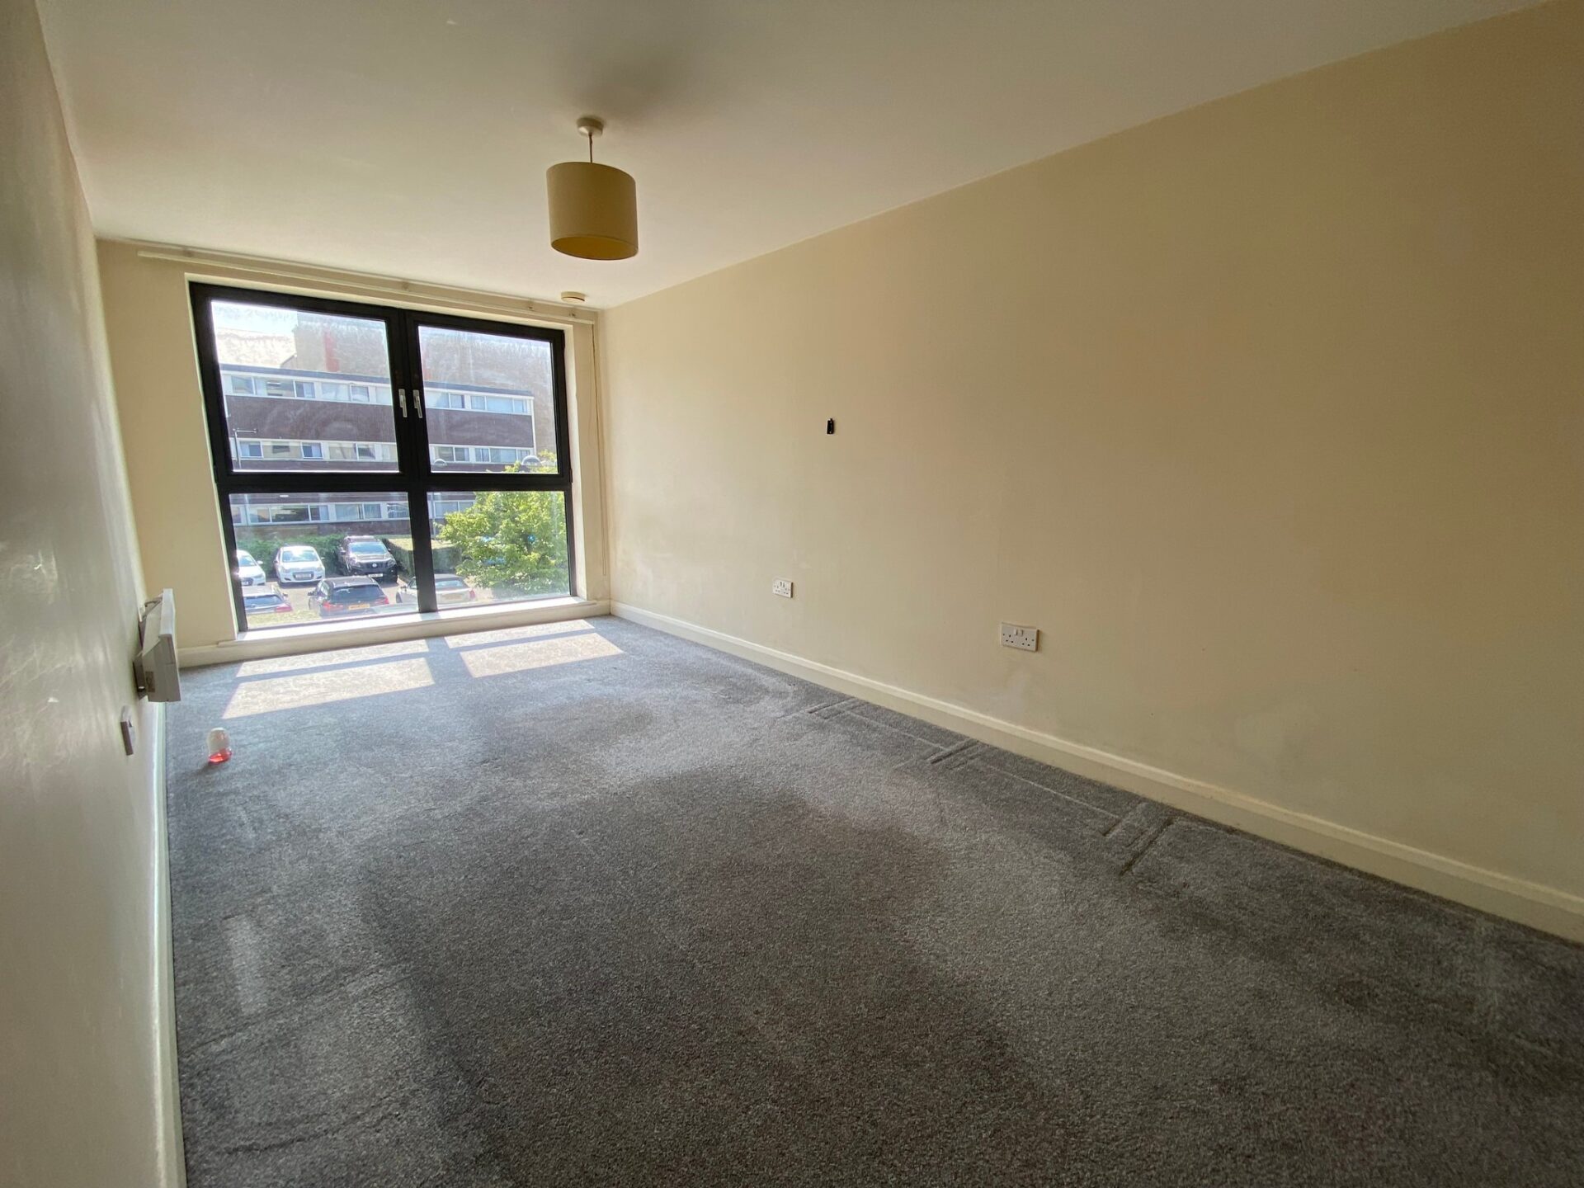
Bedroom 1: Double glazed window to side, carpet as laid, radiator kitchen, door to
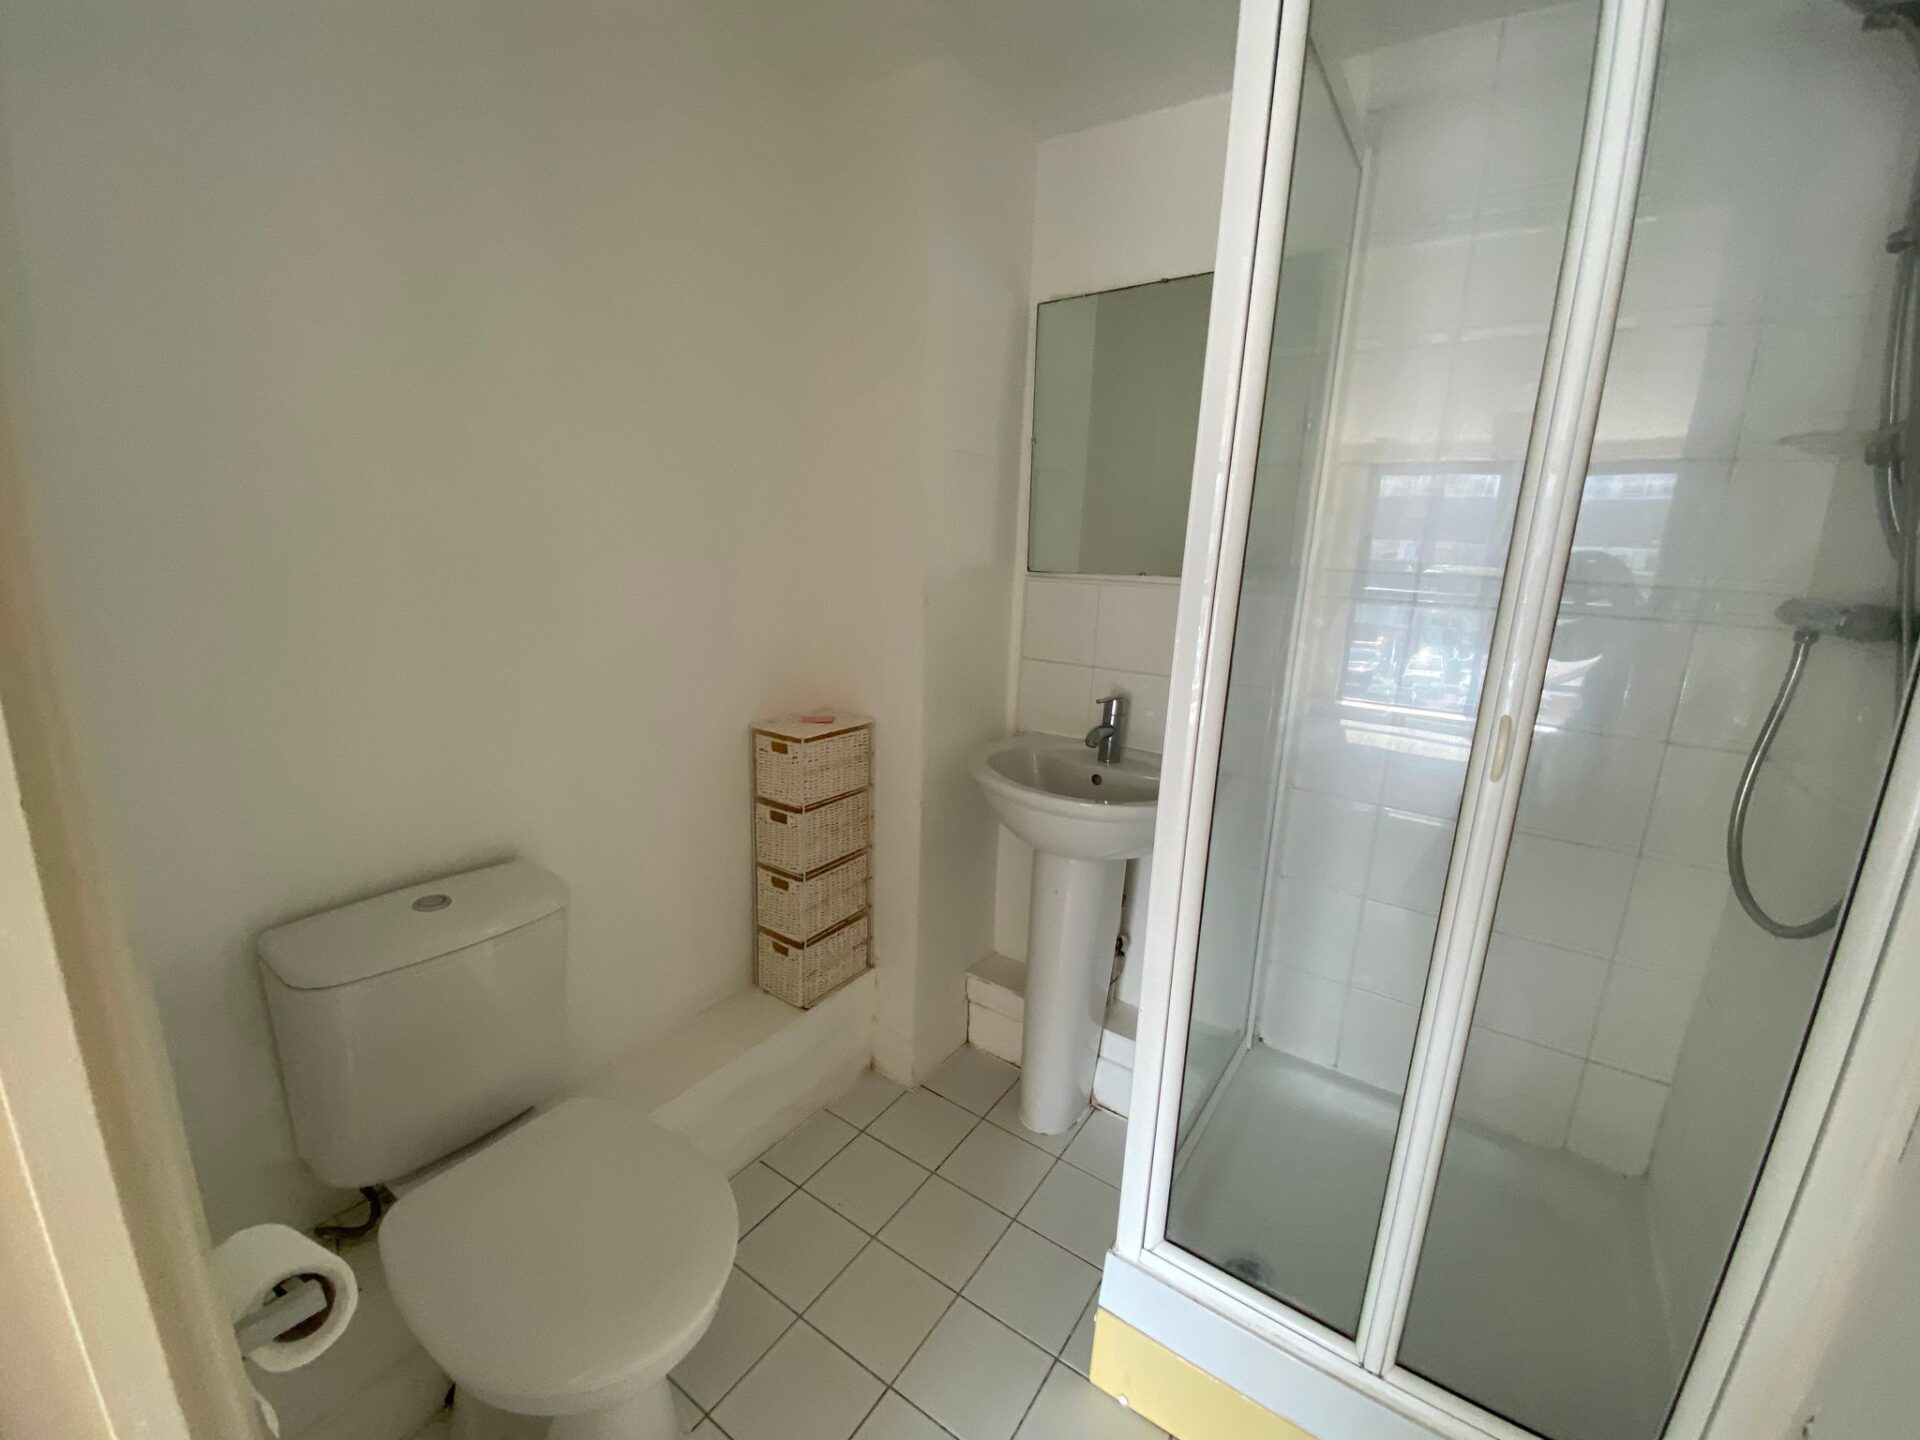
En-suite: panelled bath with mixer taps and shower over, low level WC, wash hand basin, partly tiled walls, ceramic flooring, heated towel rail
Bedroom 2: Double glazed window to side, carpet as laid, radiator
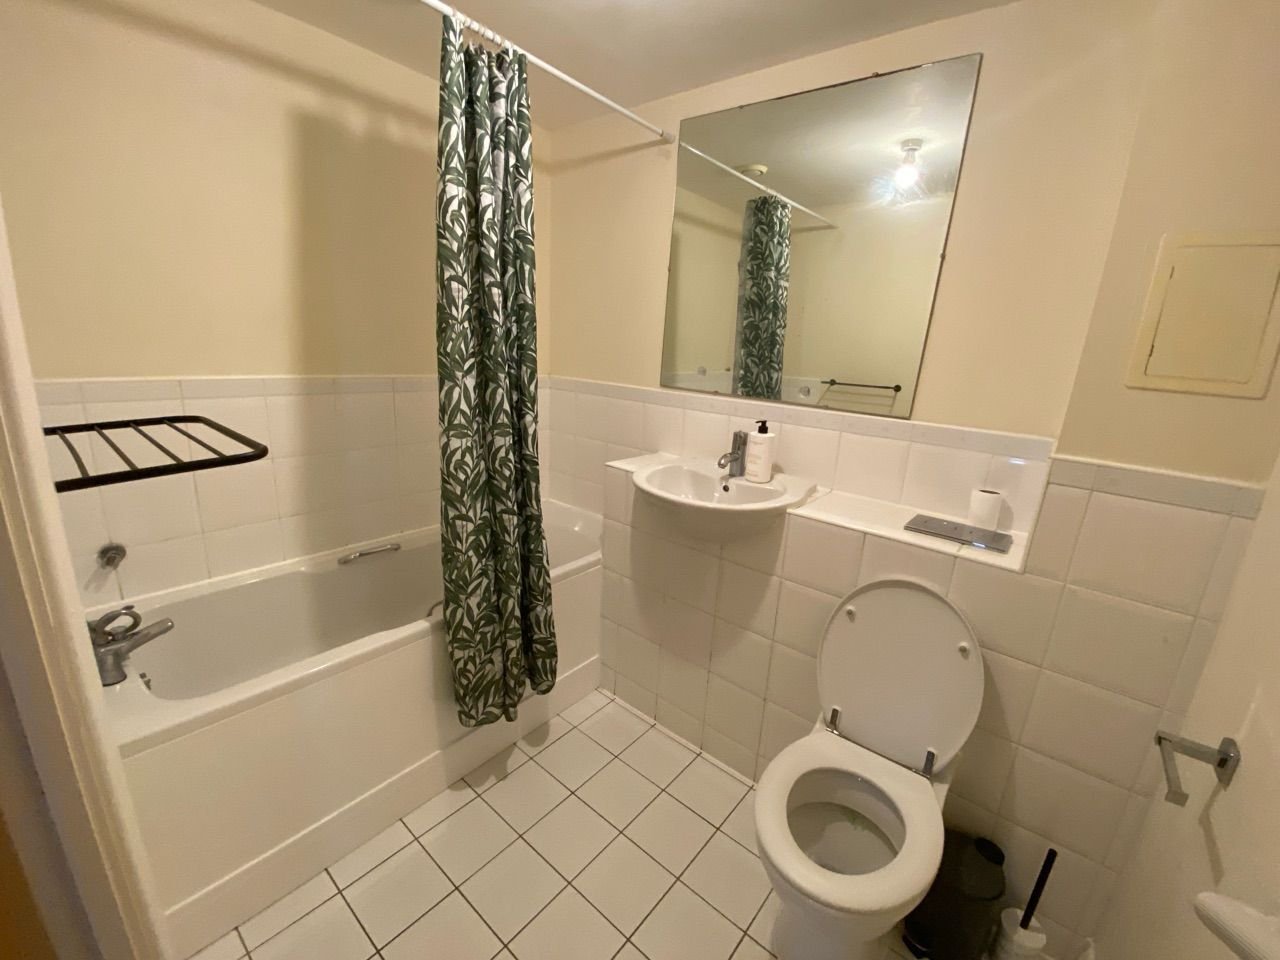
Bathroom: panelled bath with mixer taps and shower attachment, low level WC, inset wash hand basin, partly tiled walls, ceramic flooring, extract fan
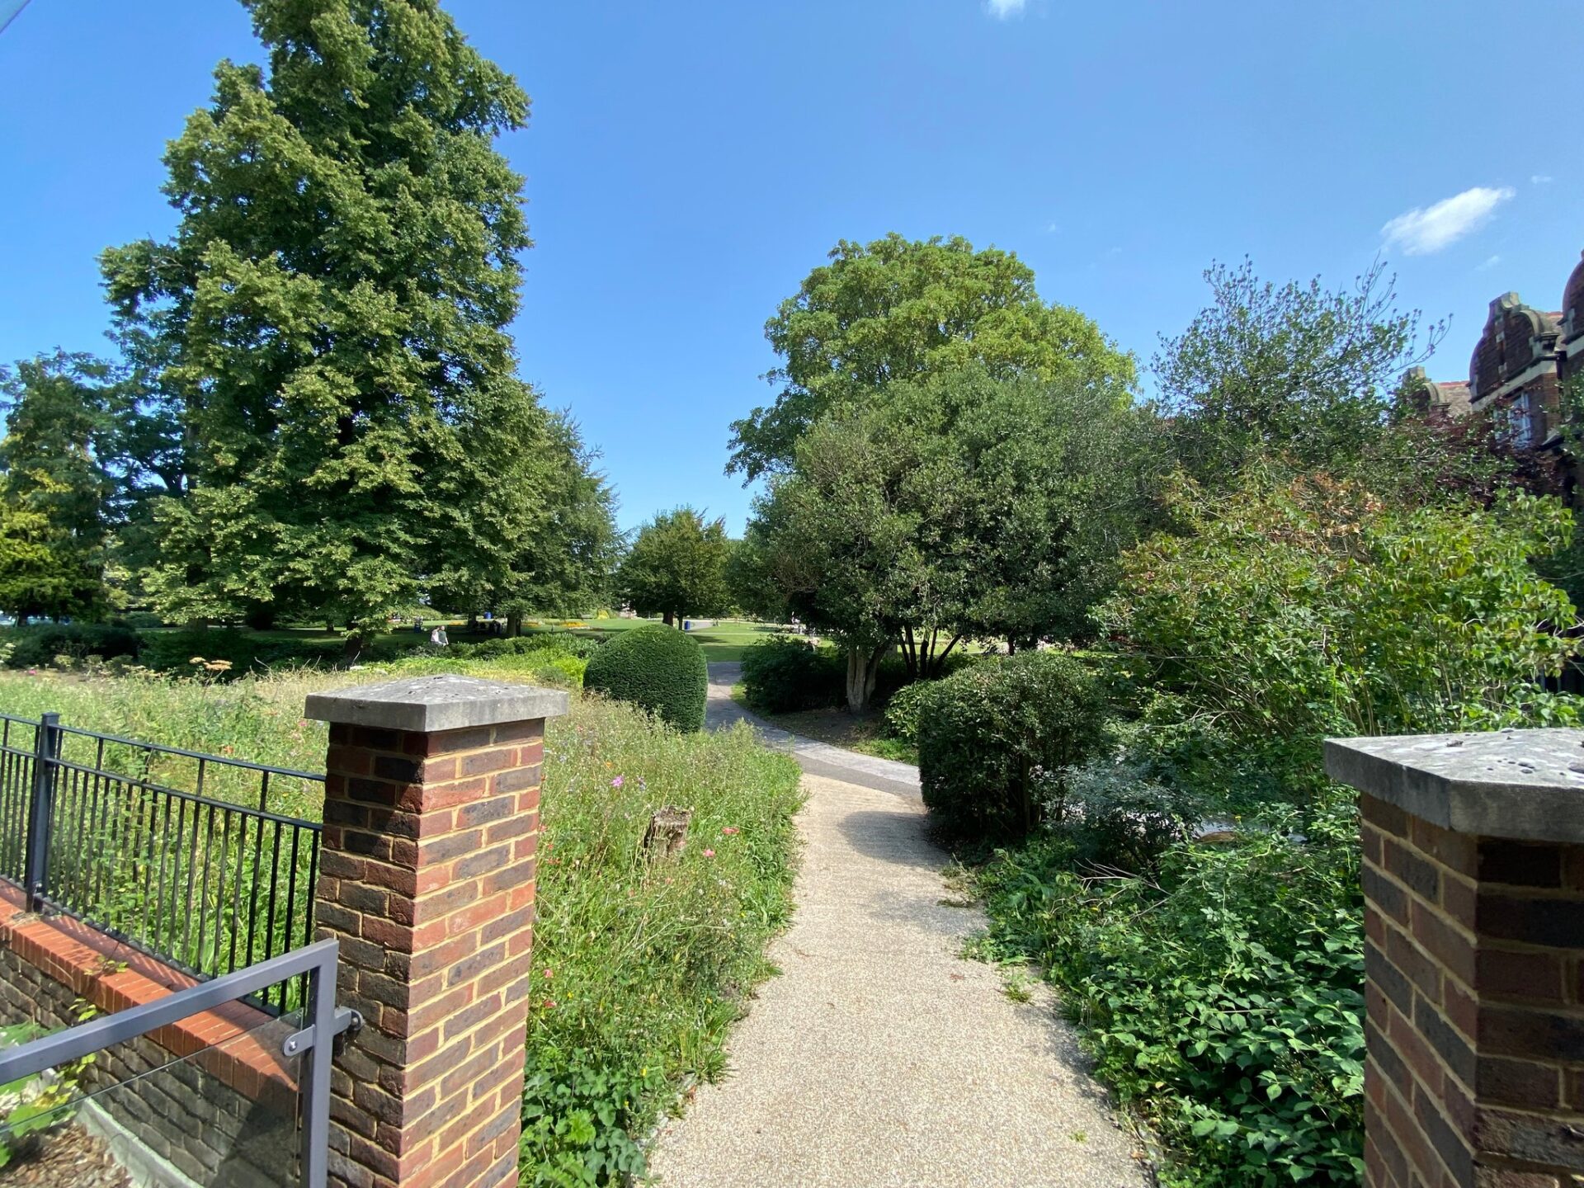
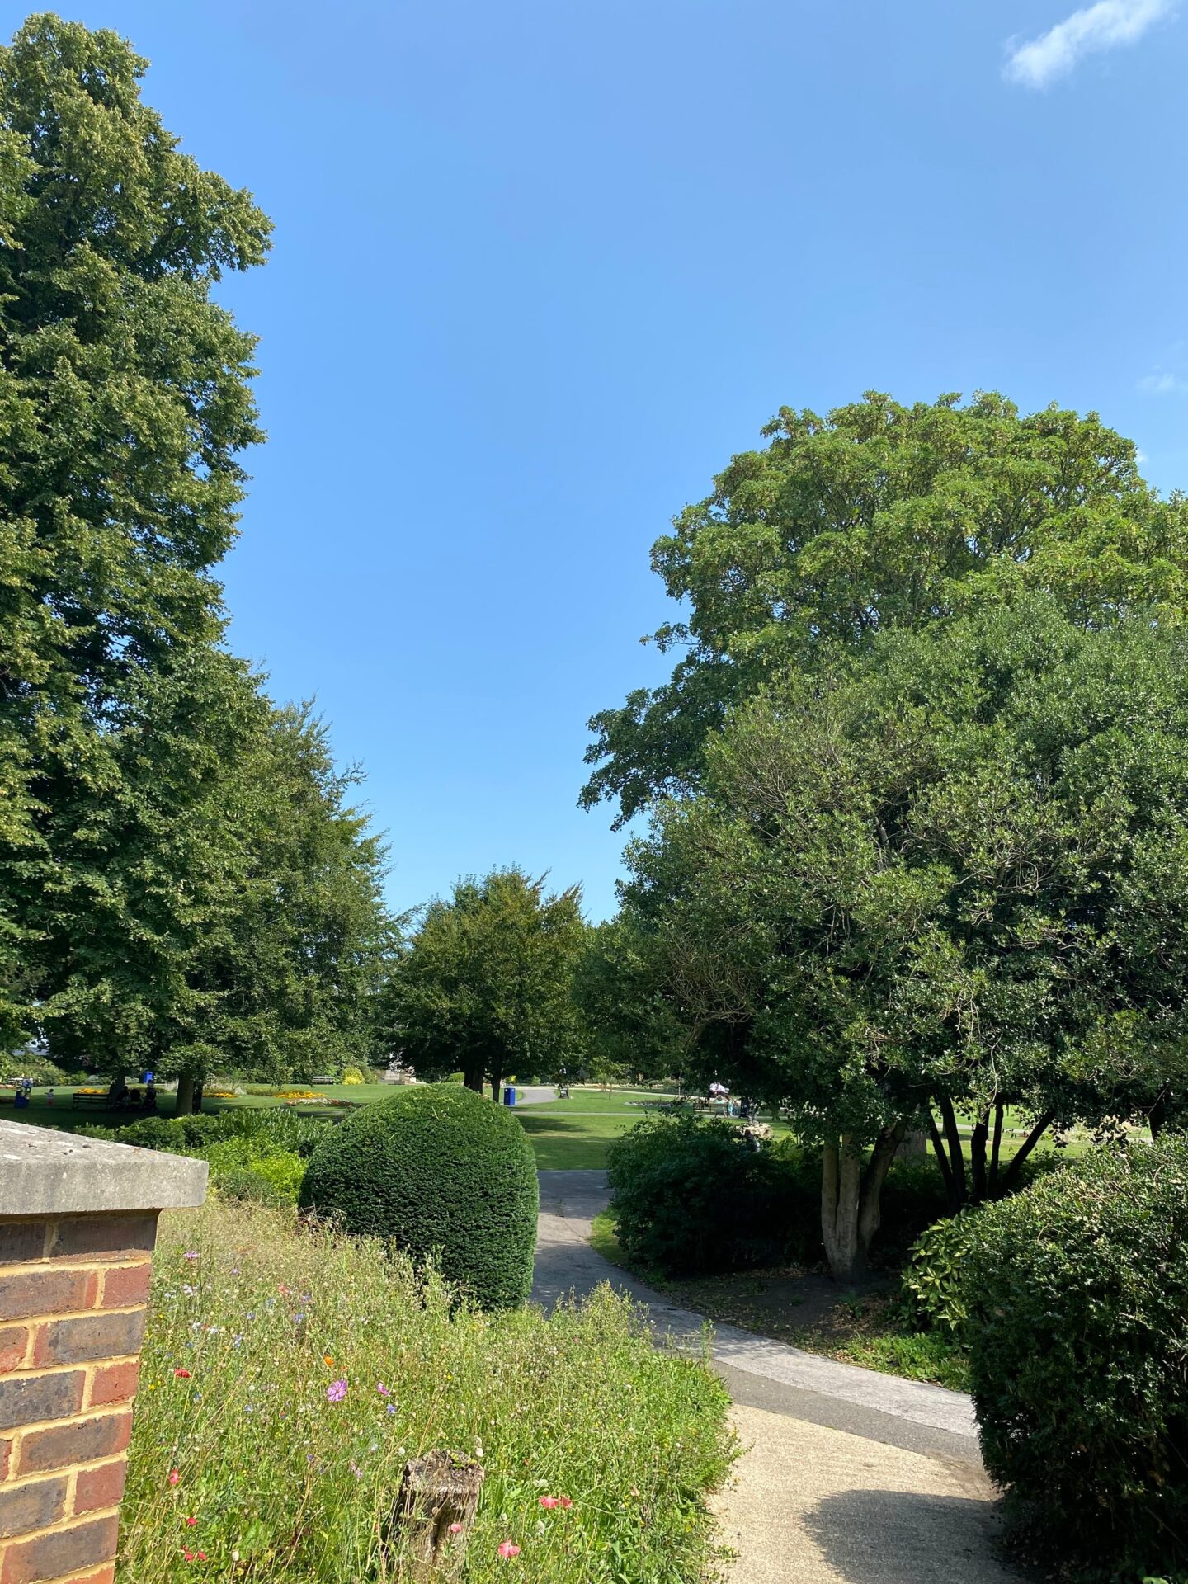
OUTSIDE: Balcony offers generous area to enjoy direct outside space, the terrace looks onto brenchley gardens and offers a beautiful view of the park such a perk, there is also two allocated parking spaces, great property and location
Communal Entrance
Secure entry system, lobby area, doors to stair and lift access
Entrance
Hardwood door opening to
Hallway
Doors to all rooms, carpet as laid, panel wall heater
Lounge/Dining room
4.59m x 3.77m (15' 1" x 12' 4") Double glazed door to side opening to terrace , full wall double glazed doors opening to balcony, carpet as laid, radiator
Kitchen
2.2m x 2.64m (7' 3" x 8' 8") Double glazed window to side, range of marching wall and base units, sink with mixer taps, built in oven, hob and extractor fan, built in washing machine ,, ceramic flooring
Bedroom 2
2.06m x 3.45m (6' 9" x 11' 4") Double glazed window to side, carpet as laid, radiator
Bathroom
paneled bath with mixer taps and shower attachment, inset wash hand basin, low level WC, ceramic tiled flooring, extractor fan
Bedroom 1
4.72m x 2.64m (15' 6" x 8' 8") 04.72m x 2.64m (15' 6" x 8' 8") Double glazed large aspect window to side, carpet as laid, radiator door to
En-suite
shower cubicle fully tiled, low level WC, wash hand basin, extractor fan, partly tiled walls, ceramic flooring