Milner Road, Gillingham

£1,595 pcm
64 Milner Road, Gillingham, Kent, ME7 1RB
4 Bedrooms
1 Bathrooms
1 Receptions

About this property

  • Ref: 28851157
  • Type: Terraced House
  • Availability: Let
  • Bedrooms: 4
  • Bathrooms: 1
  • Reception Rooms: 1
  • Council Tax Band: B
  • Available: Now
We are delighted to bring to the market this recently renovated terrace house , everything has been renewed and to a high standard including heating and electrical systems, double glazing and all internal rooms so peace of mind of maintenance free living!  boasting Entrance hall, cloakroom, two reception rooms and kitchens to the ground floor and upstairs provides two double bedrooms, a good size third and shower room , outside provides front and rear gardens , located on Milner Road, a very popular residential spot, great for those looking to be near Medway hospital, University of Greenwich and University of Kent, within close proximity you have Chatham waterfront where you can enjoy some river and scenic walks, an array of supermarkets, mainline station and direct links to M20/25 & A2- internal viewing is a must to fully appreciate the location and property on offer To proceed with the application you are required to pay a holding deposit (1 weeks rent, £1750.00  x 12/52= £404.00) this is held towards the first 4 weeks rental payment, Should false or misleading information be provided and determines failed references you will not receive a refund and the application will be cancelled

Full Details

Entrance Hall
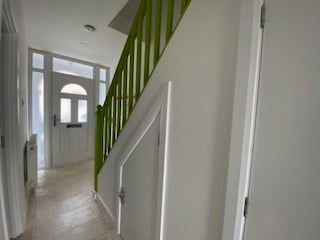
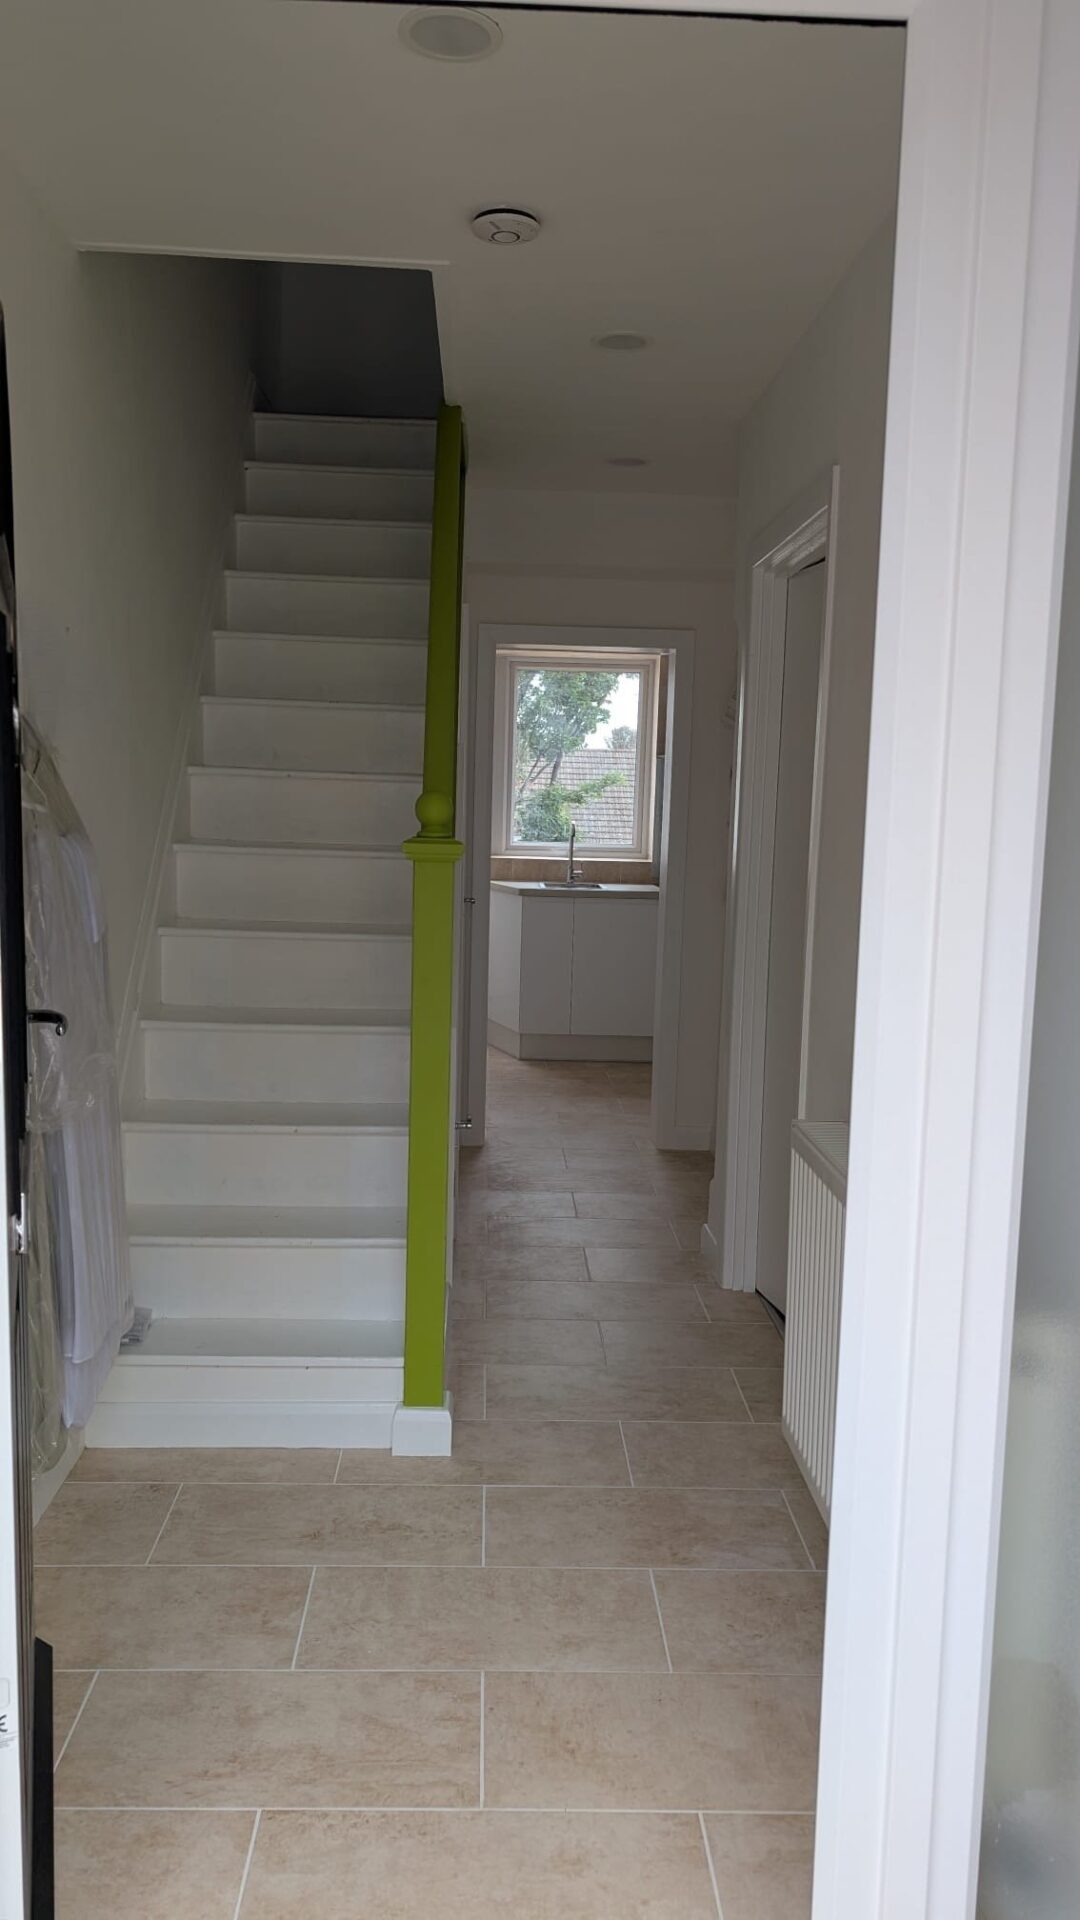
Stairs to first floor, wooden flooring, radiator

Kitchen
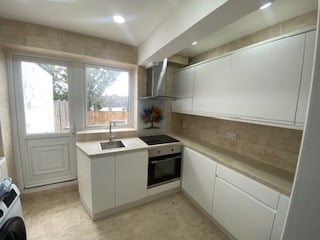
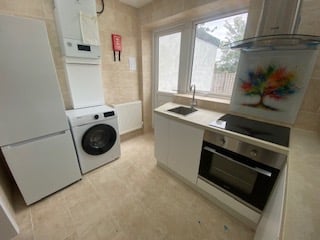
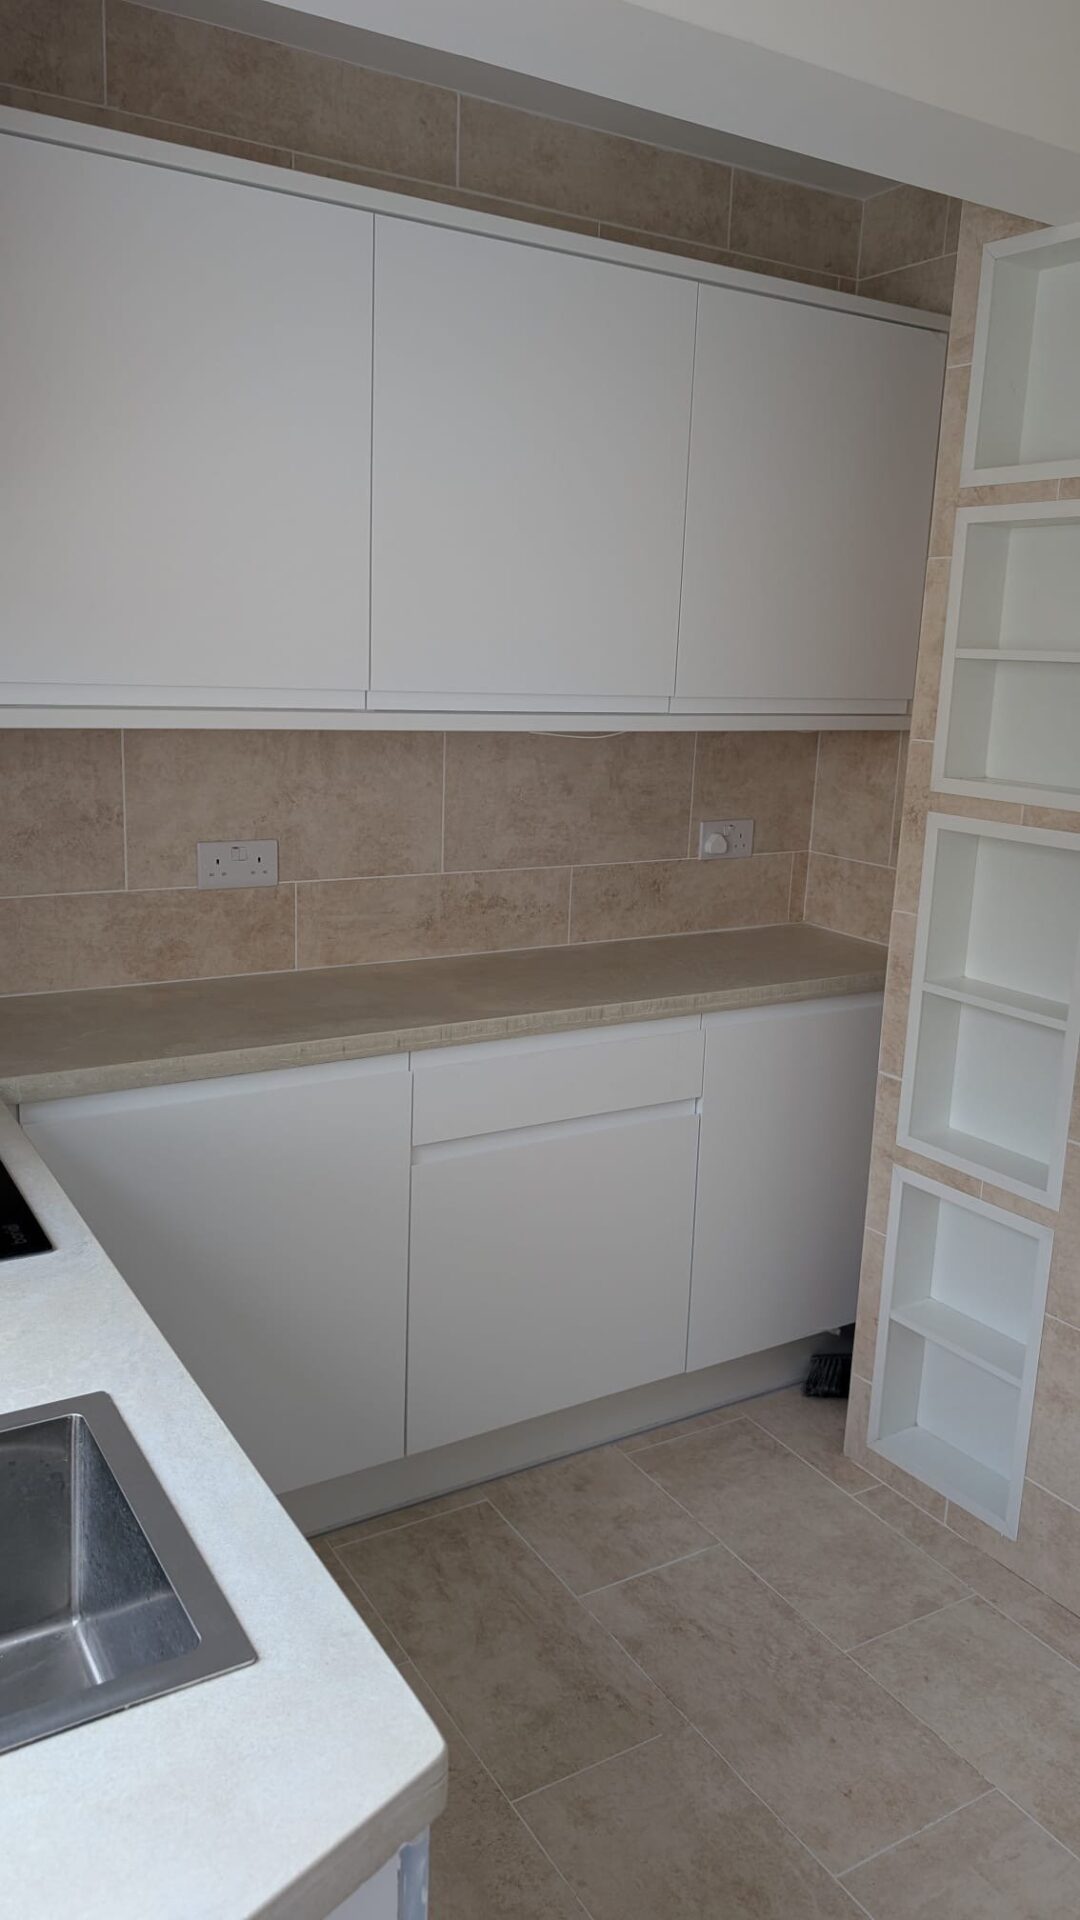
2.7m x 2.3m (8' 10" x 7' 7") Double glazed window to rear, double glazed door to rear, Range of matching wall and base units, stainless steel sink with mixer taps, built in fan oven, hob and extract fan over, extract fan, washing machine, fridge freezer, radiator, ceramic flooring

Cloakroom/WC
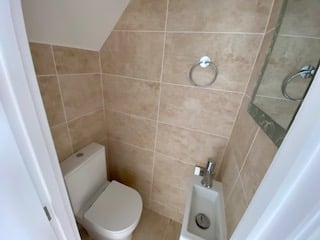
Low level WC, wash hand basin with mixer taps, fully tiled walls, ceramic flooring

Lounge
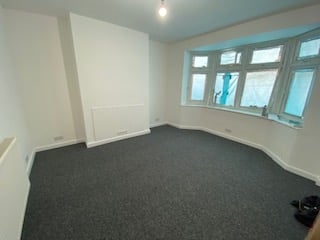
3.7m x 3.6m (12' 2" x 11' 10") Double glazed bay window to front, radiator, carpet as laid, secure entry door

Dining room
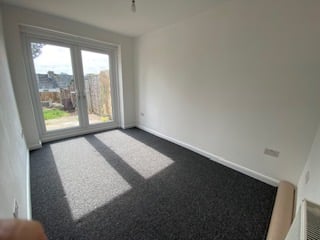
2.3m x 3.4m (7' 7" x 11' 2") Double glazed double doors opening to rear, carpet as laid, radiator, secure entry door

FIRST FLOOR
Landing, carpet as laid, doors to all rooms,

Bathroom
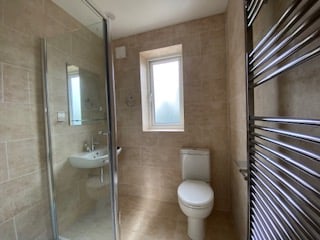
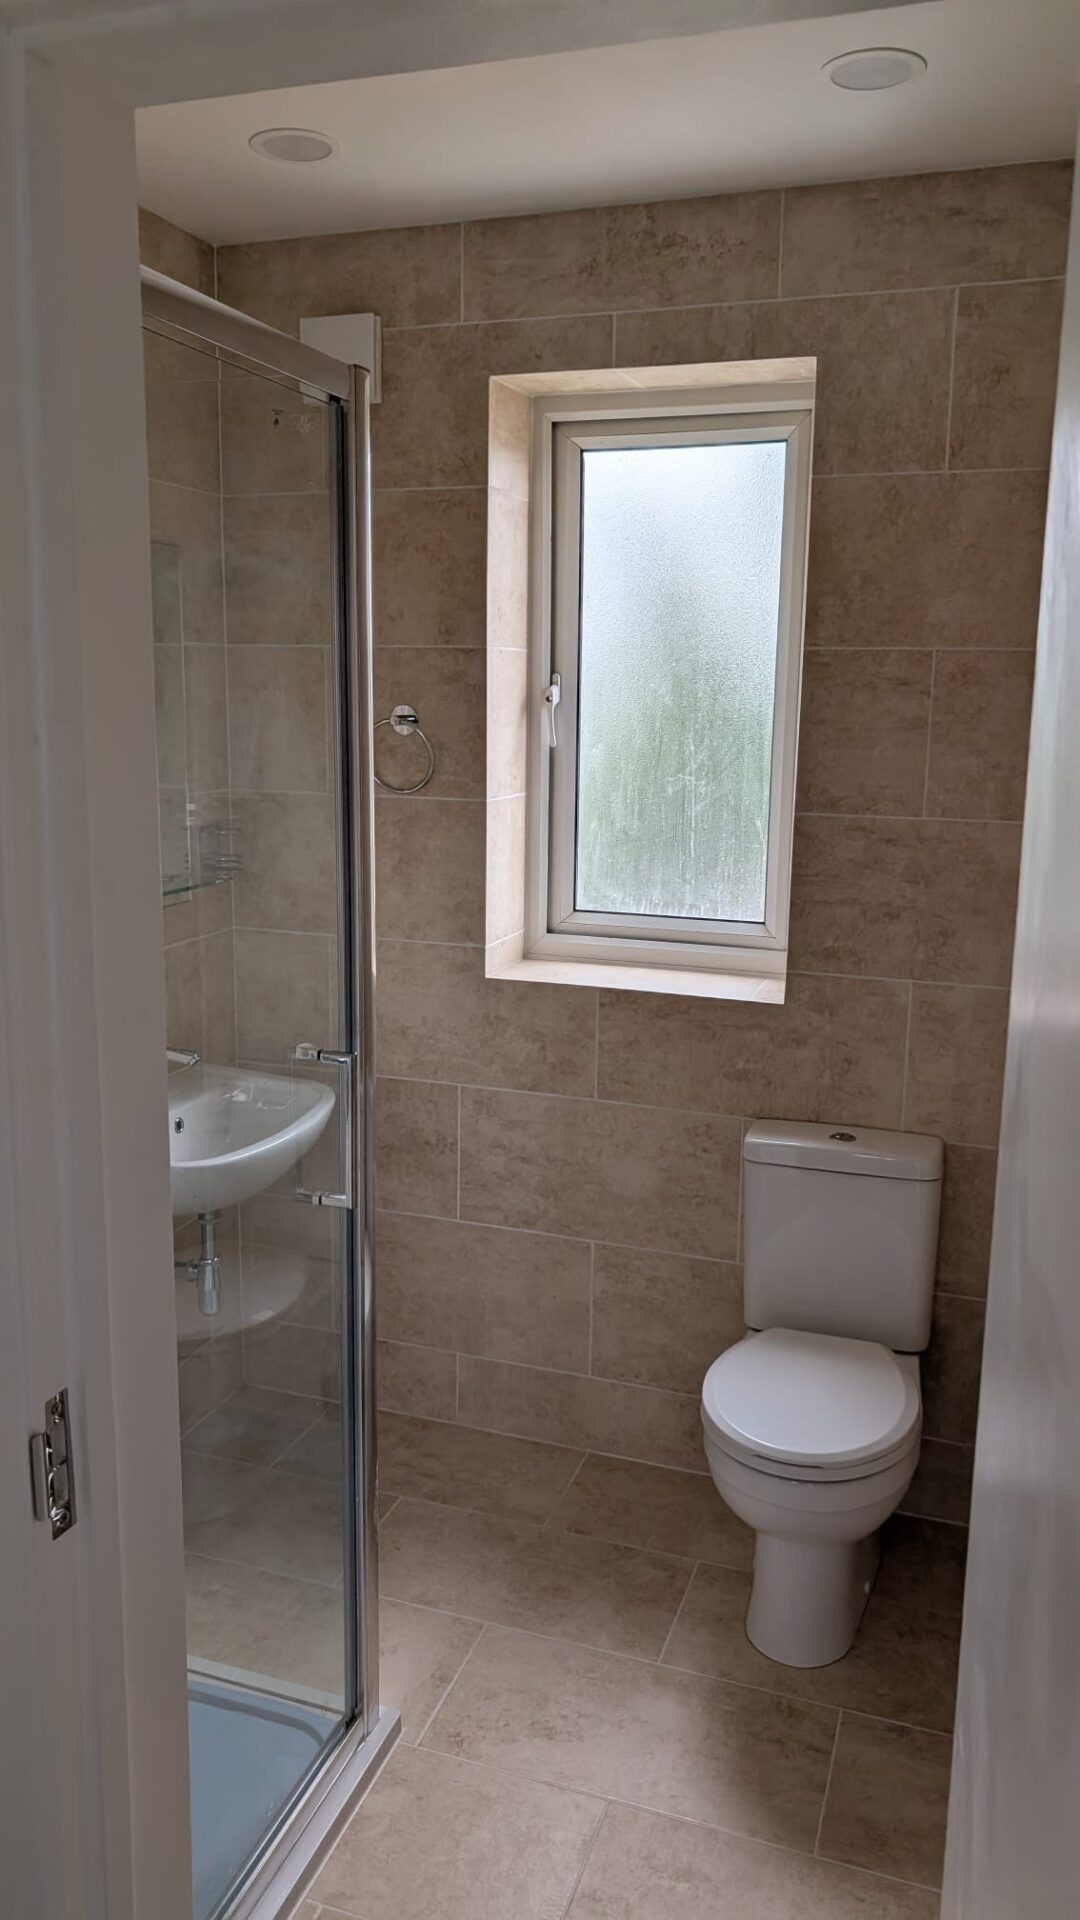
Double glazed window to rear, Walk in shower with mains fed shower, fully tiled walls and ceramic flooring, wash hand basin set in vanity unit, low level WC, radiator

Bedroom 1
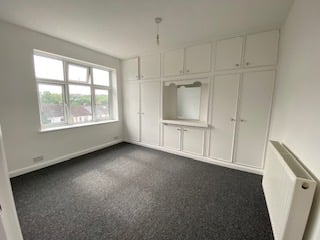
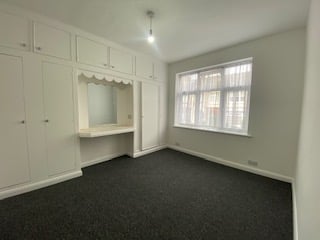
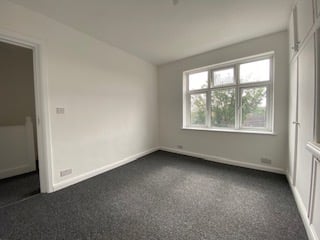
3.3m x 2.8m (10' 10" x 9' 2") Double glazed window to front, a range of built in wardrobes, carpet as laid, radiator, secure entry door

Bedroom 2
3m x 3.4m (9' 10" x 11' 2") Double glazed window to rear, a range of built in wardrobes providing ample storage, carpet as laid, radiator

Bedroom 3
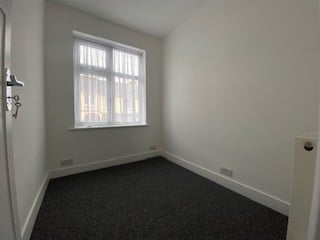
2.2m x 1.8m (7' 3" x 5' 11") Double glazed window to front, radiator carpet as laid,