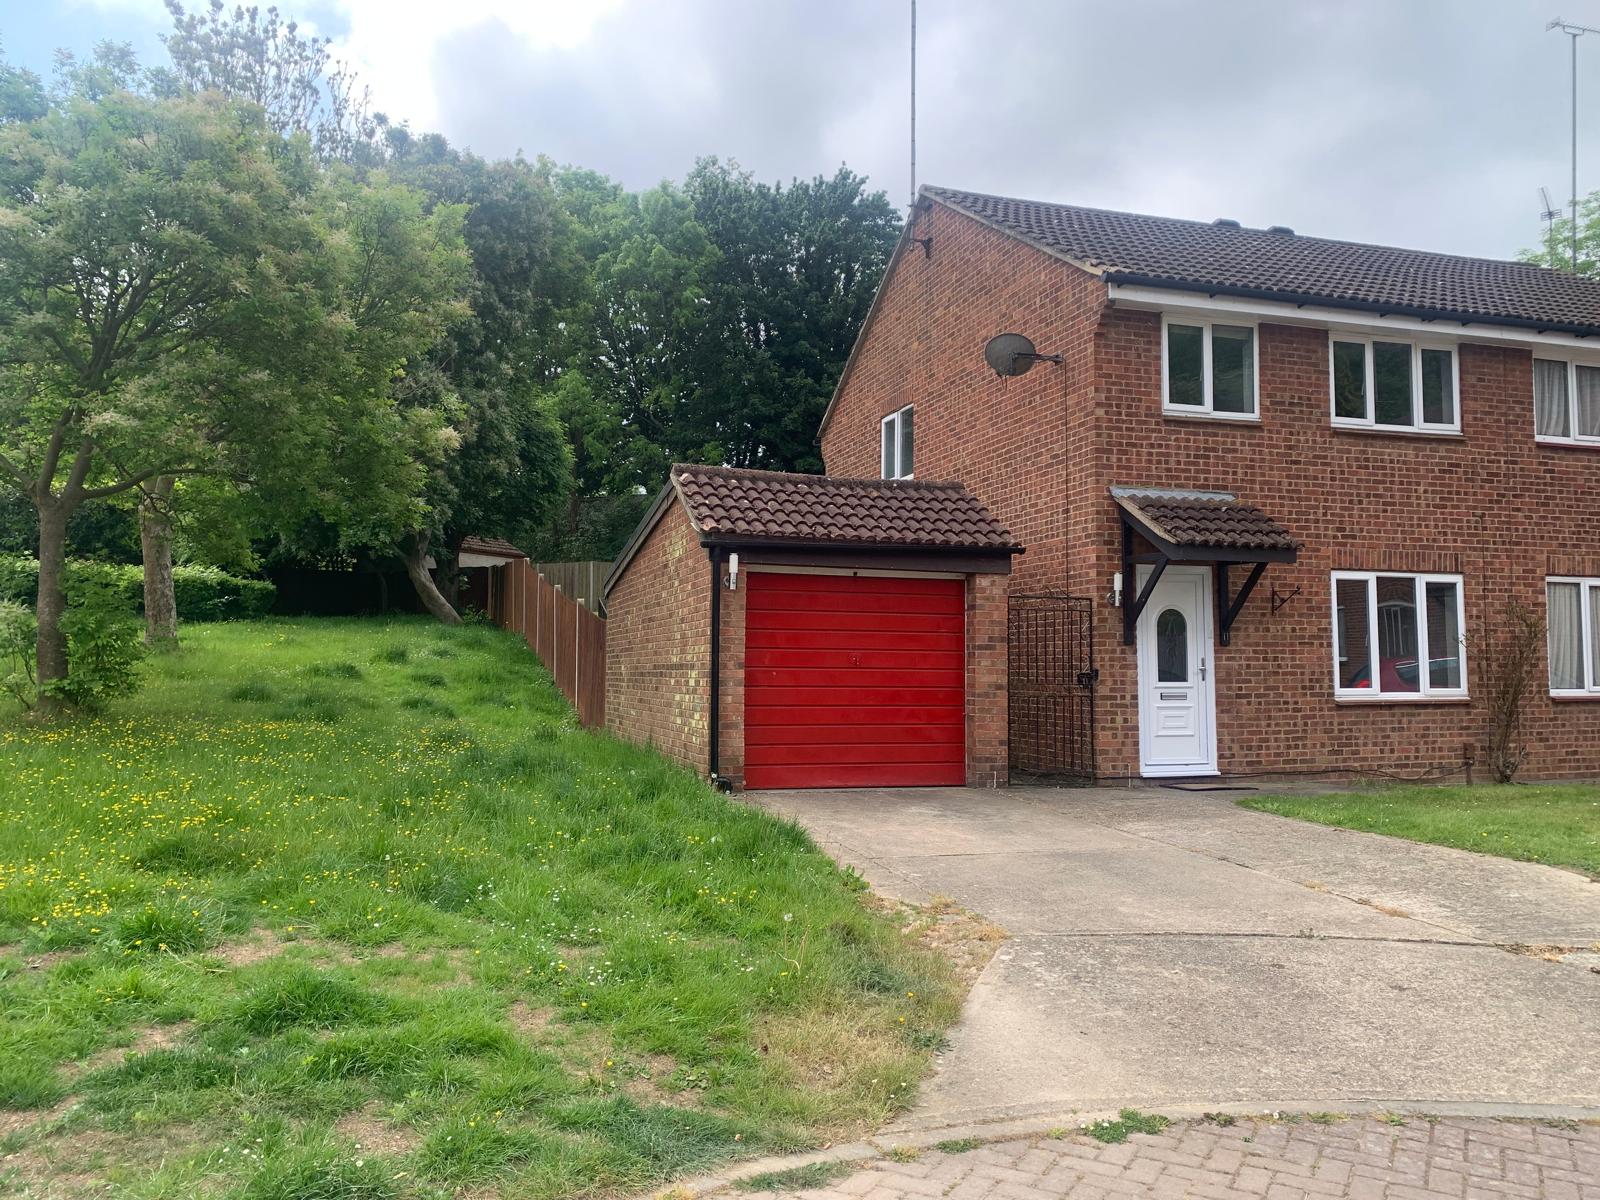
Double glazed door to:
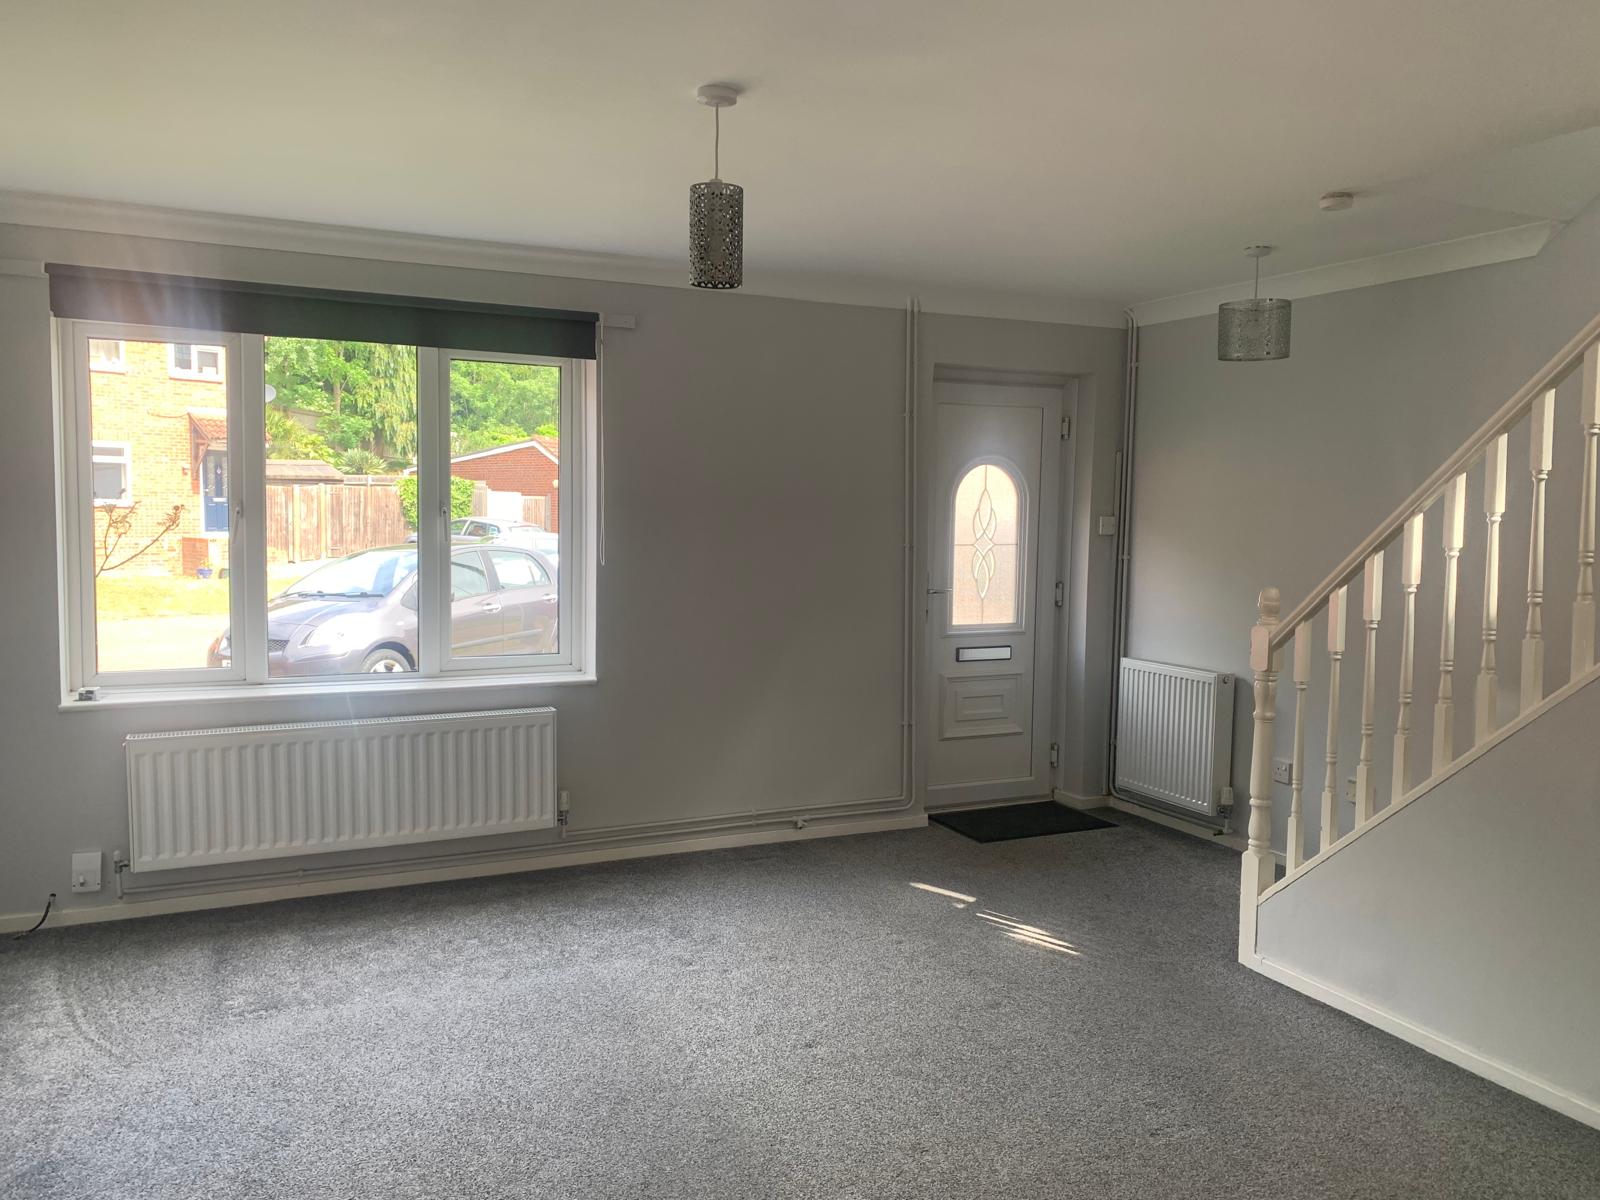
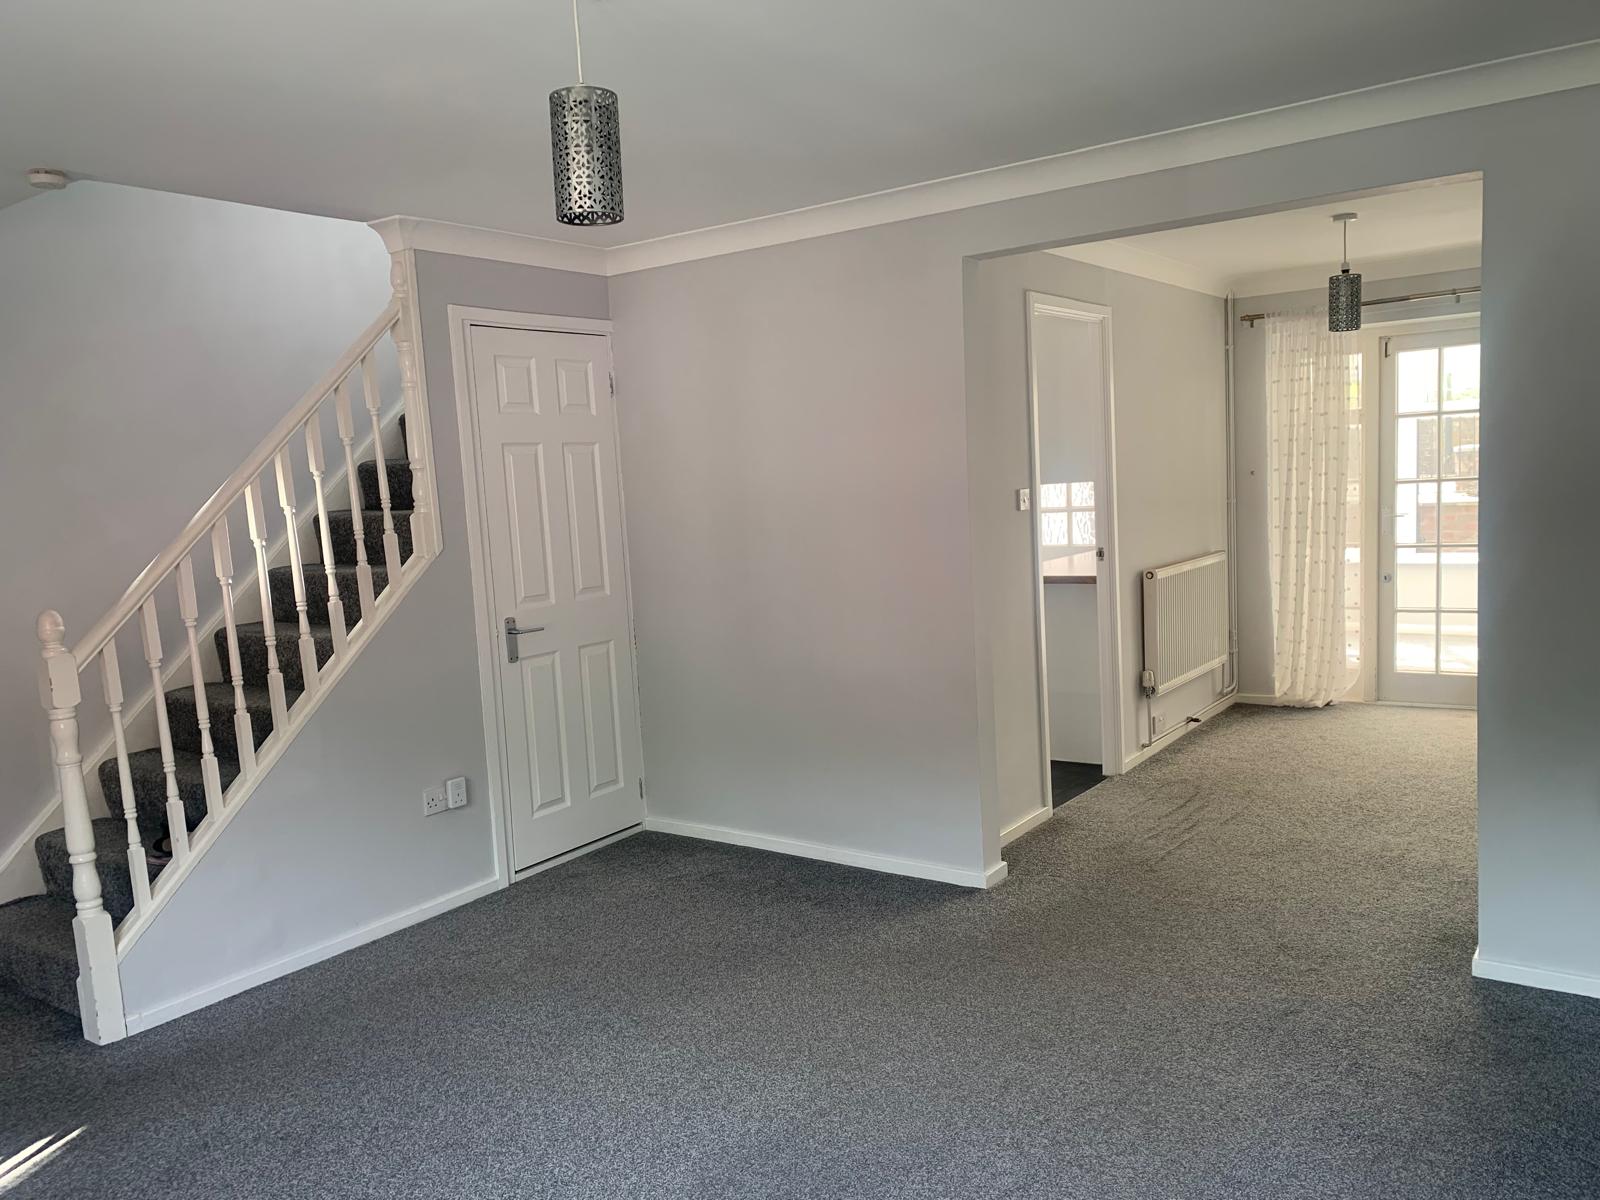
Lounge
15' 1" x 12' 8" (4.60m x 3.86m) Double glazed window to front, stairs to first floor, carpet as laid, radiator
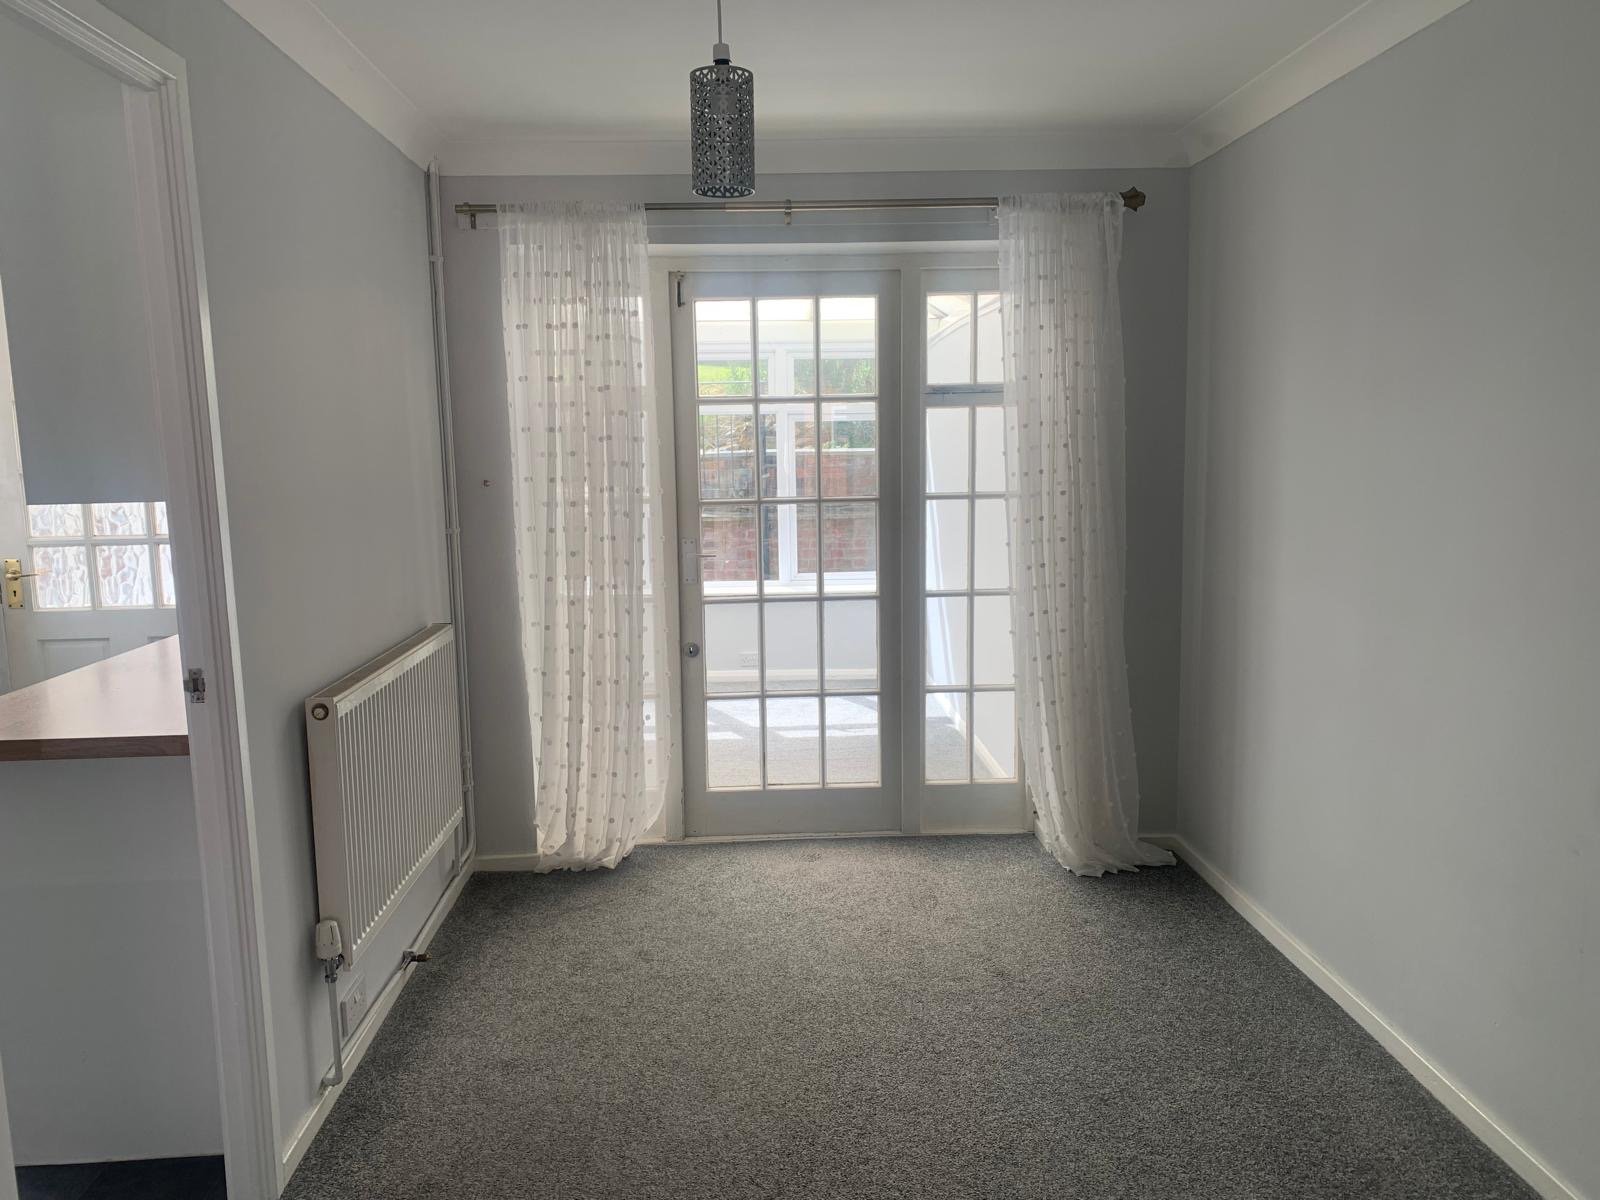
Dining room
10' 6" x 7' 5" (3.20m x 2.26m) Hardwood double doors opening to conservatory, carpet as laid, radiator, door to
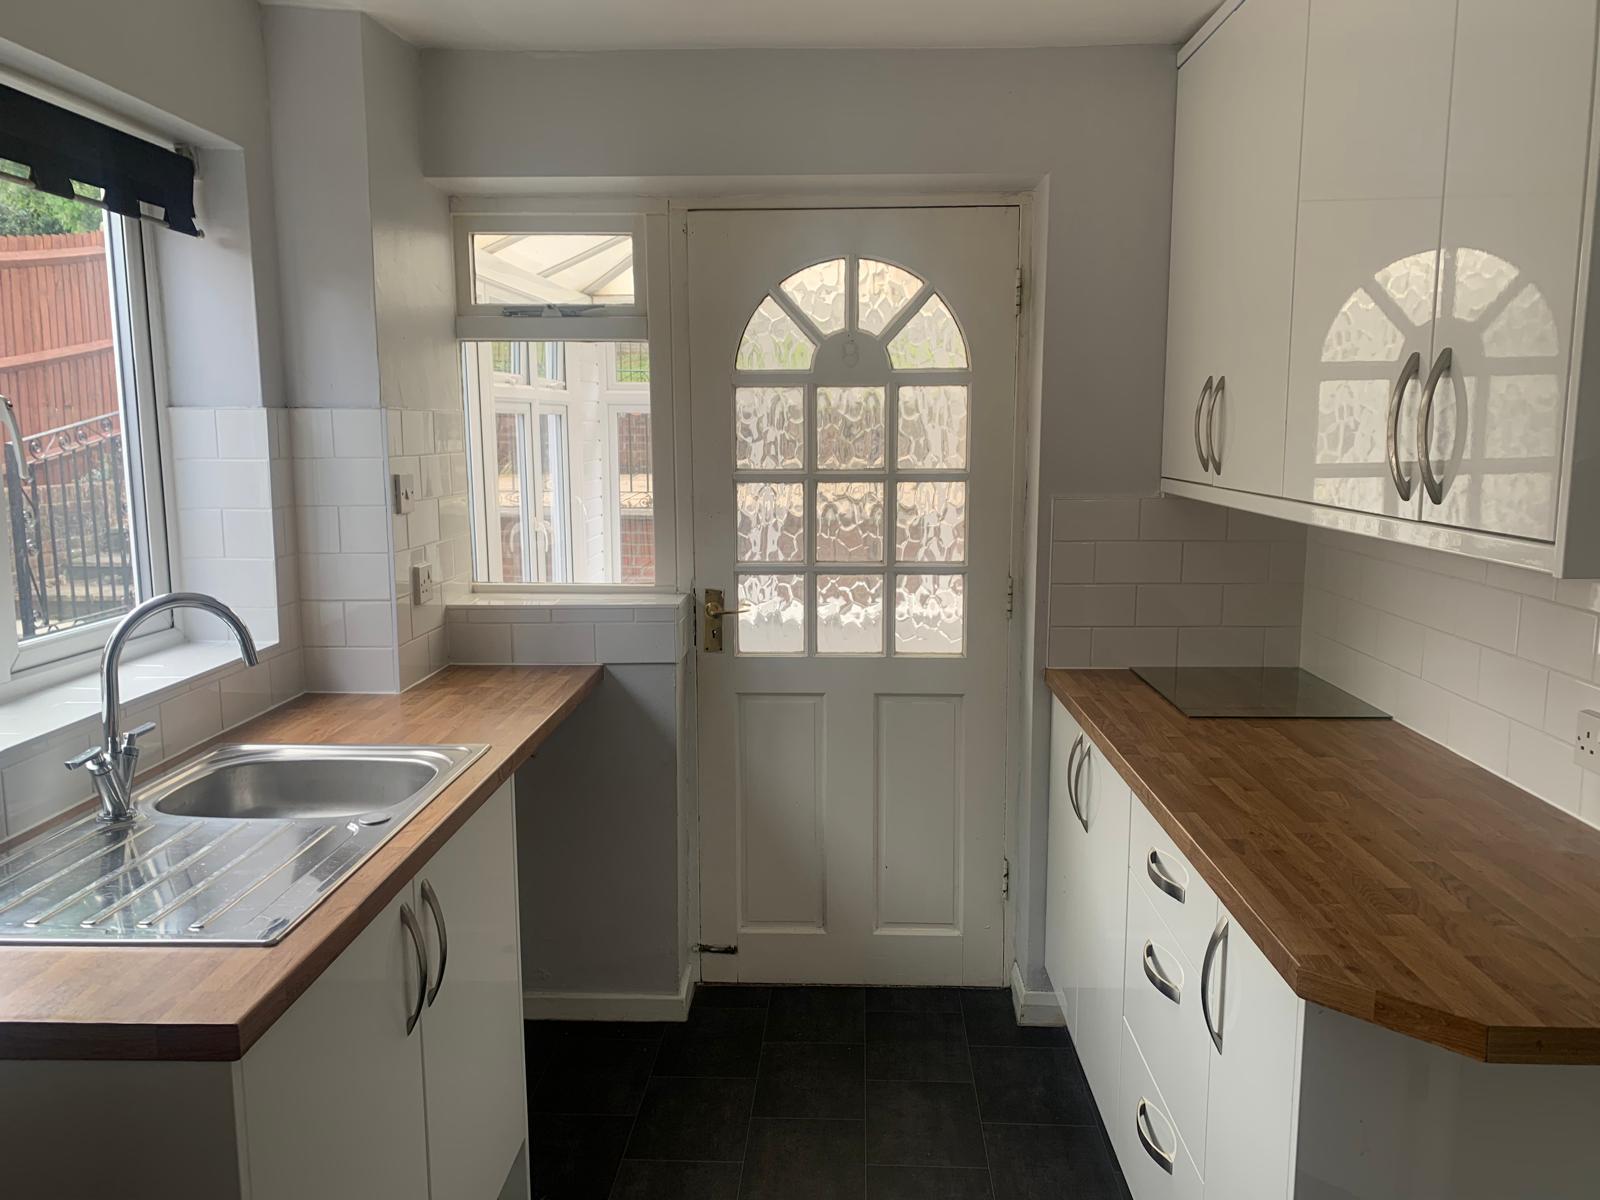
Kitchen
10' 6" x 5' 2" (3.20m x 1.57m) Double glazed window to side, hardwood door to conservatory, A range of matching wall and base units, stainless steel sink with mixer taps and drainer, extract fan, space for cooker, space and plumbing for washing machine, space for fridge freezer, vinyl flooring
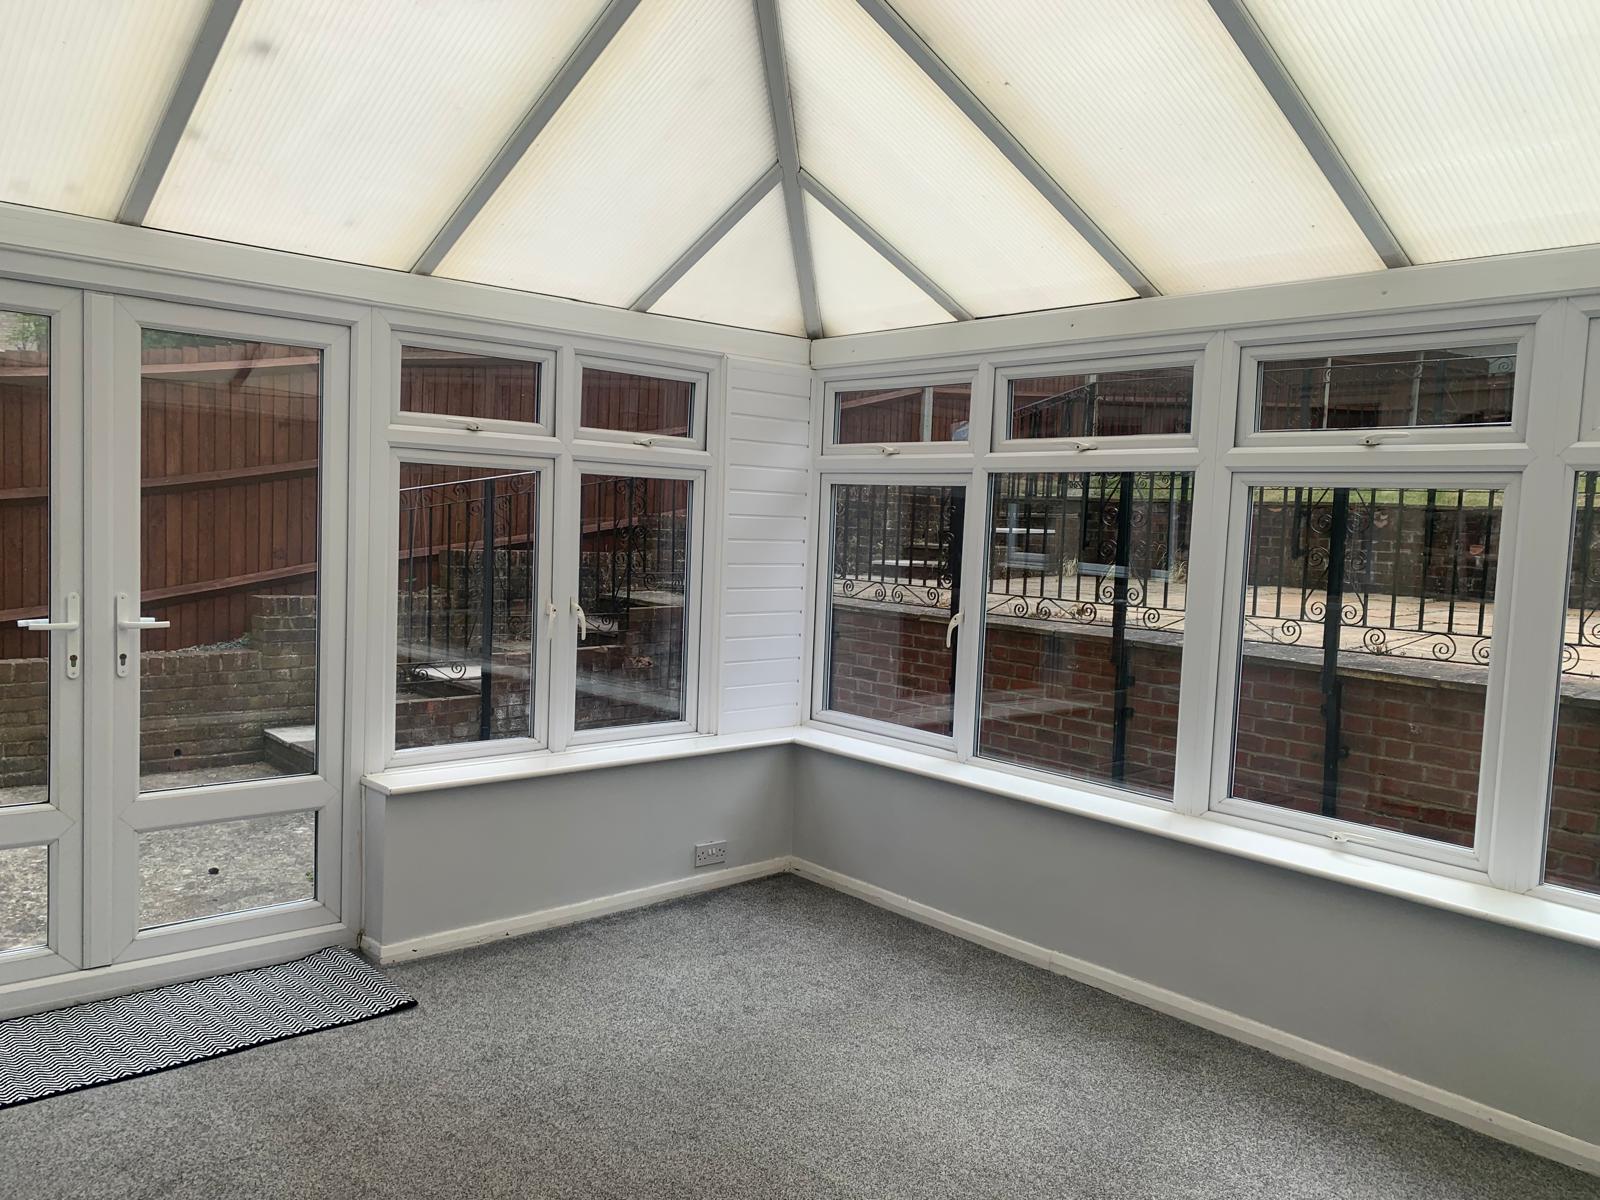
Conservatory
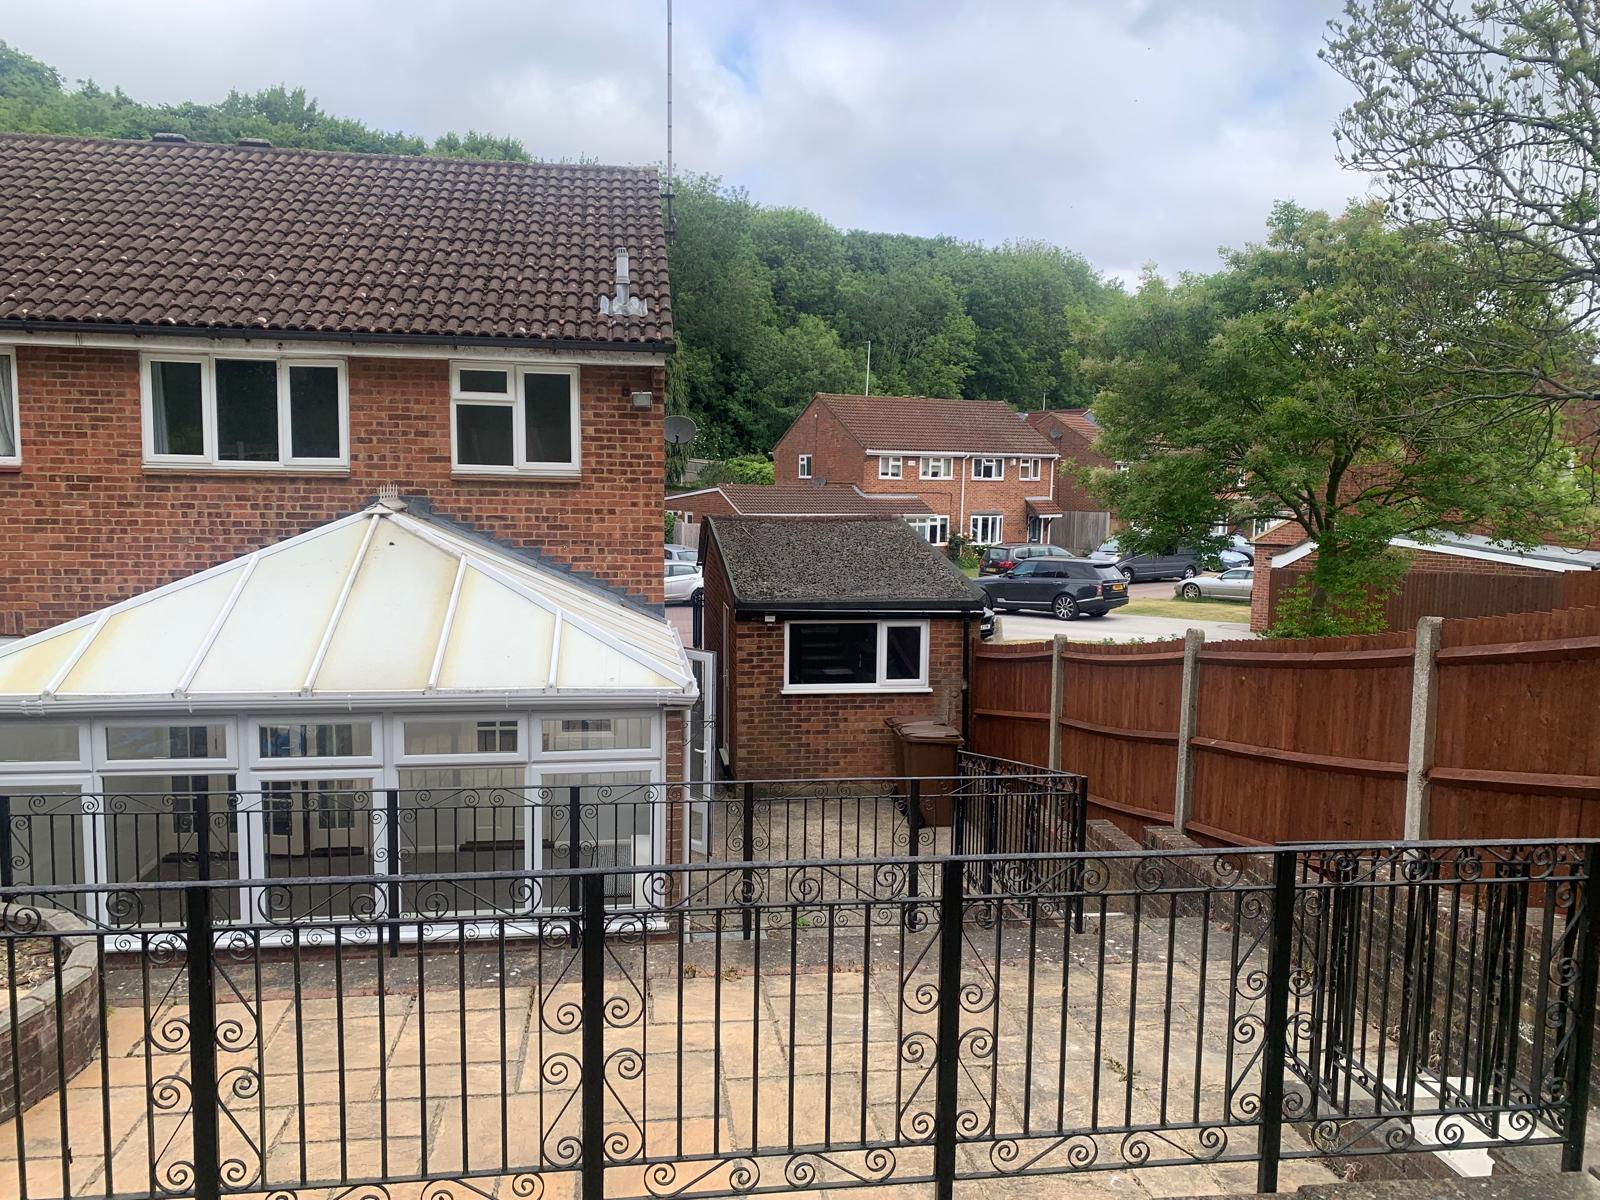
15′ 1 x 10′ 3 (4.62m x 3.14m) Double glazed patio doors to side, double glazed window to rear and side, carpet as laid.
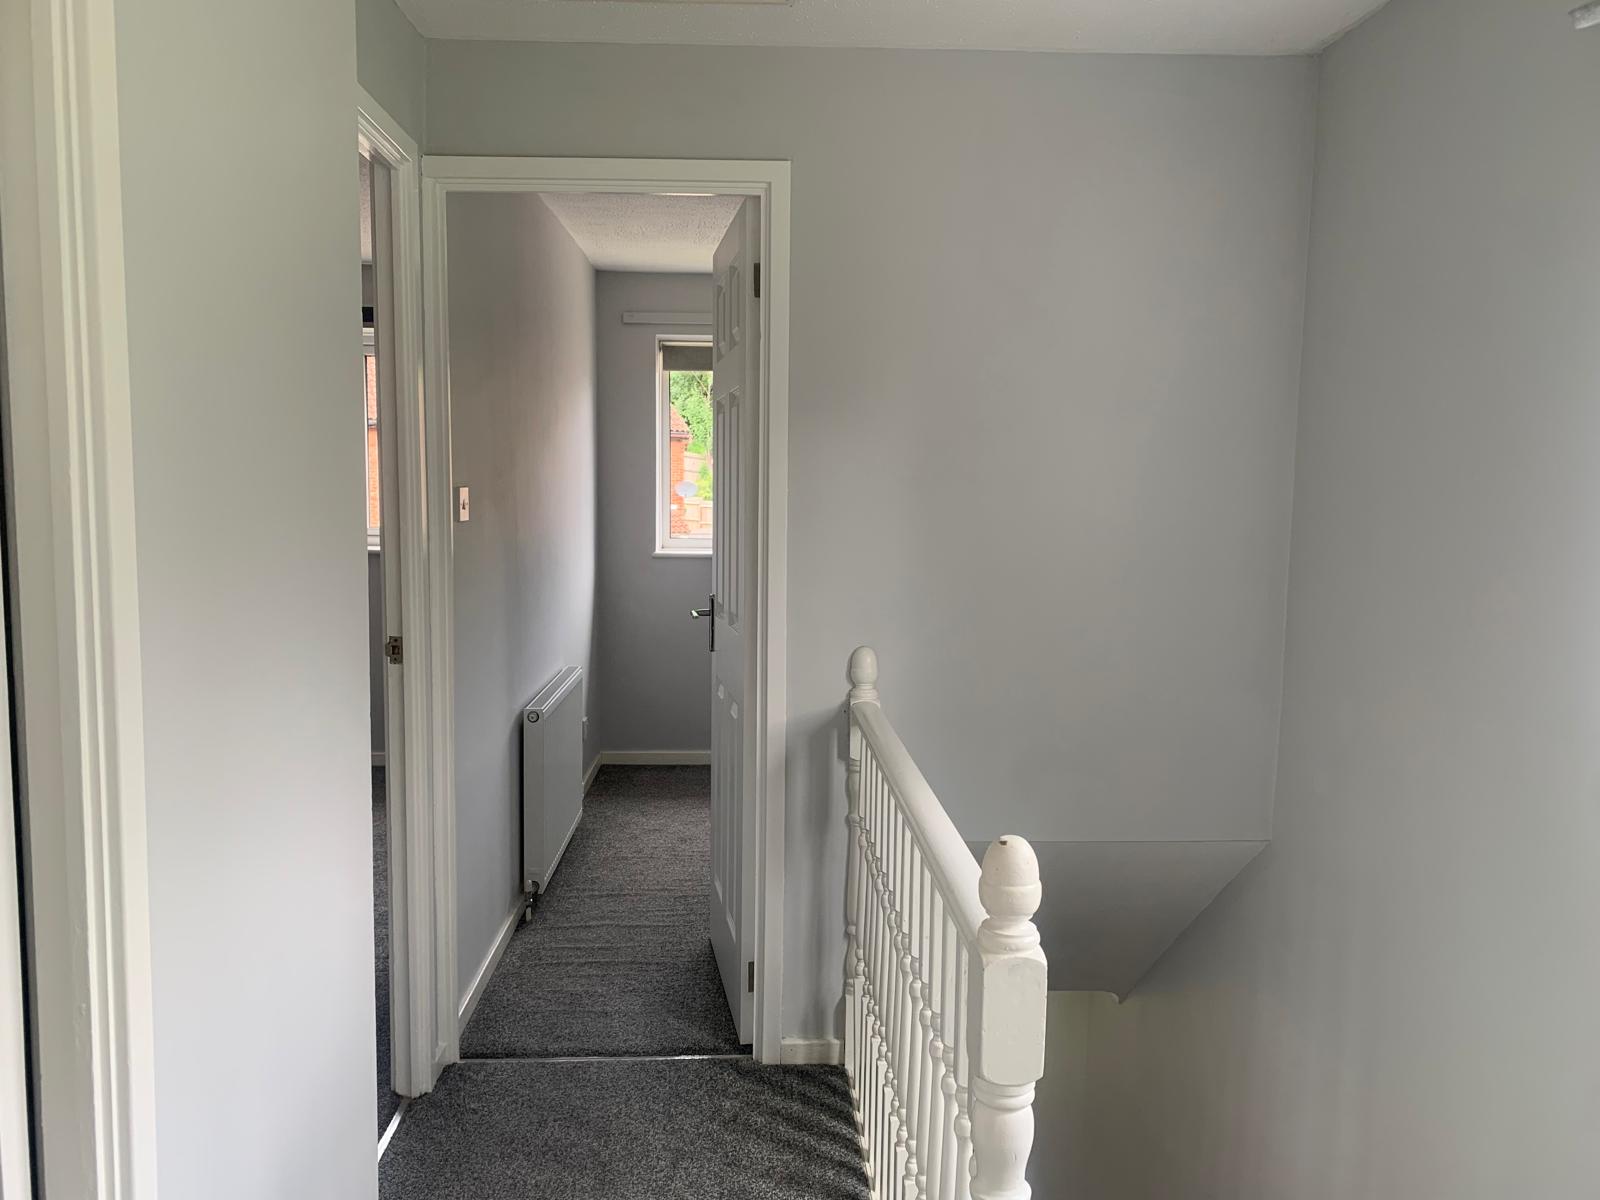
FIRST FLOOR LANDING
Double glazed window to side, carpet as laid, doors to:
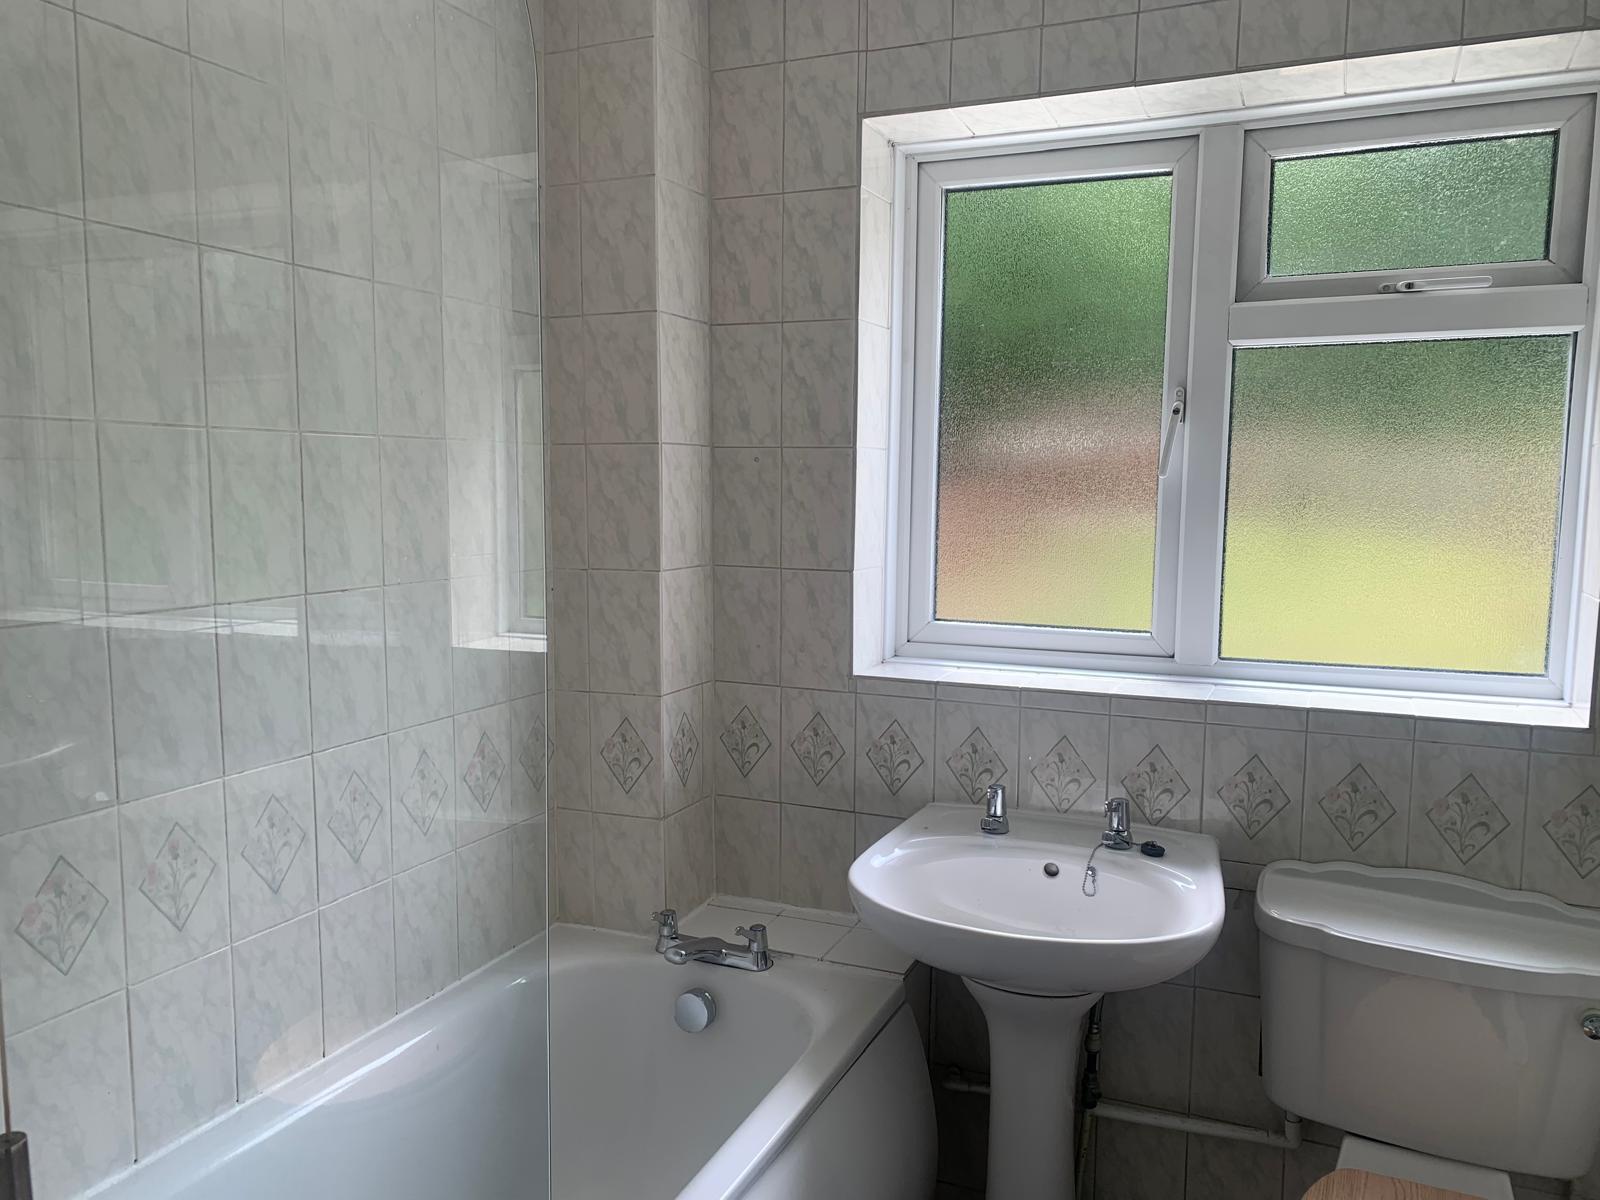
Bathroom
Double glazed frosted window to rear, bath with shower over, low level WC, wash hand basin, fully tiled walls, vinyl flooring, radiator.
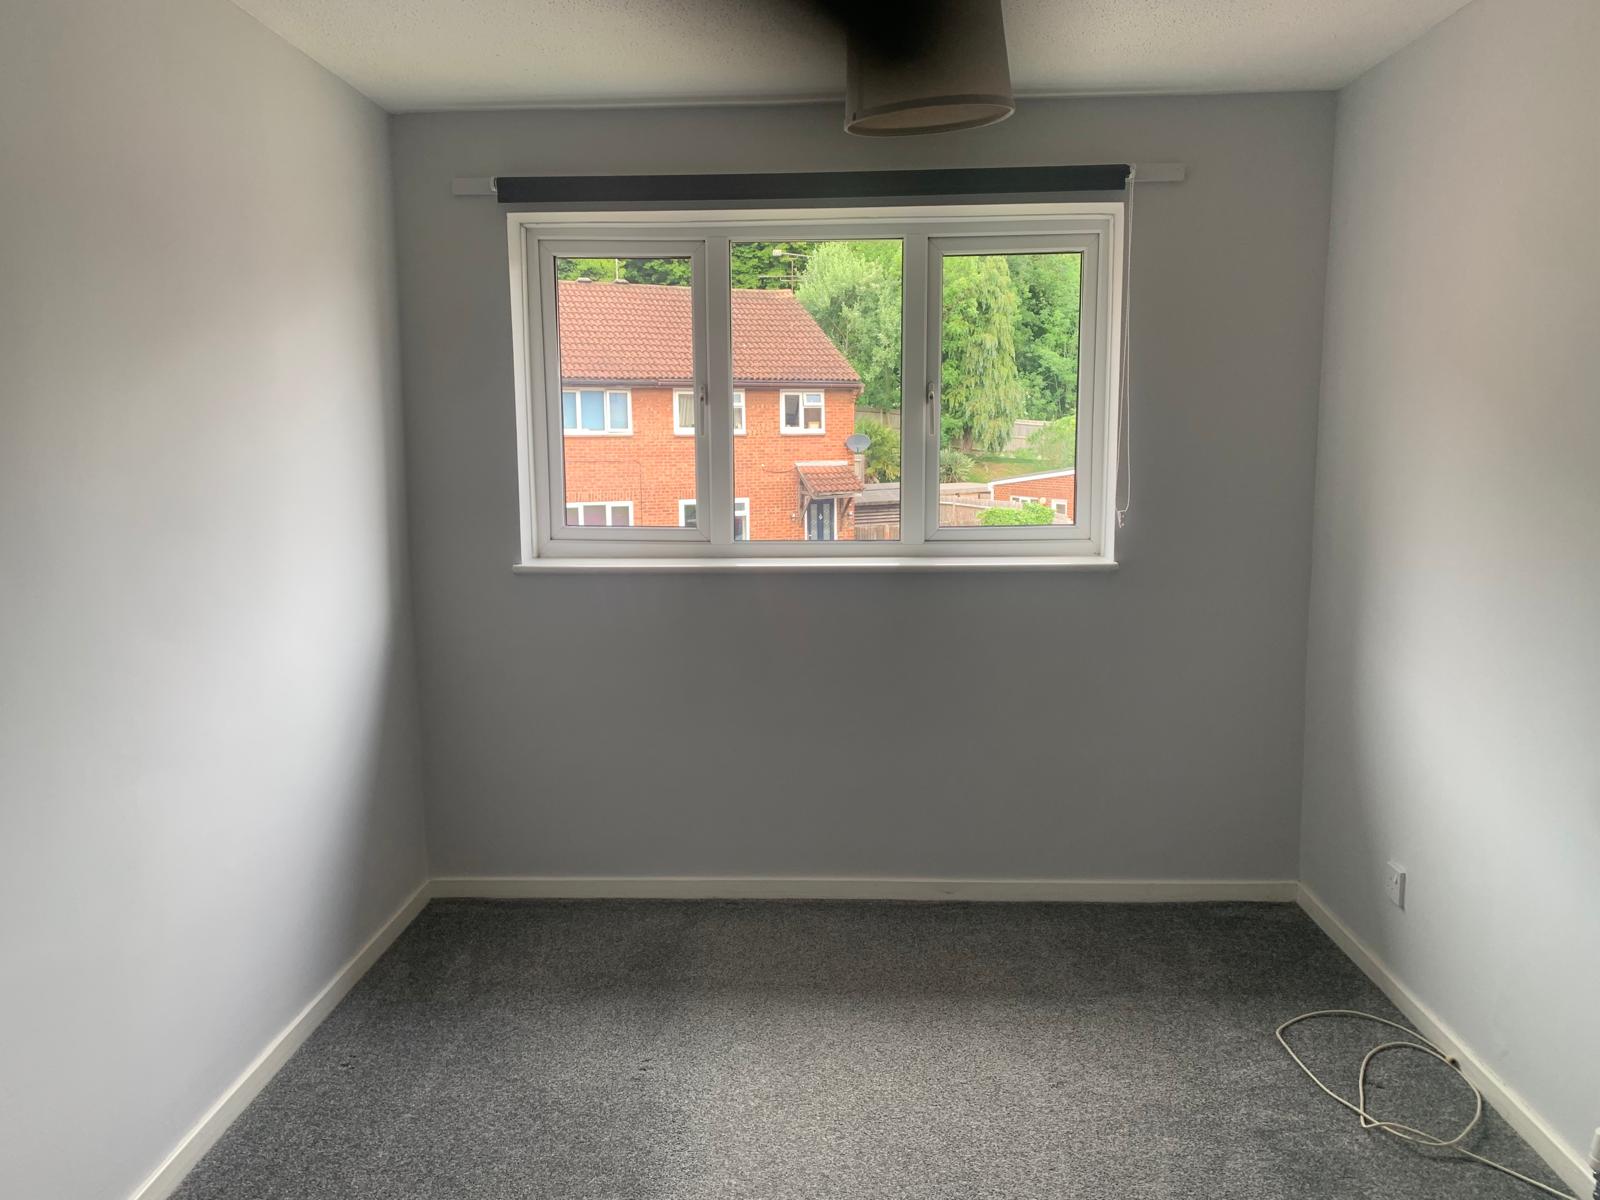
Bedroom 1
13′ 3 x 8′ 7 (4.06m x 2.67m) Double glazed window to front, carpet as laid, radiator.
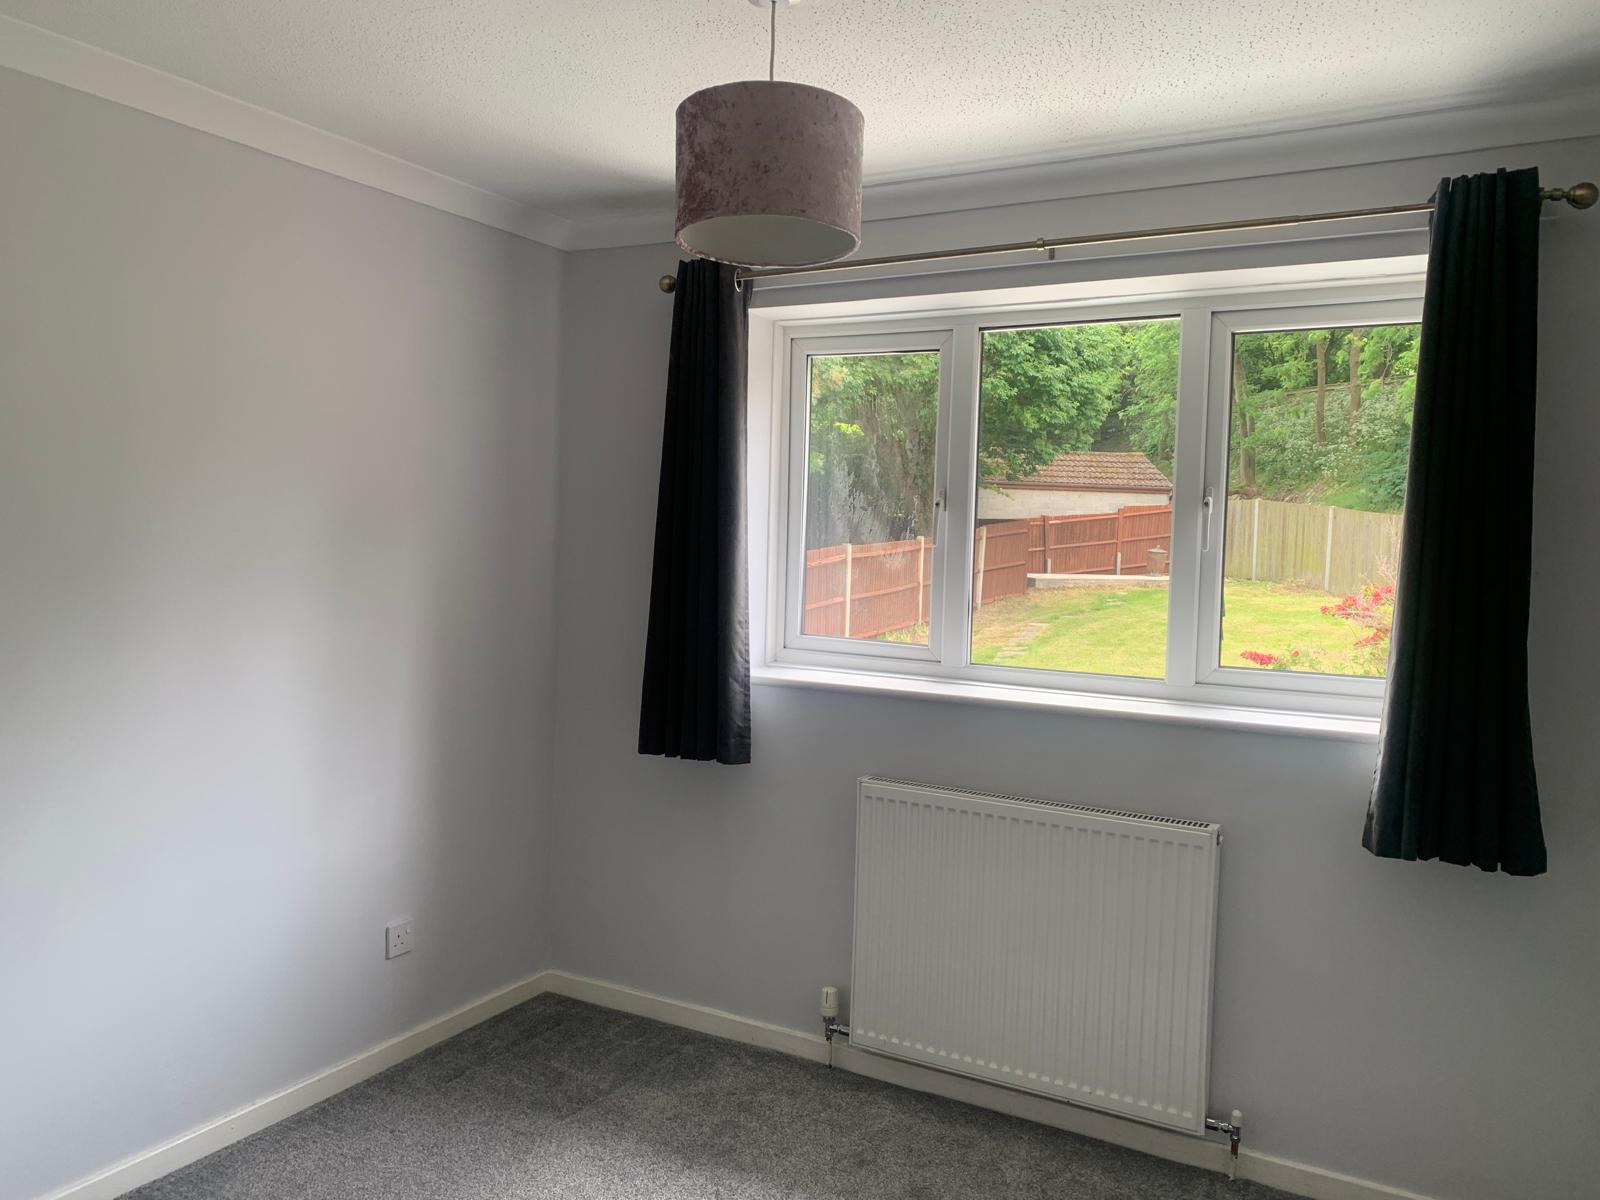
Bedroom 2
10′ 5 x 8′ 7 (3.21m x 2.67m) Double glazed window to rear, built in cupboard, carpet as laid, radiator.
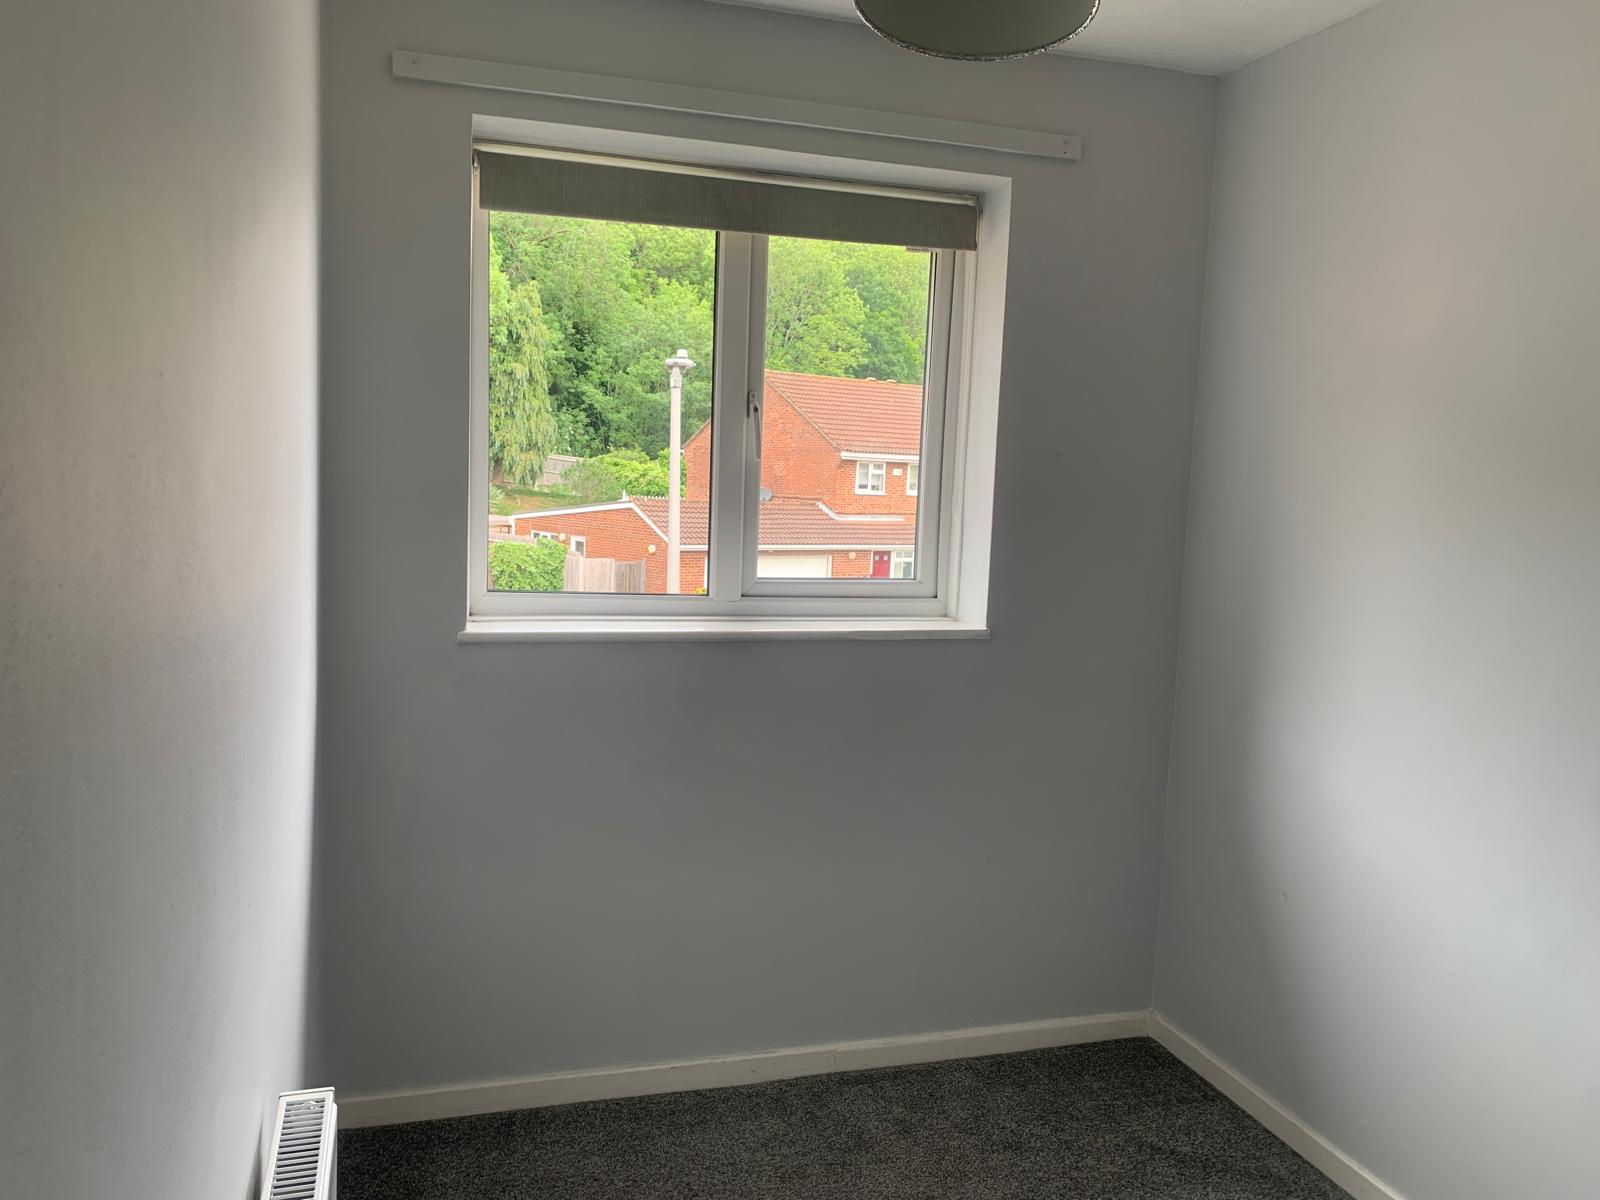
Bedroom 3
9′ 5 x 6′ 1 (2.92m x 1.87m) Double glazed window to front, carpet as laid, storage cupboard, radiator.
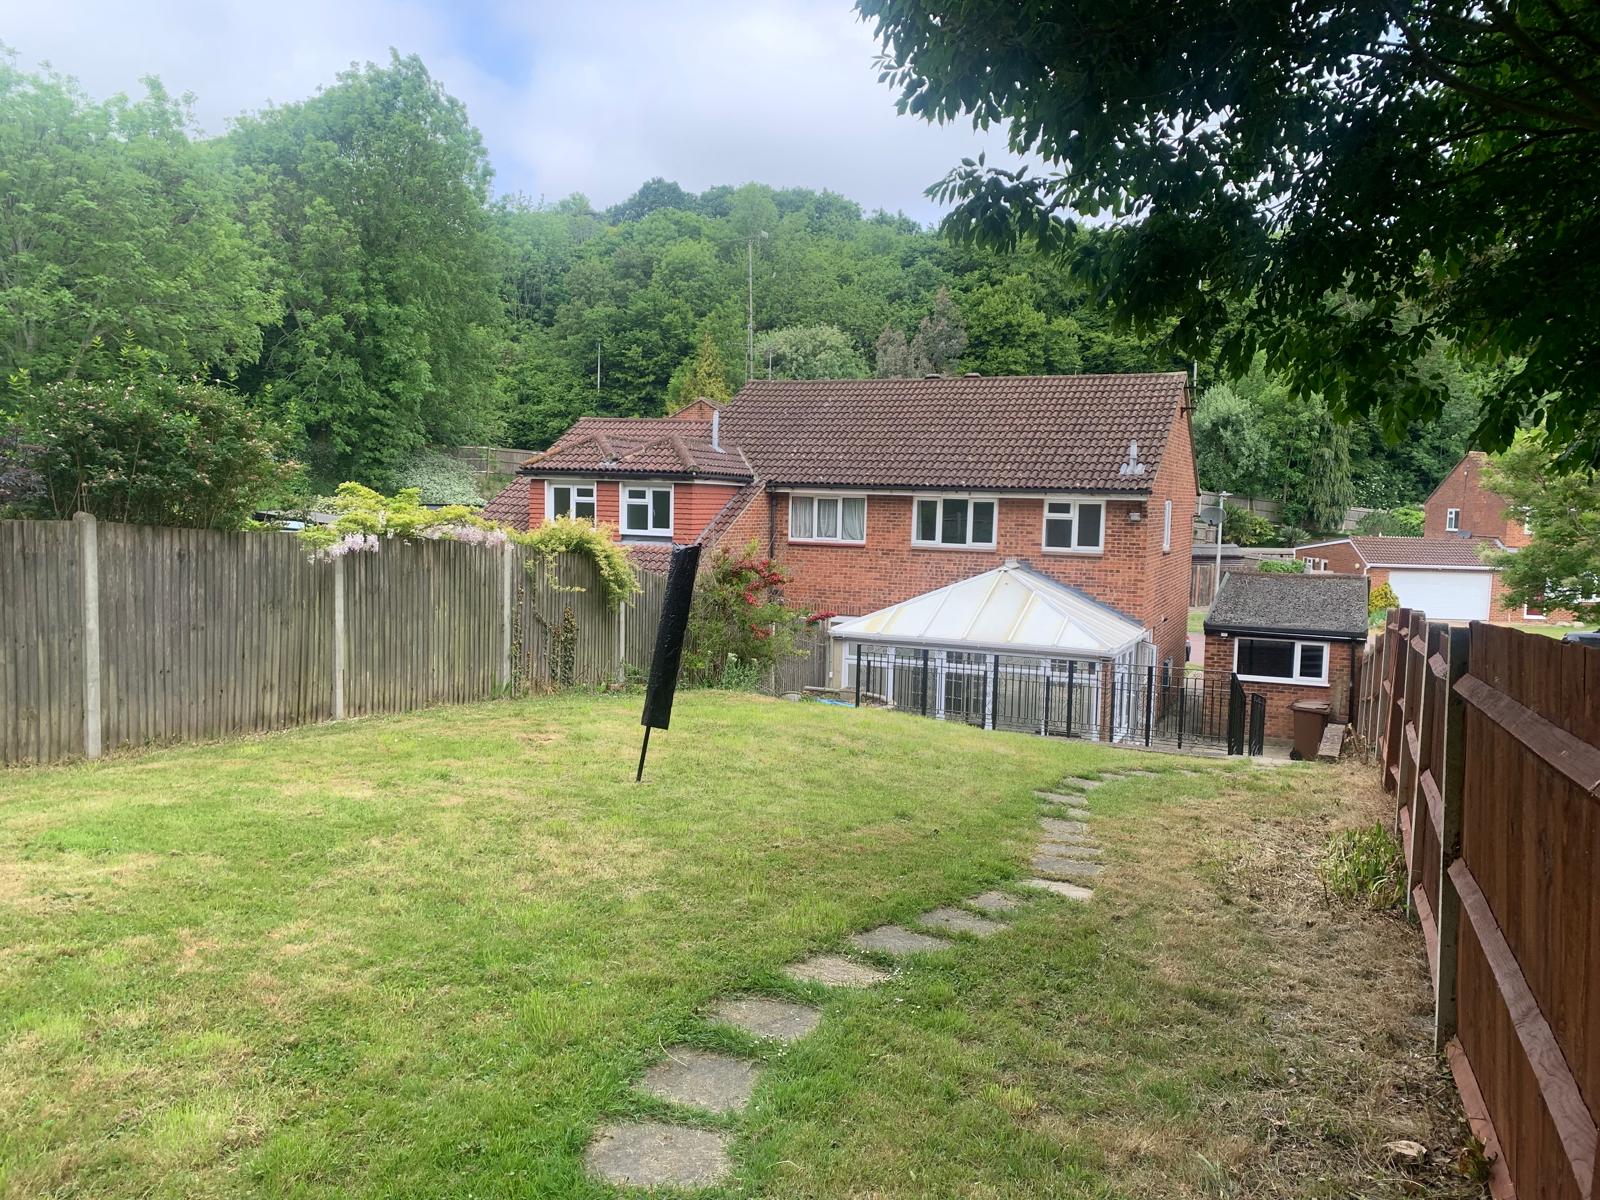
Garden
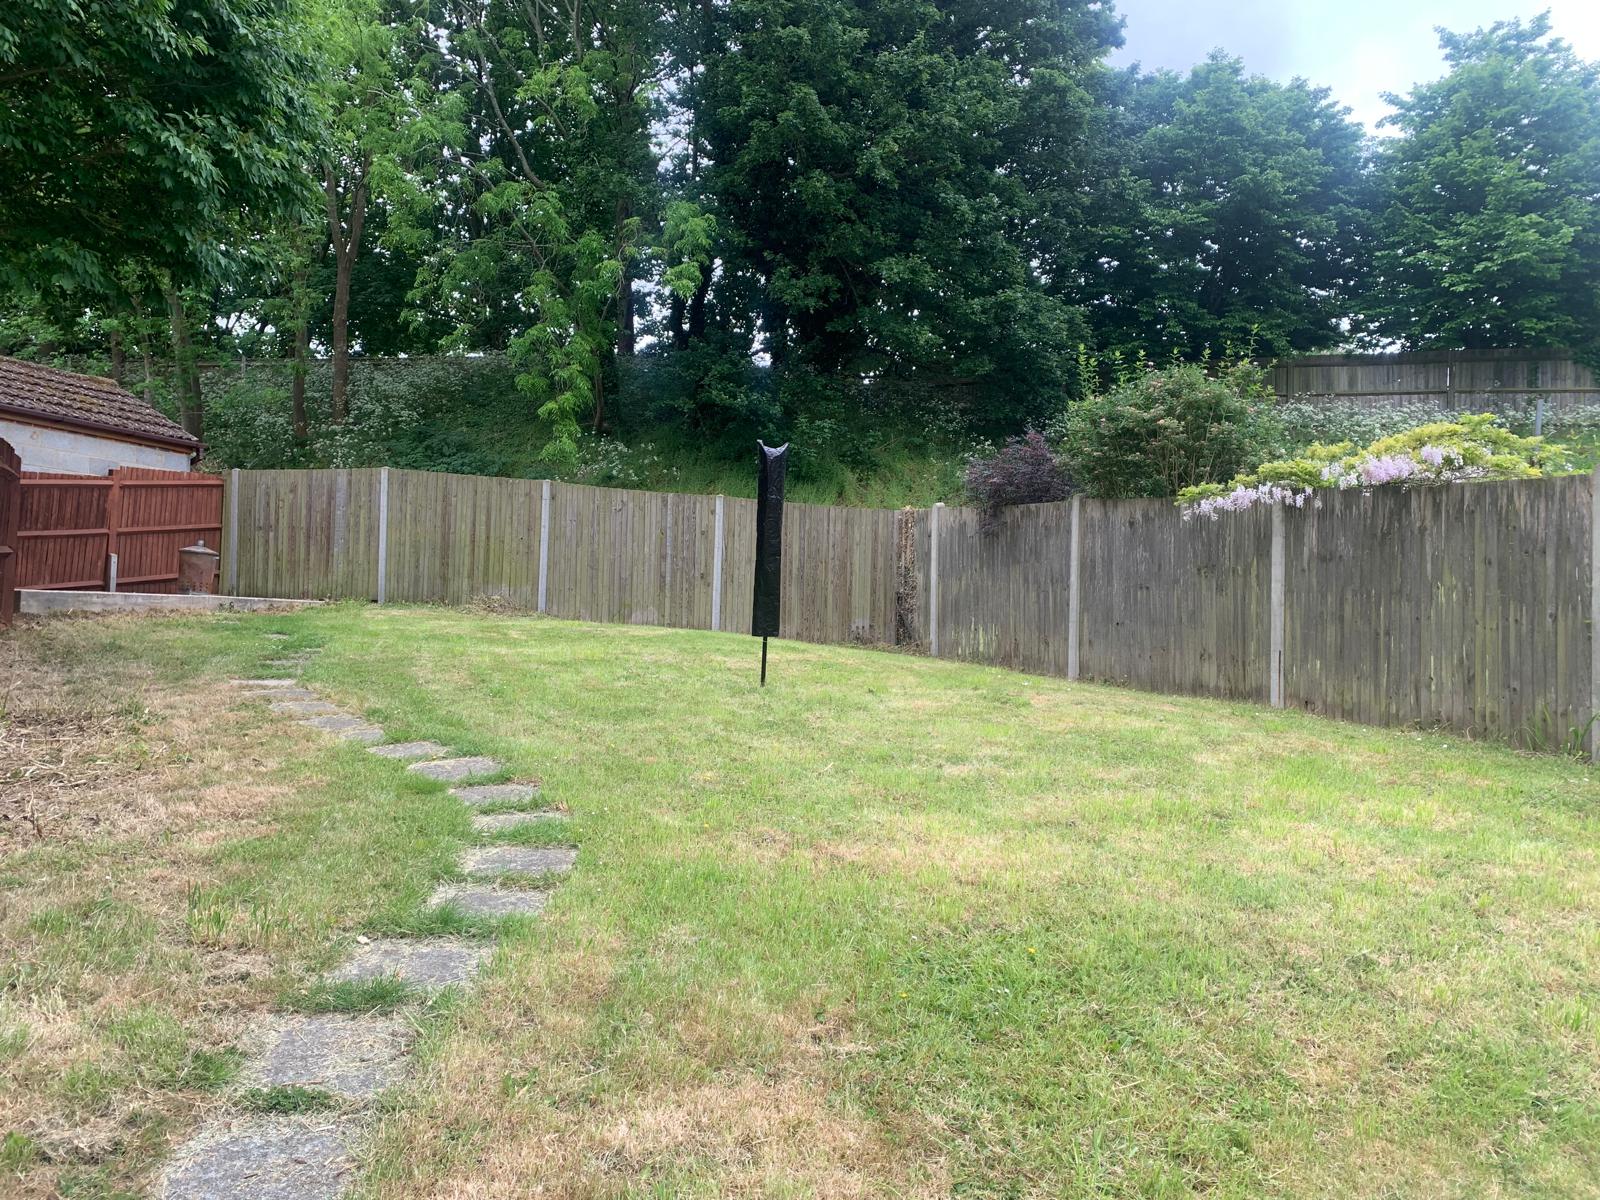
Paved Patio area, steps leading to lawned area, shrubs and fence surround
Garage
Up and over door