Holborough Road, Snodland

£1,500 pcm
79a Holborough Road, Snodland, Kent, ME6 5PA
3 Bedrooms
1 Bathrooms
1 Receptions

About this property

  • Ref: 29249602
  • Availability: Let
  • Bedrooms: 3
  • Bathrooms: 1
  • Reception Rooms: 1
  • Council Tax Band: C
  • Available: Now
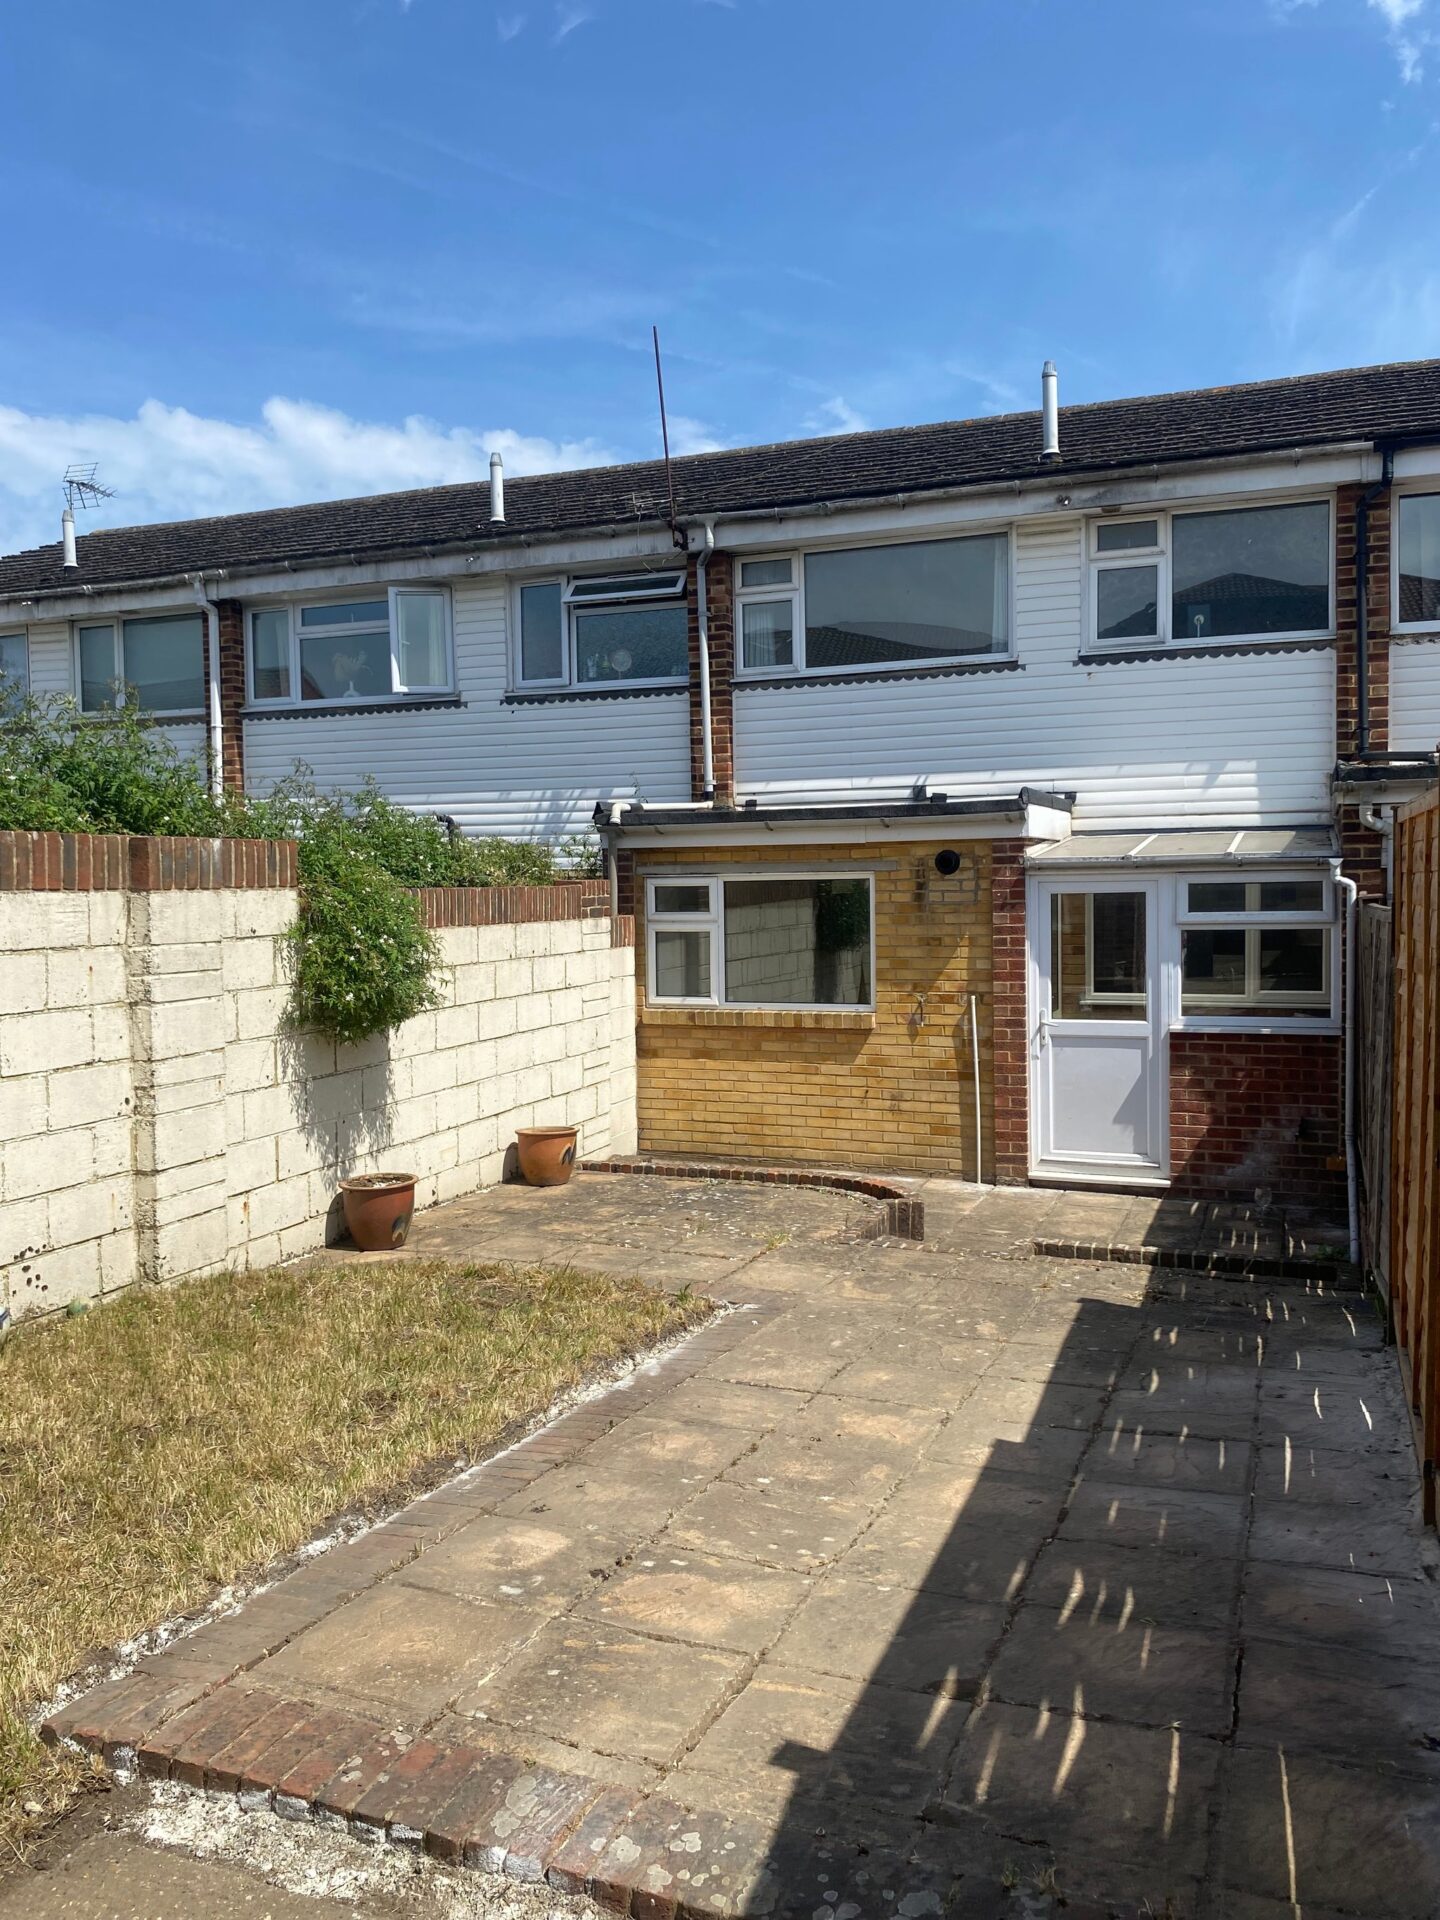
3 Bedroom Terrace Garage and off road parking Village location Close to all local amenities No onward chain! We are pleased to offer this 3 bedroom terrace house located on the desirable  Holborough road, Snodland, The house sits back from the street with a nice  size front garden,, private parking and garage, ,internally the property boasts Entrance porch a good size lounge, kitchen Diner and rear porch/Utility area, upstairs you'll find fully fitted bathroom two double bedrooms and a good size third, , has a light spacious feel throughout , all new wooden flooring was laid in the last year, so ready for someone to come in and make home, located centrally you really couldn't ask for anything that is not already in easy reach! within minutes M20/M25 access, great bus routes ,train station, an array of shops ,plenty of rural areas to enjoy village life, internal viewings are a must to fully appreciate all on offer. To proceed a holding deposit of one weeks rent is required- £346.00, this is not a fee and is held towards your first months rent , first months rent is payable prior to tenancy commencement- if referencing fails due to any false information provided this is NON refundable- traditional deposit of 5 weeks rent or 0% deposit options available.We

Full Details

Porch
Double glazed window to front, laminate flooring, door opening to

Double glazed door opening to

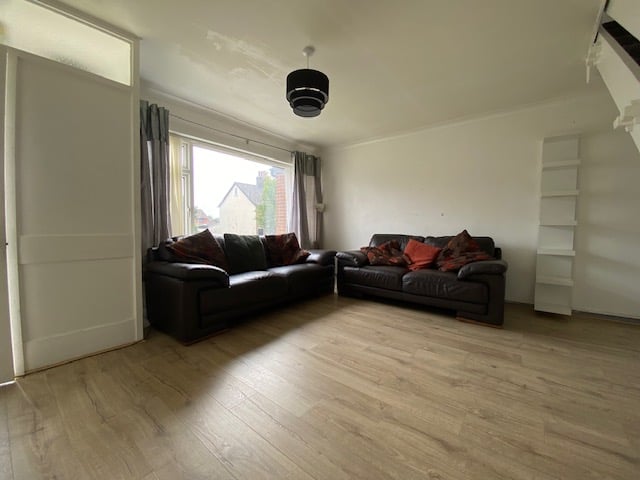
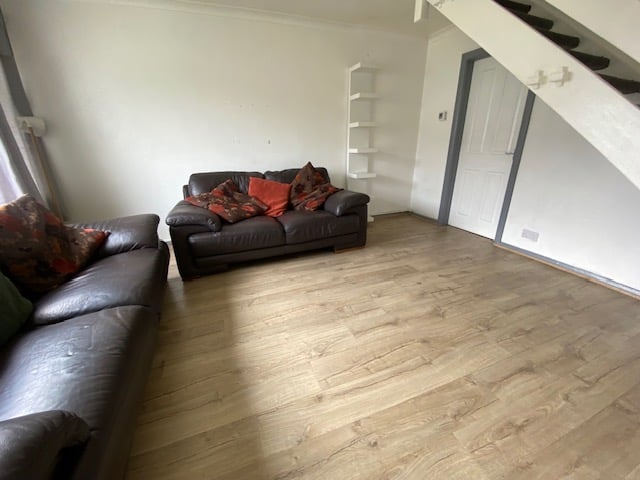
Lounge
4.7m x 4.5m (15' 5" x 14' 9") Double glazed window to front, laminate wood flooring, TV & internet points, stairs to first floor, radiator

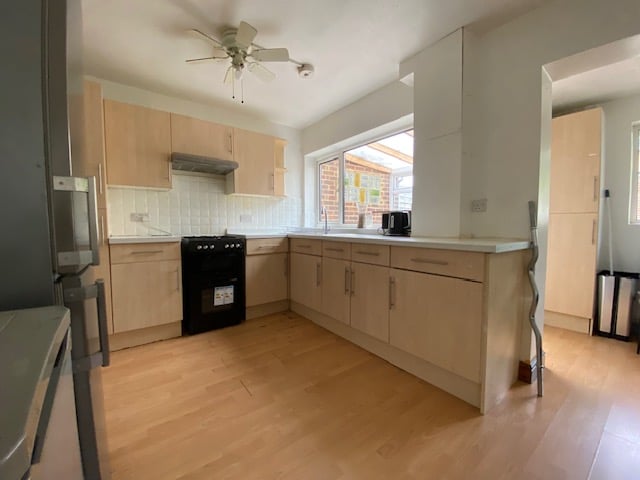
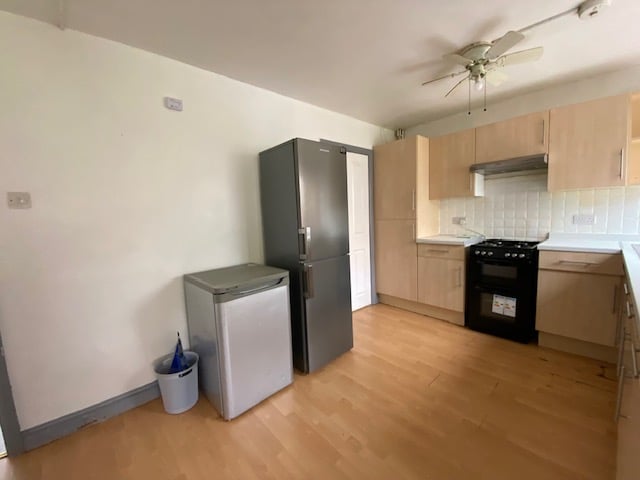
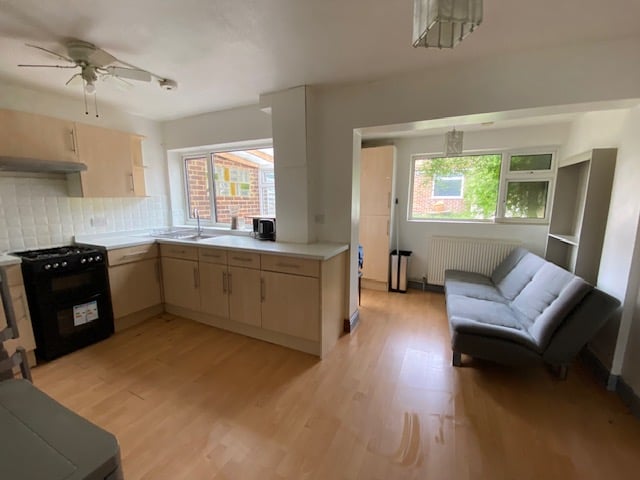
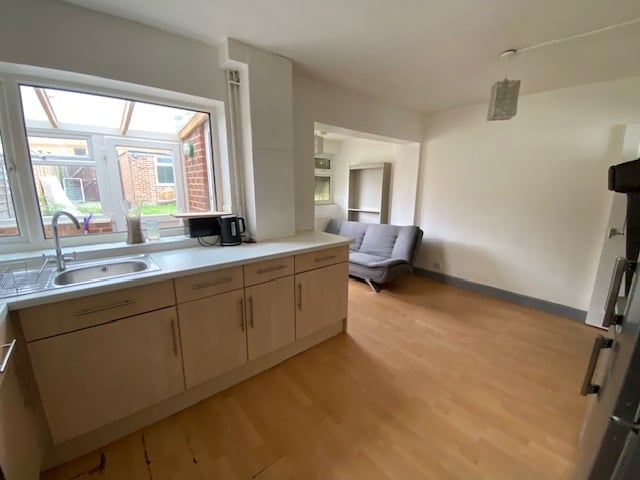
Kitchen Diner
4.65m x 4.48m (15' 3" x 14' 8") L-shaped Double glazed window to rear, a matching range of wall and base units, one bowl sink with mixer taps, oven, hob and extract fan over, space for fridge freezer, laminate wood flooring, radiator, double glazed door opening to

Rear porch/Utility room
Double glazed door to rear, space and pluming for washing machine,, tiled floor

FIRST FLOOR
Landing, newly fitted laminate wood flooring

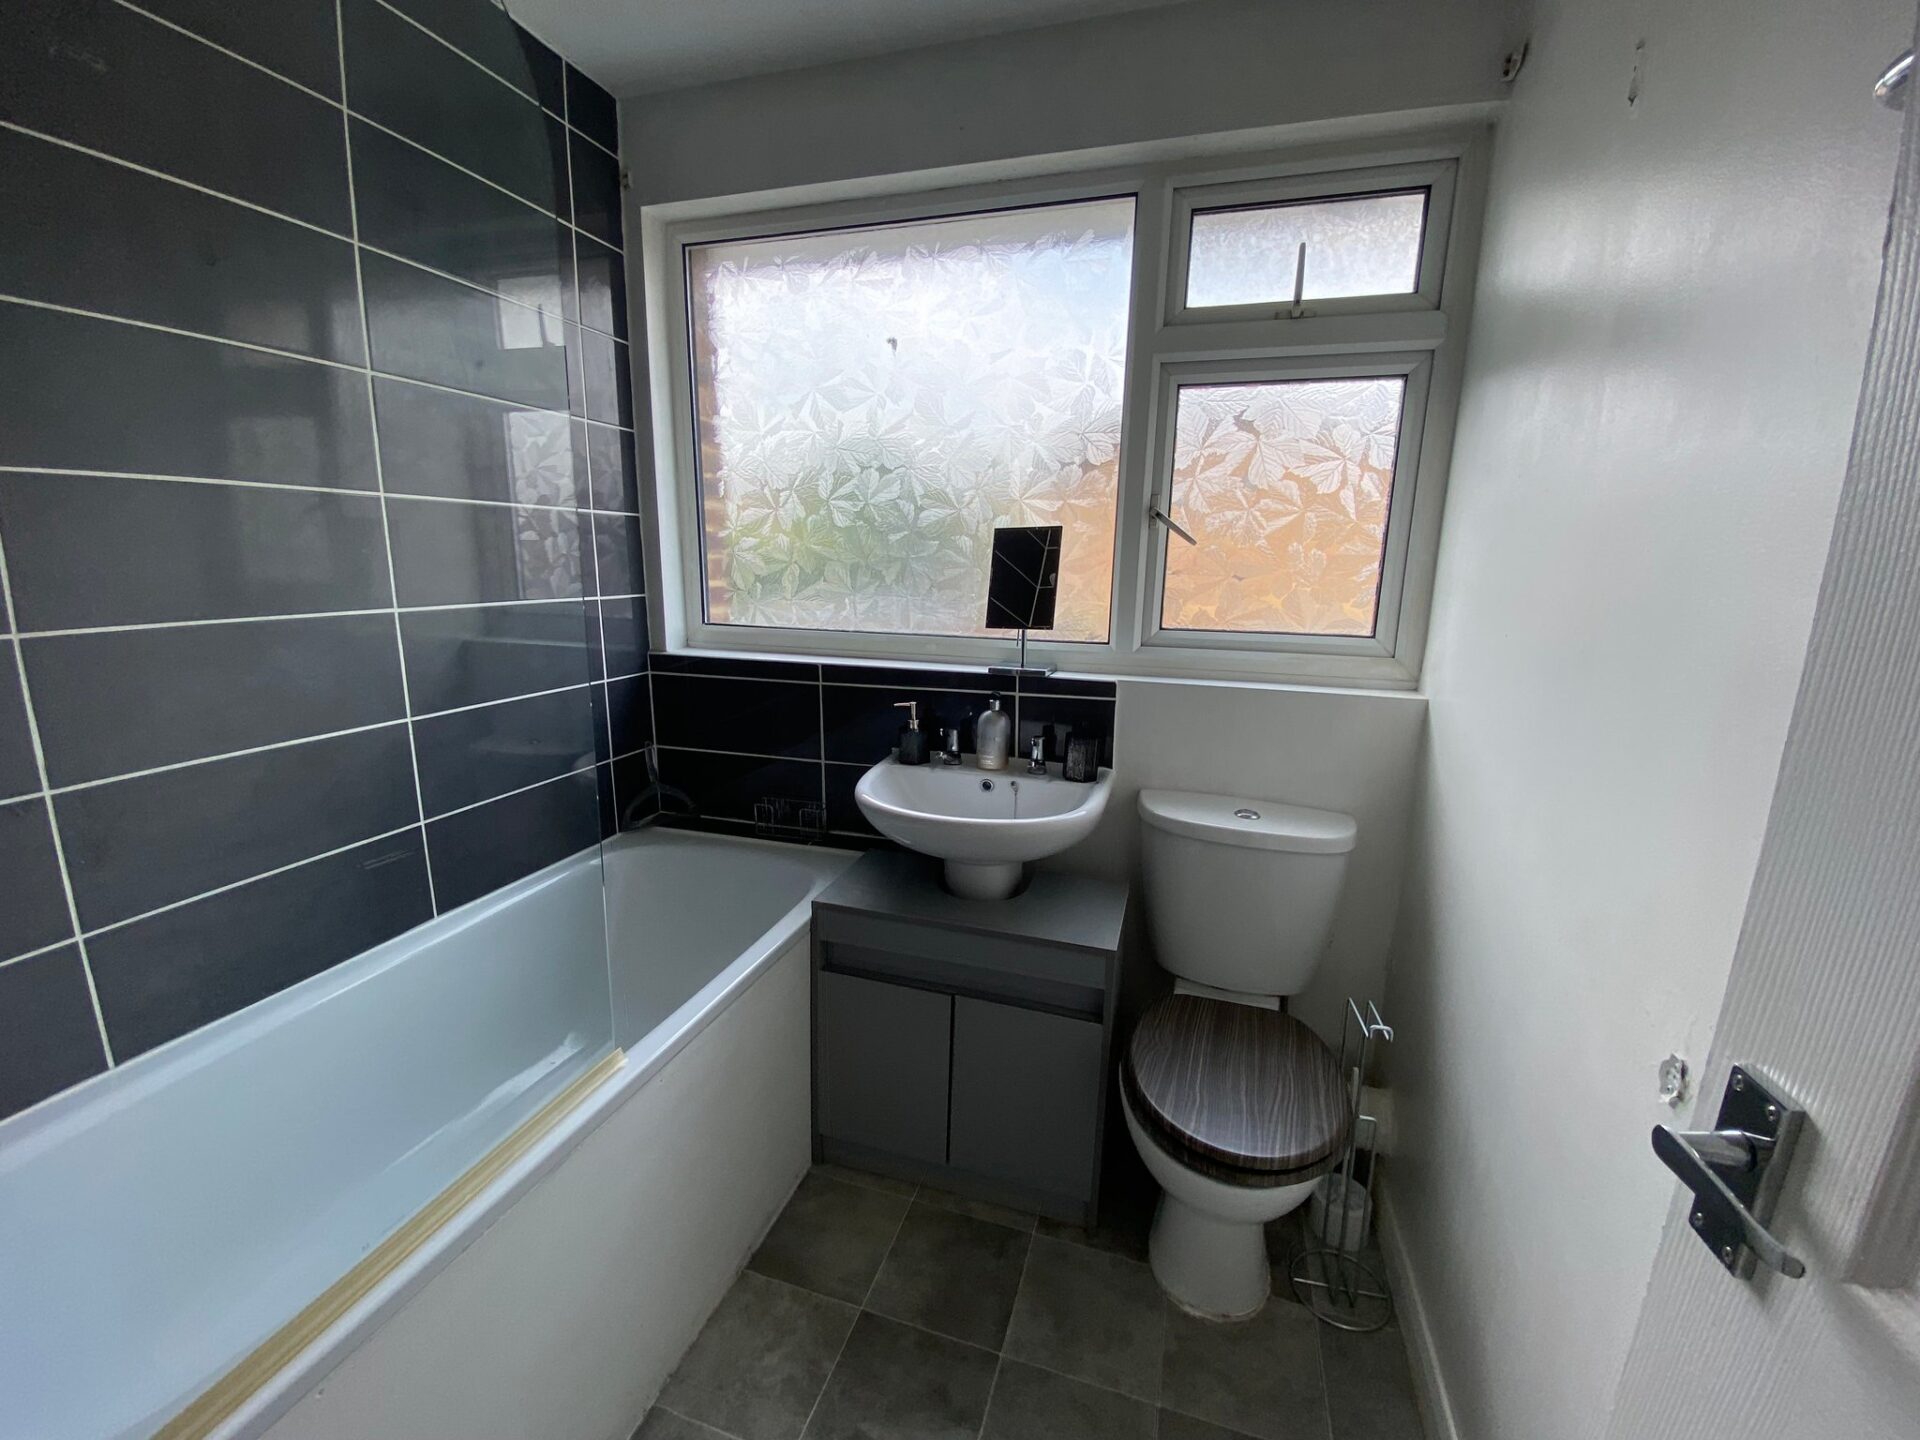
Bathroom
Double glazed window to rear, Paneled bath with mixer taps and shower attachment, wash hand basin concealed with vanity unit, low level WC, vinyl flooring

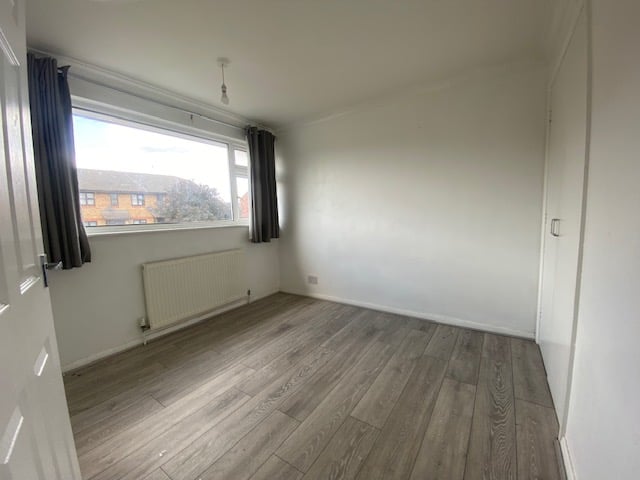
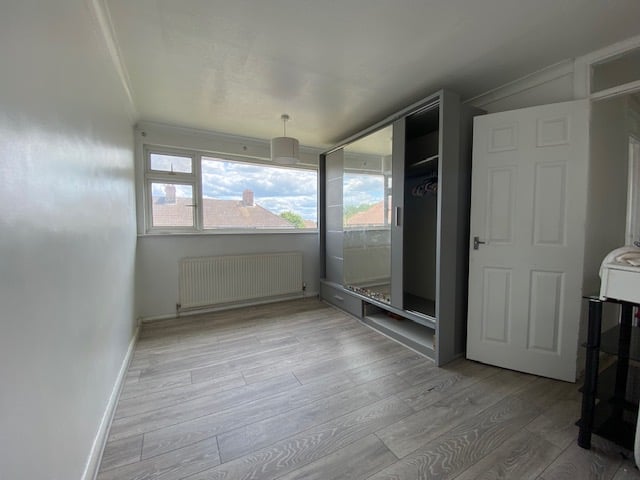
Bedroom 1
2.7m x 3.3m (8' 10" x 10' 10") Double glazed window to front, built in double wardrobes, newly laid laminate wood flooring, radiator

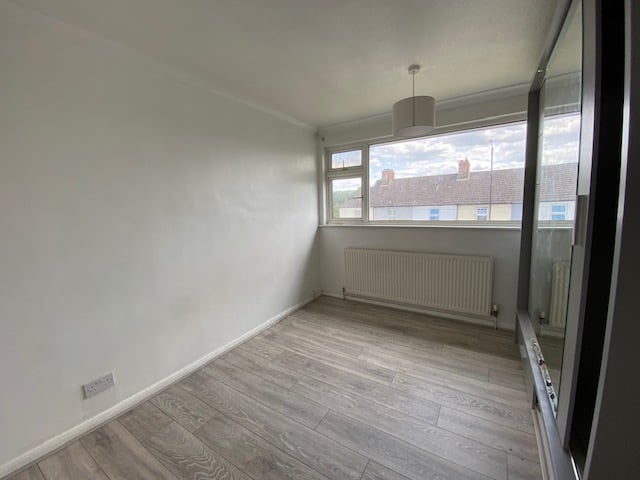
Bedroom 2
2.7m x 3m (8' 10" x 9' 10") Double glazed window to rear, newly fitted laminate wood flooring, radiator

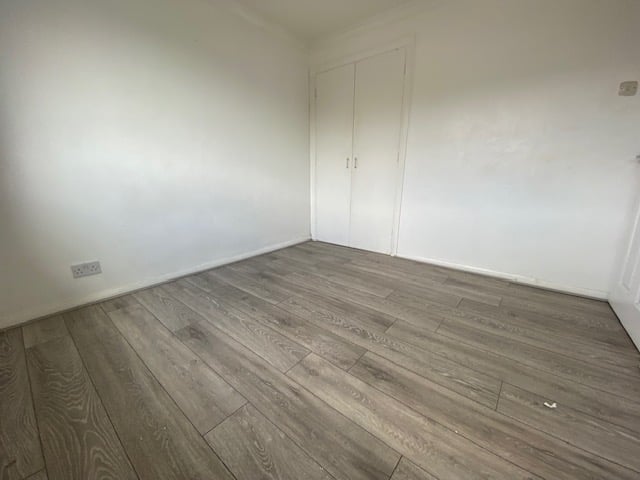
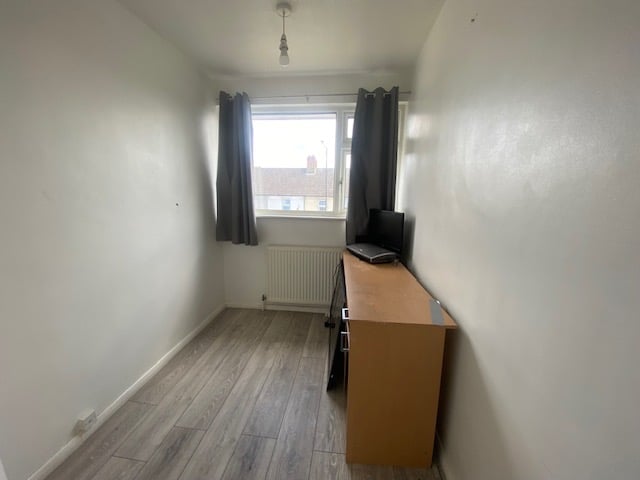
Bedroom 3
1.8m x 2.7m (5' 11" x 8' 10") 1.6m x 2.7m (5' 3" x 8' 10") Double glazed window to front, newly fitted laminate wood flooring, radiator

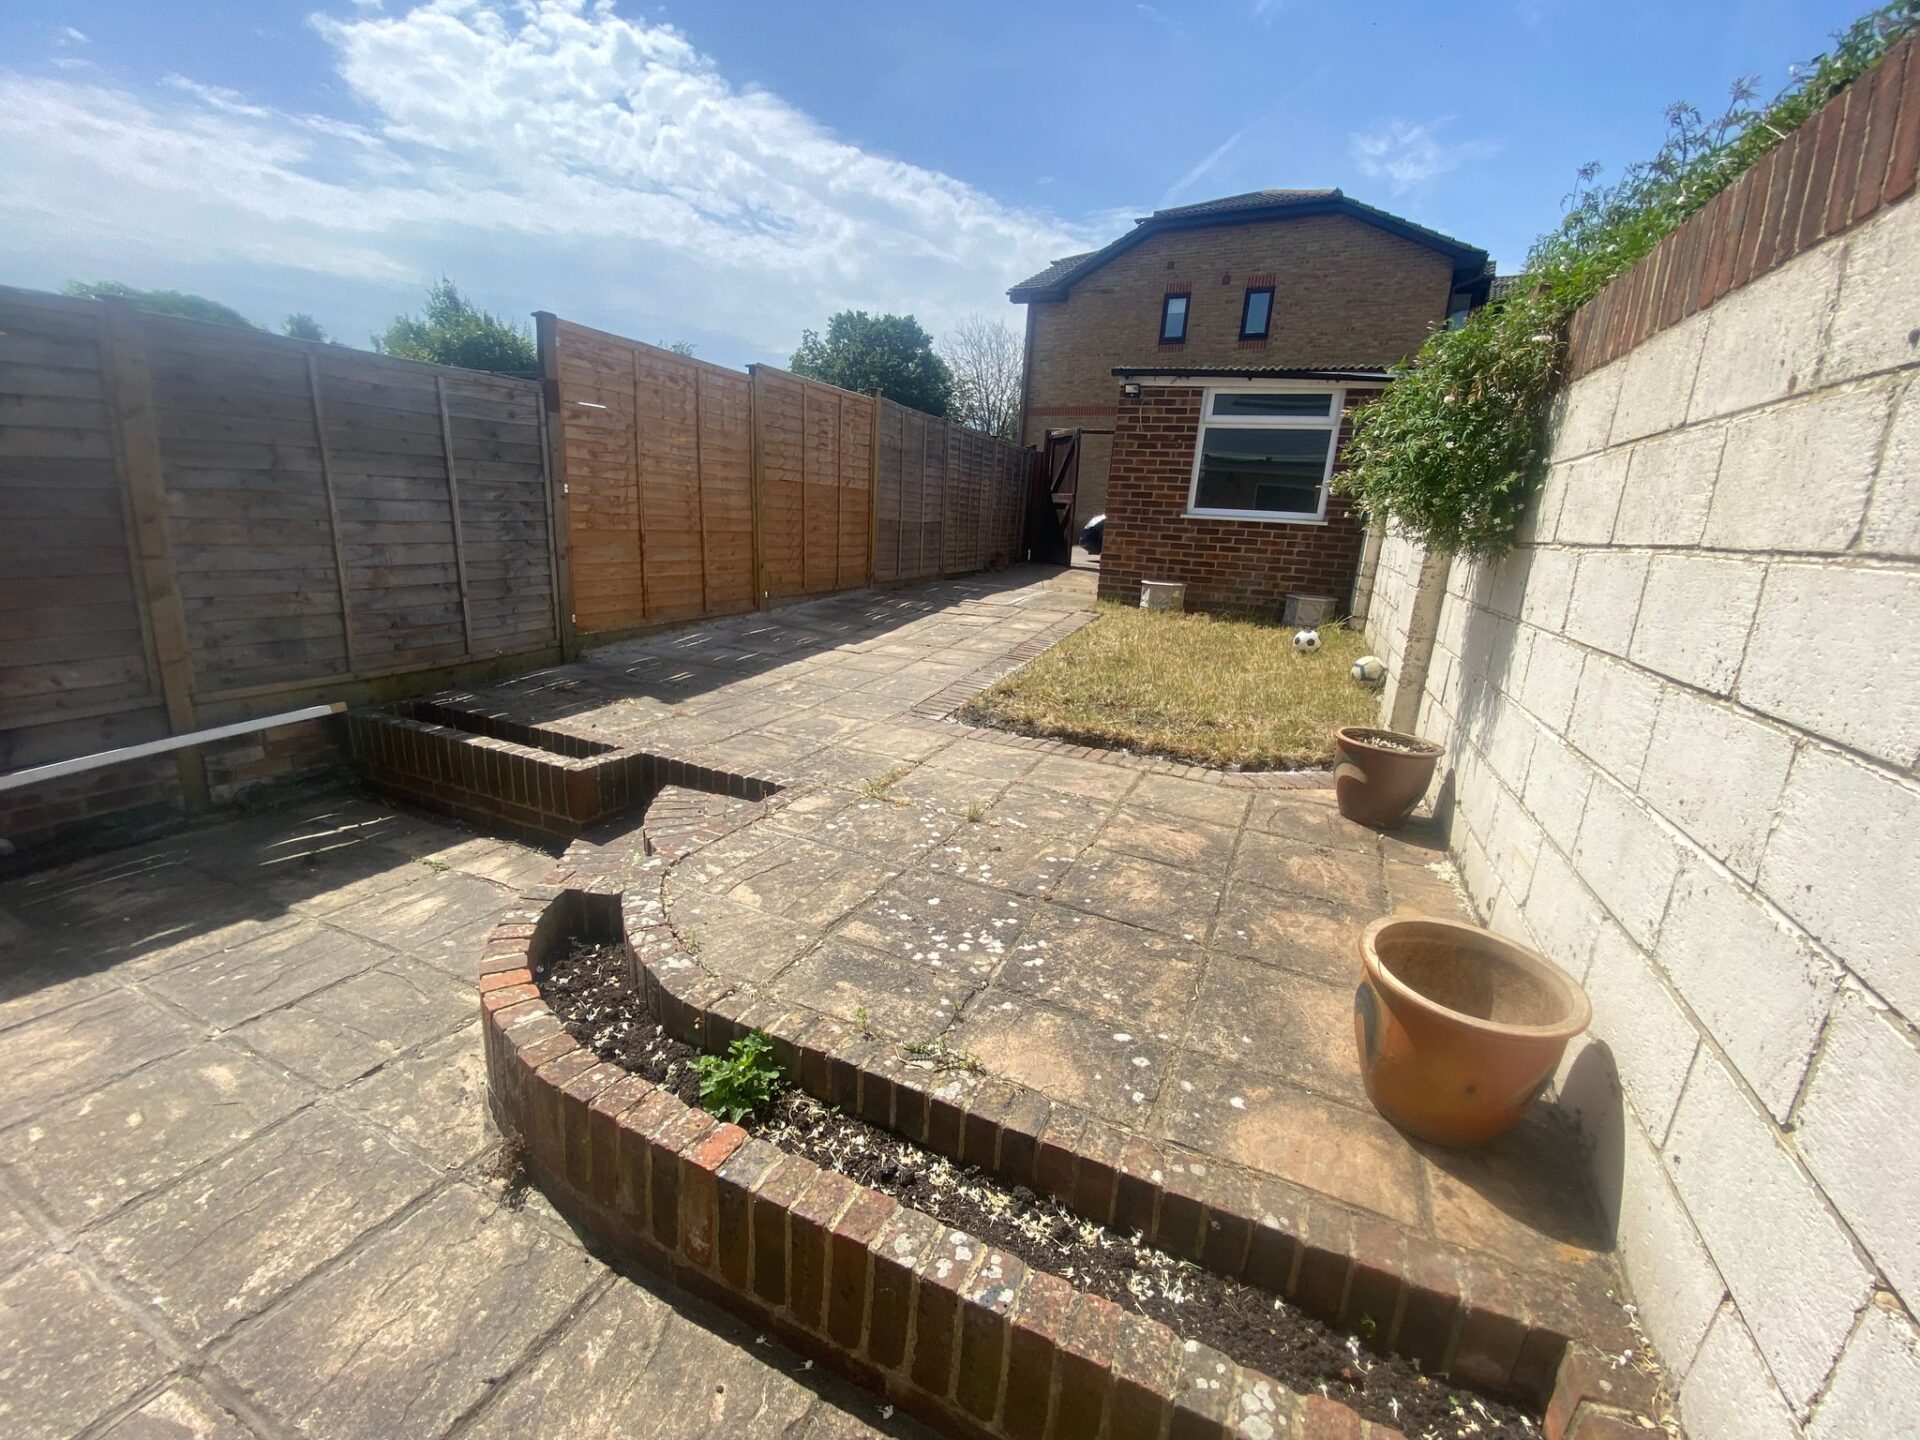
Rear Garden
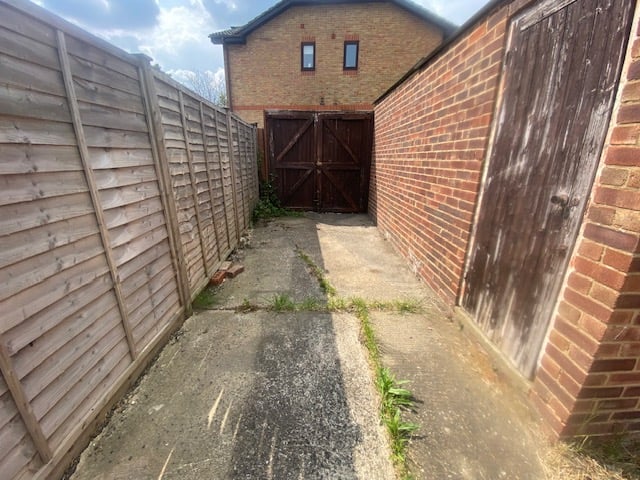
Patio area , pathway, laid to lawn, fence surround, access to rear, double gates for vehicular access/parking, door to garage

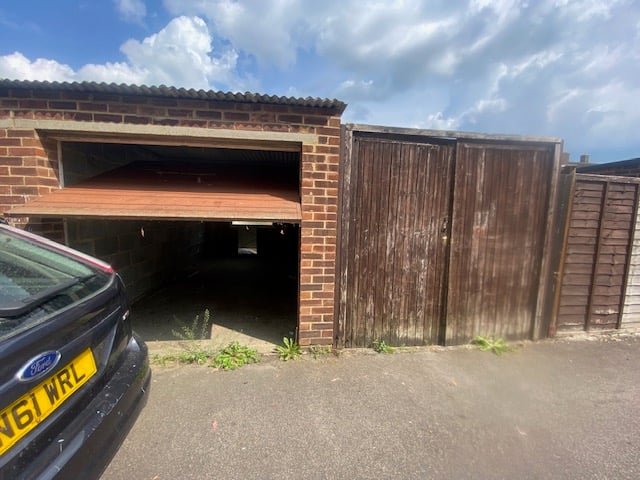
Garage
Metal up and over door, double glazed window to rear, door to side