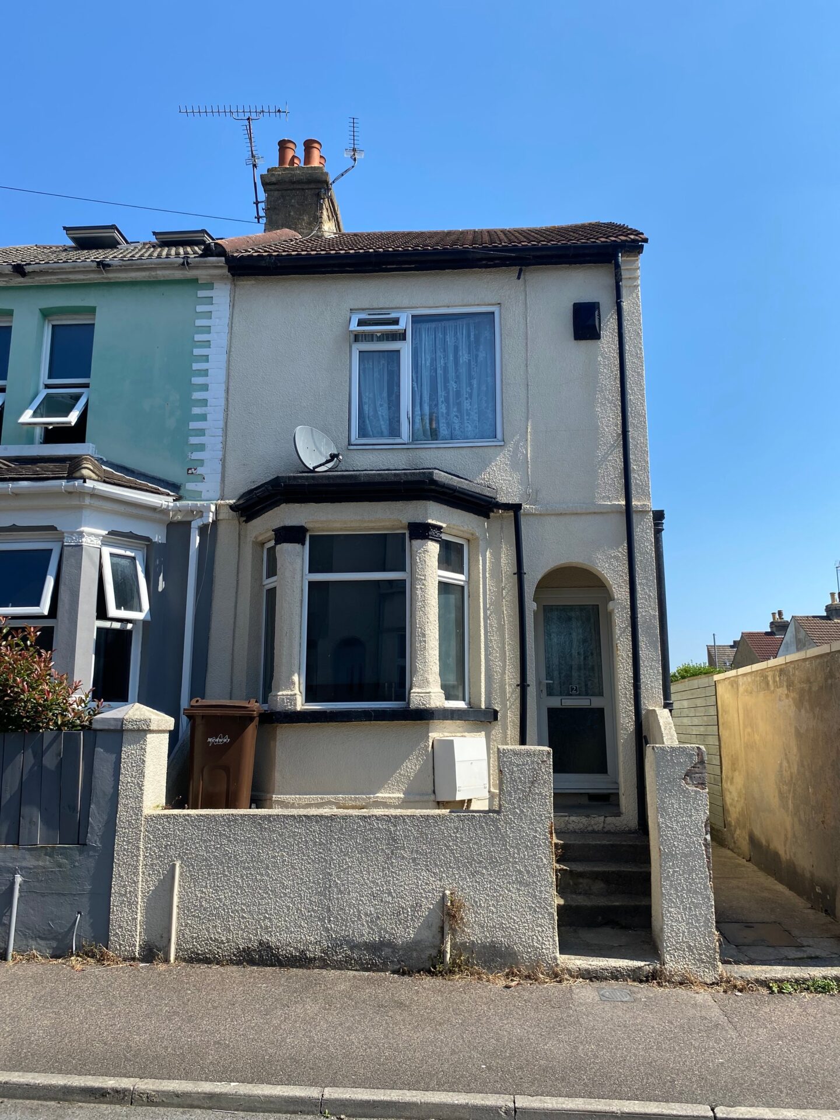
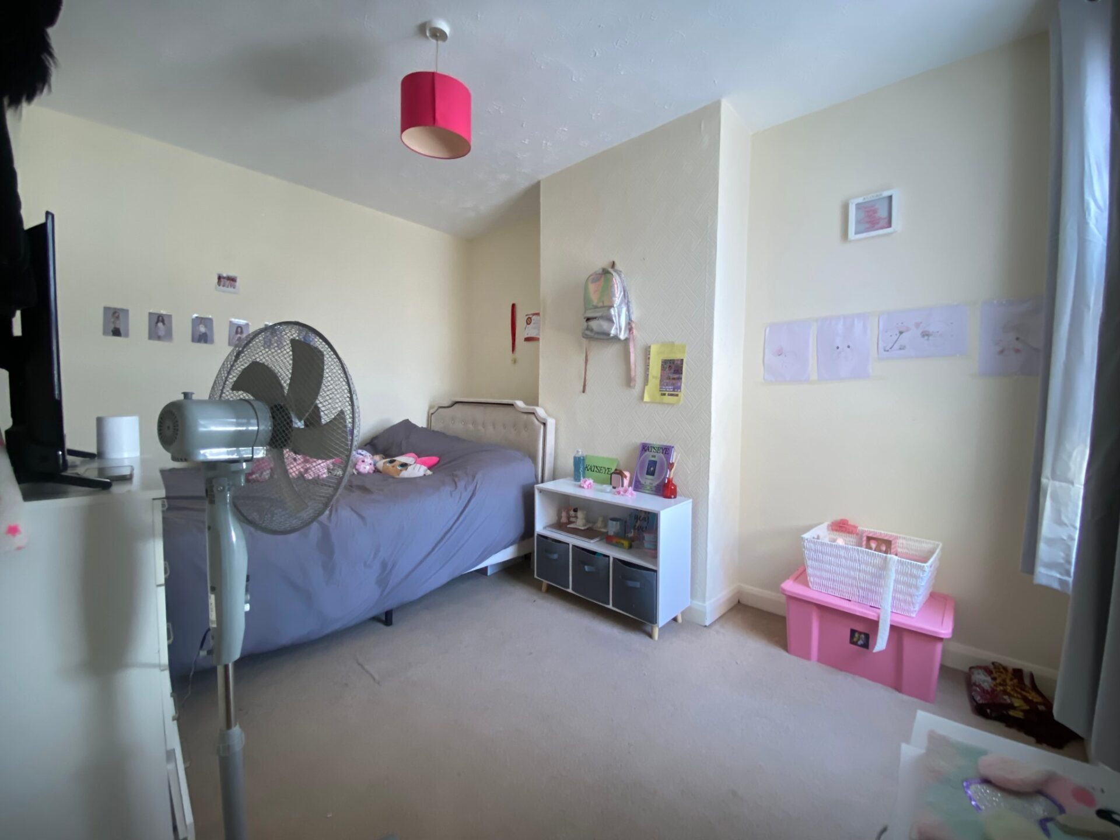
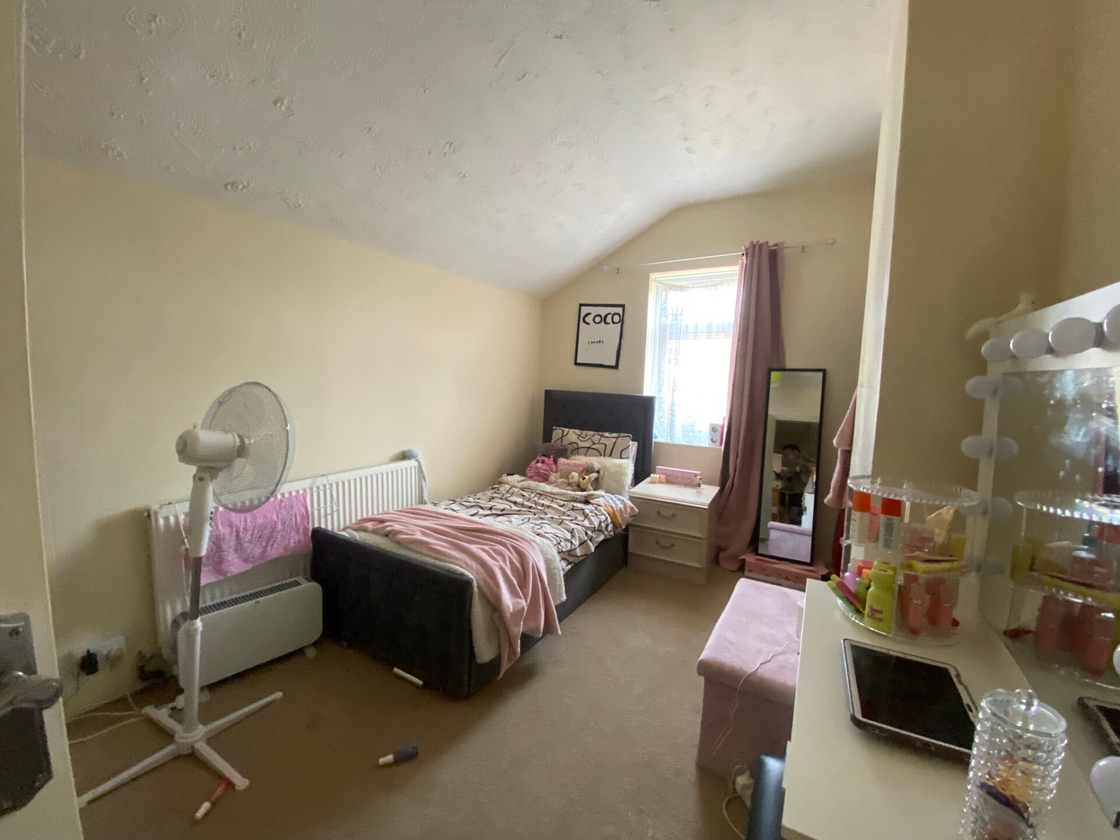
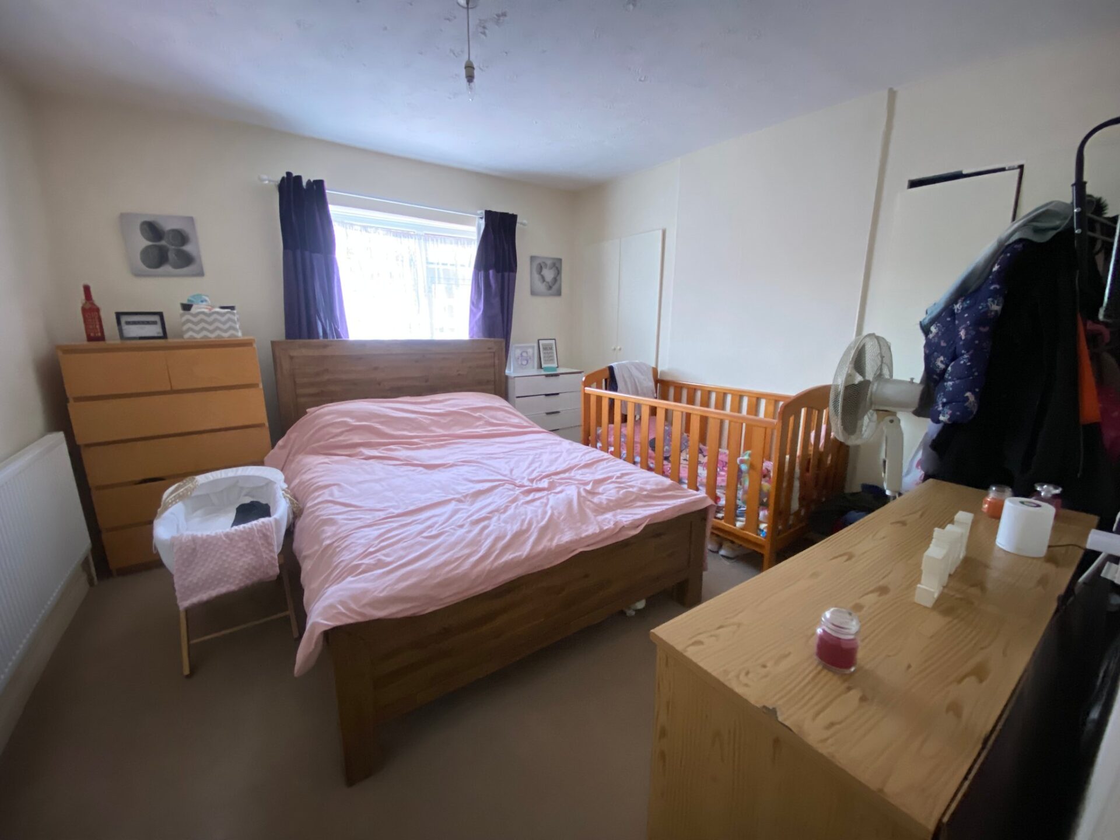
Great opportunity for an investor to buy this spacious End of terrace house with 3 separate bedrooms and 2 reception rooms- added bonus of a cellar room- currently the home is being sold with tenants in situe ,whom have impeccable history for over 9years and is very much a loving home and well maintained, so your chance to purchase a good long term investment property in a demanding market for family’s, professionals and students being close proximity to university of kent , Greenwich, UTC waterfront and quick links for motorway and A2 access, call to arrange your internal viewing now
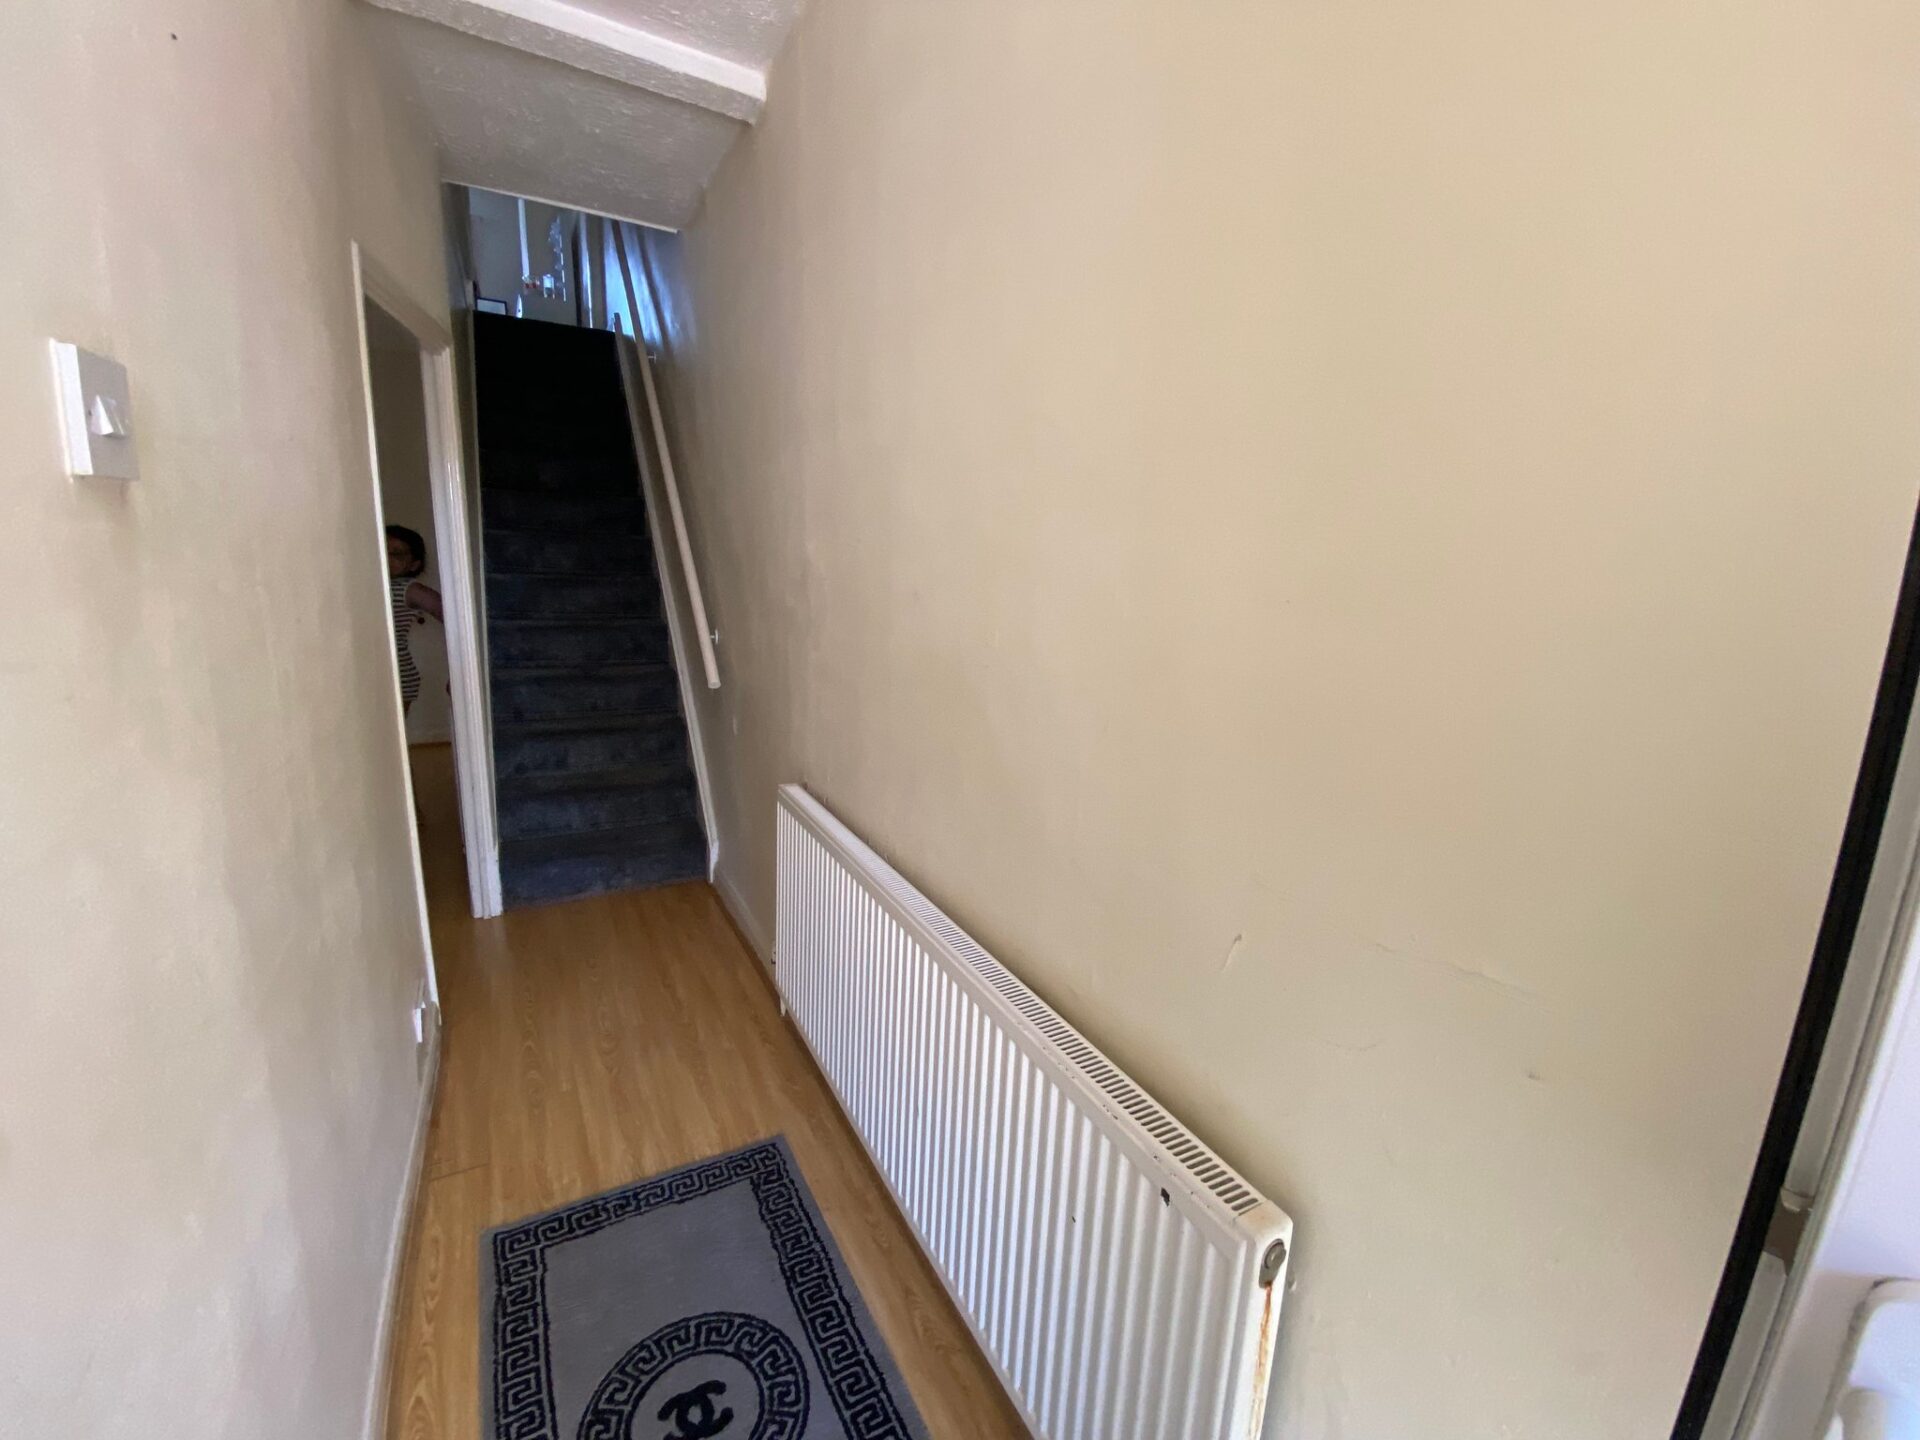
Entrance Hall
Double glazed door, laminate wood flooring, stairs to first floor, radiator, opening to:
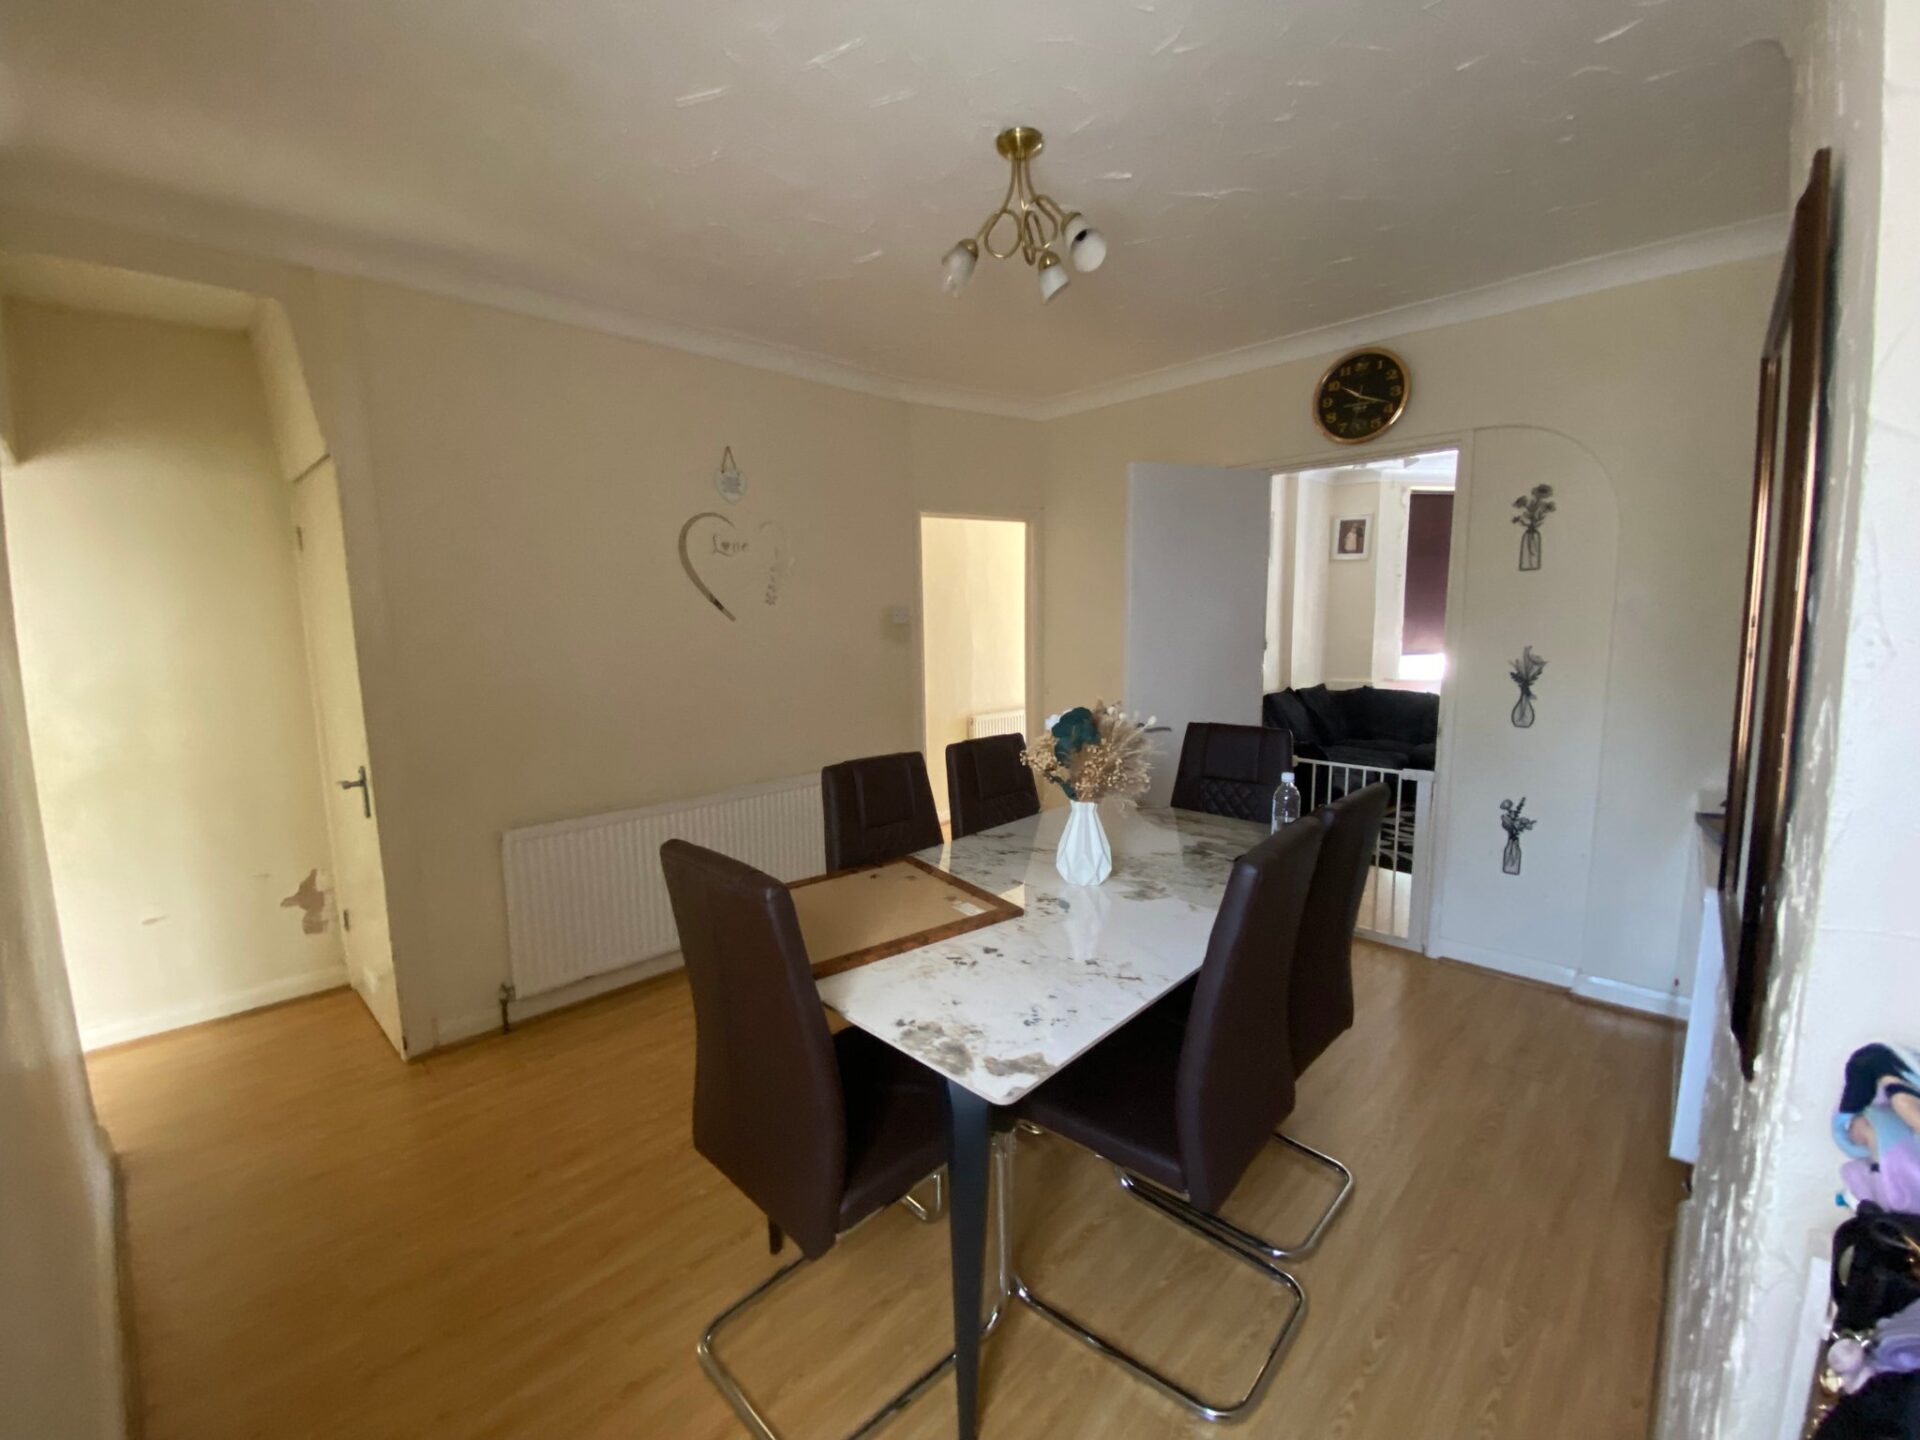
Dining room
3.7m x 3.32m (12' 2" x 10' 11") Double glazed door to rear garden, wood flooring, radiator, door to
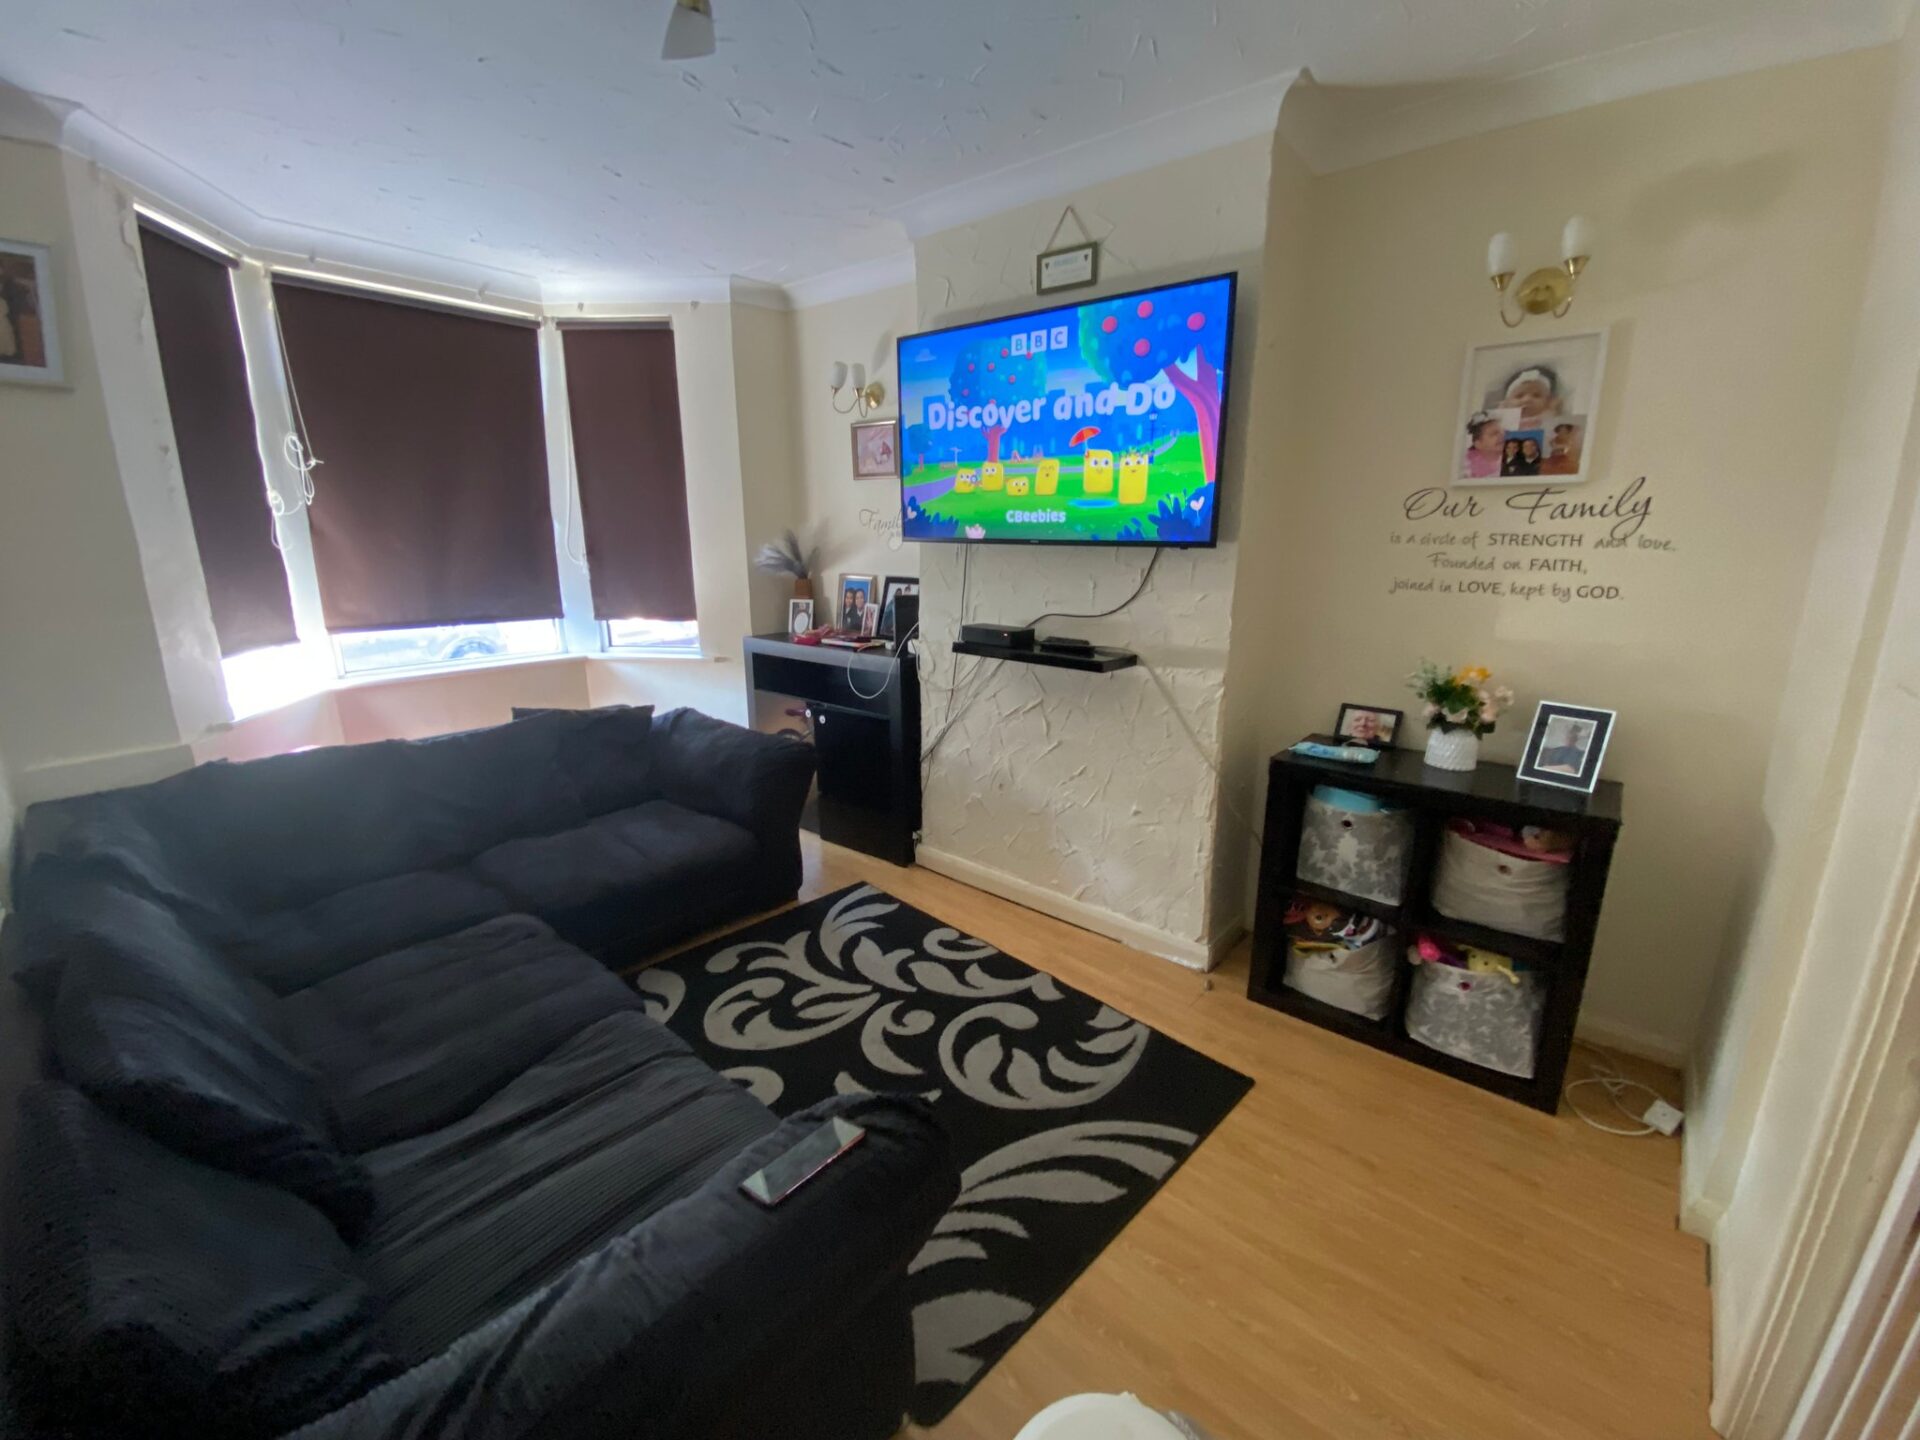
Lounge
3.1m x 4.3m (9' 11" x 14' 1") Double glazed bay window to front, wood flooring, radiator
Tanked cellar room
3m x 3.7m (9' 10" x 12' 2") Tanked cellar ,
Kitchen
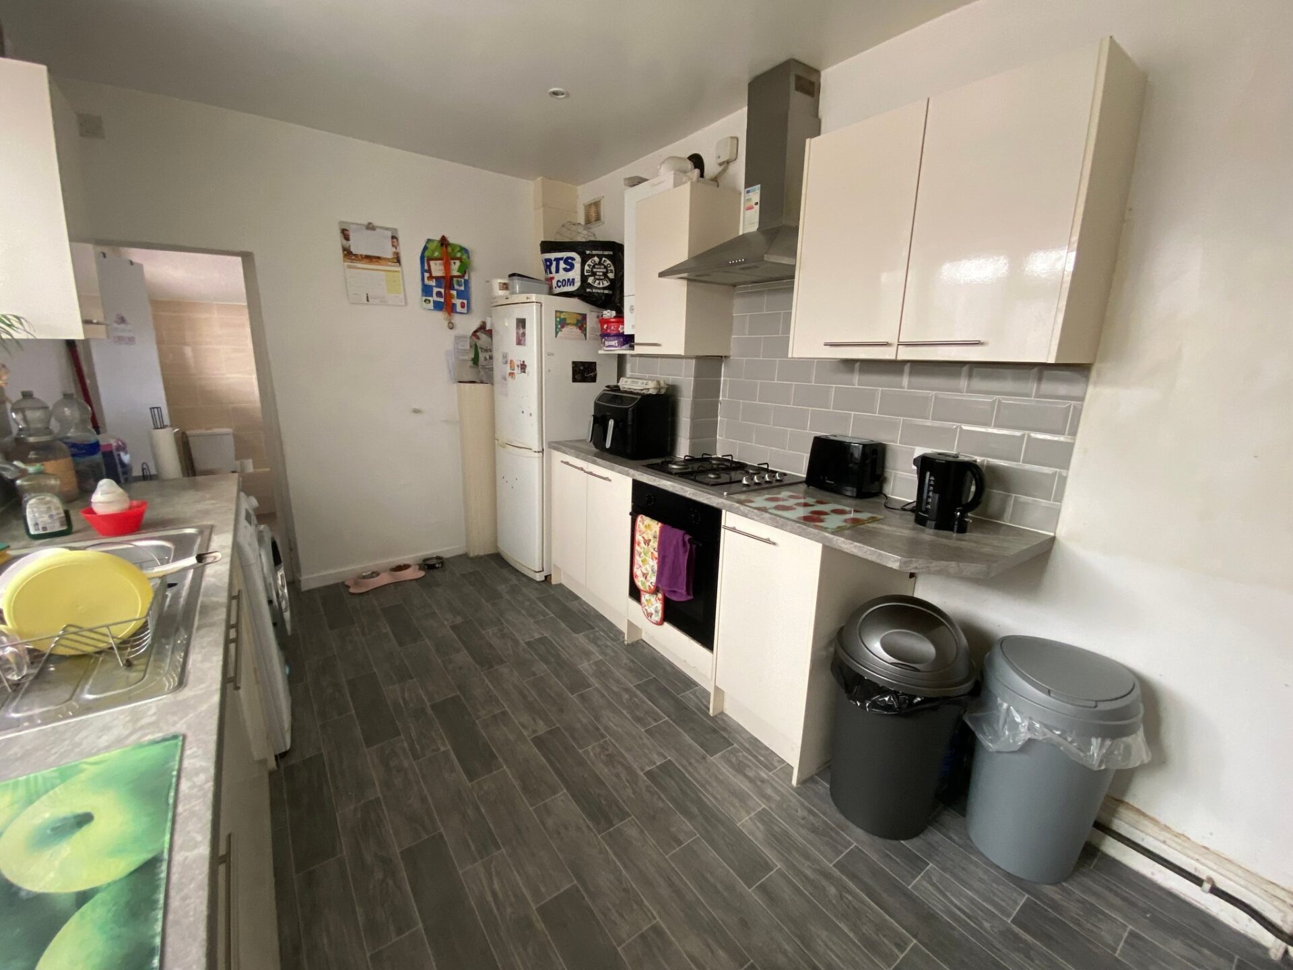
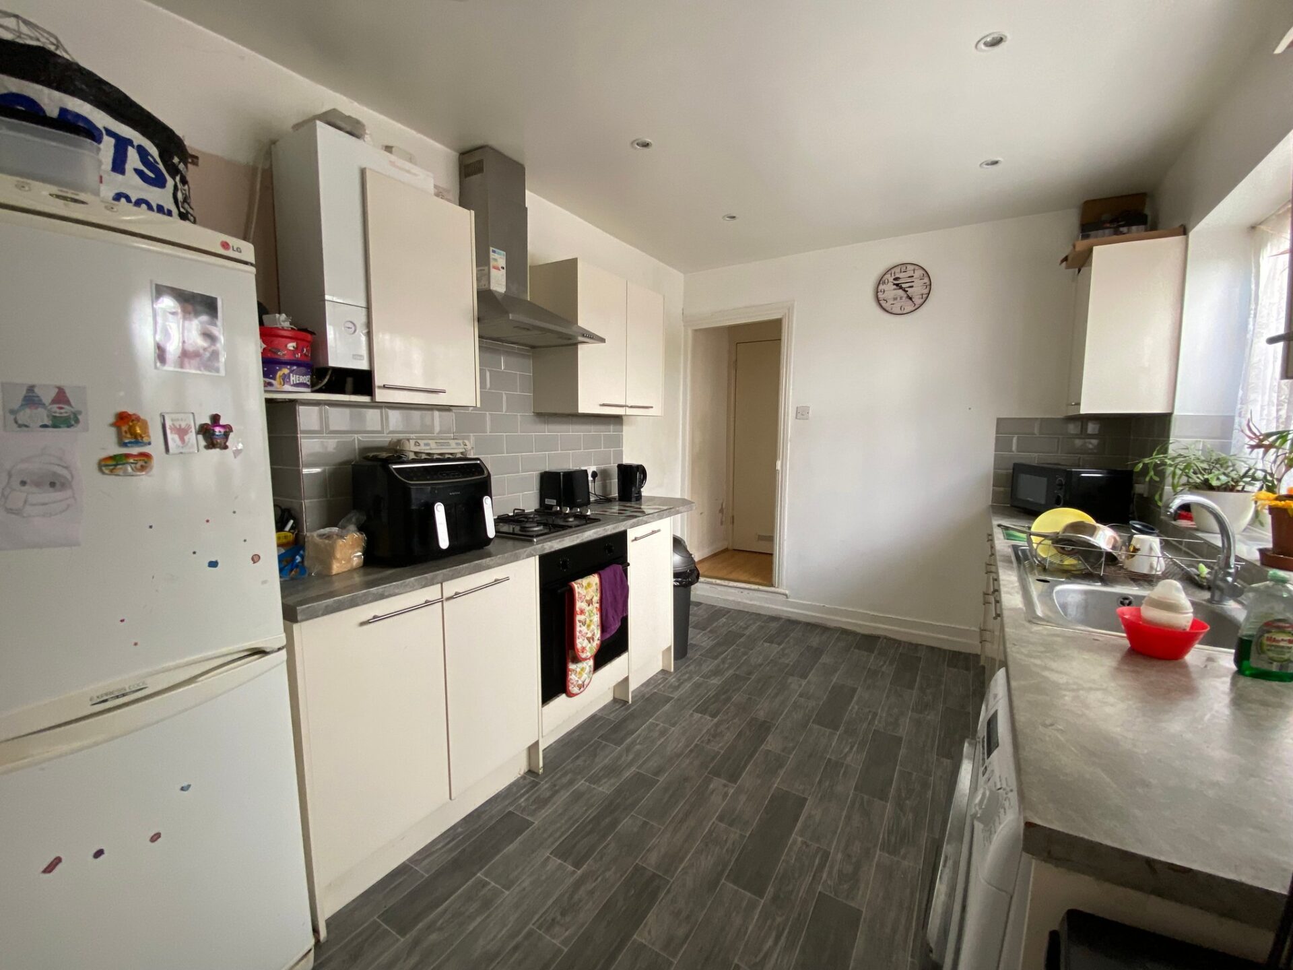
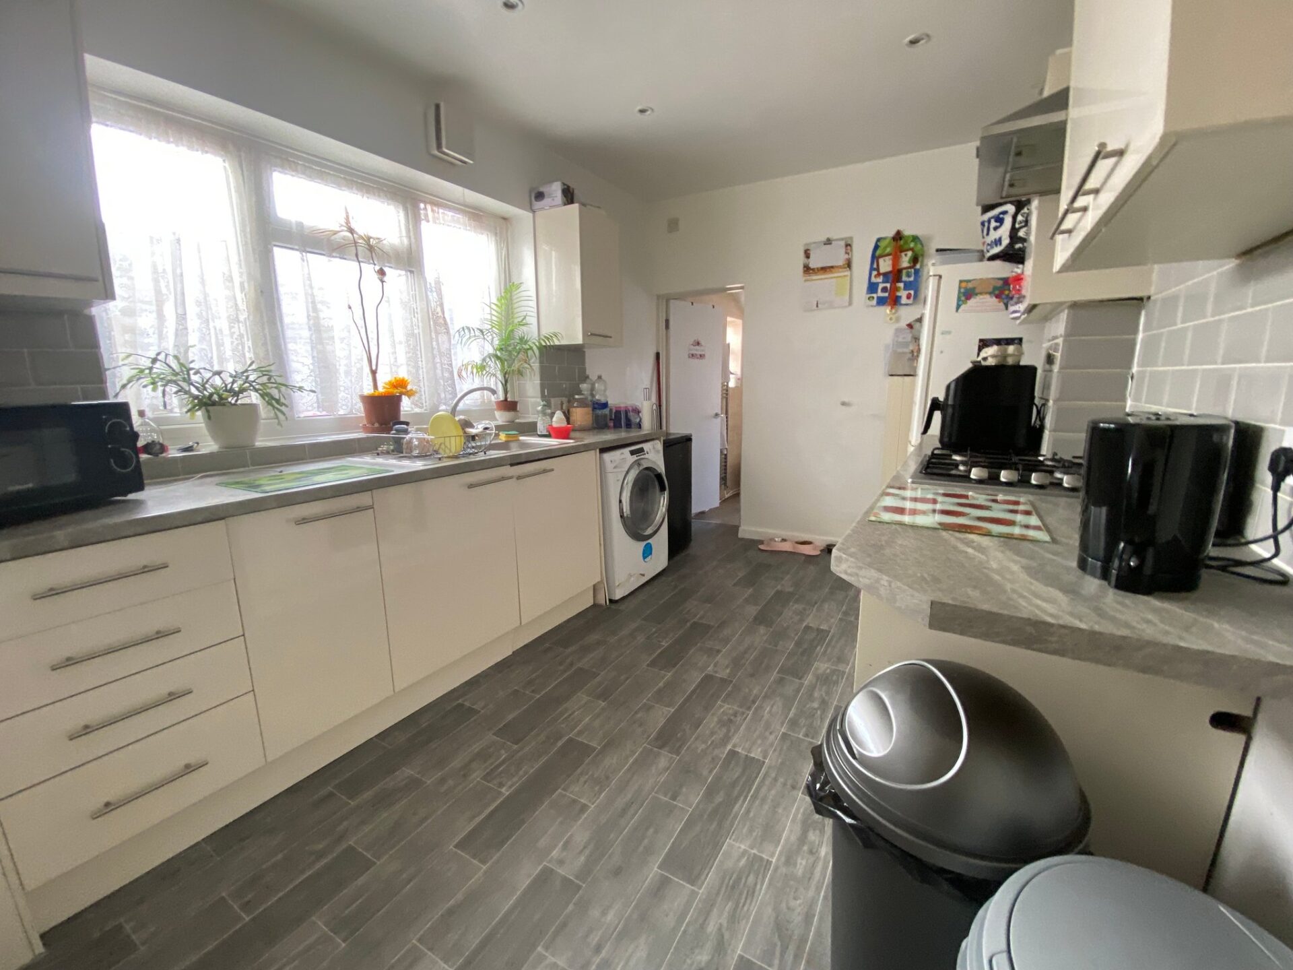
3.8m x 2.7m (12' 6" x 8' 10") Double glazed window to side, matching range of wall and base units ,built in cupboard housing boiler, stainless steel sink with mixer taps, built oven, hob with extract over, space and plumbing for washing machine, space for fridge freezer, vinyl flooring
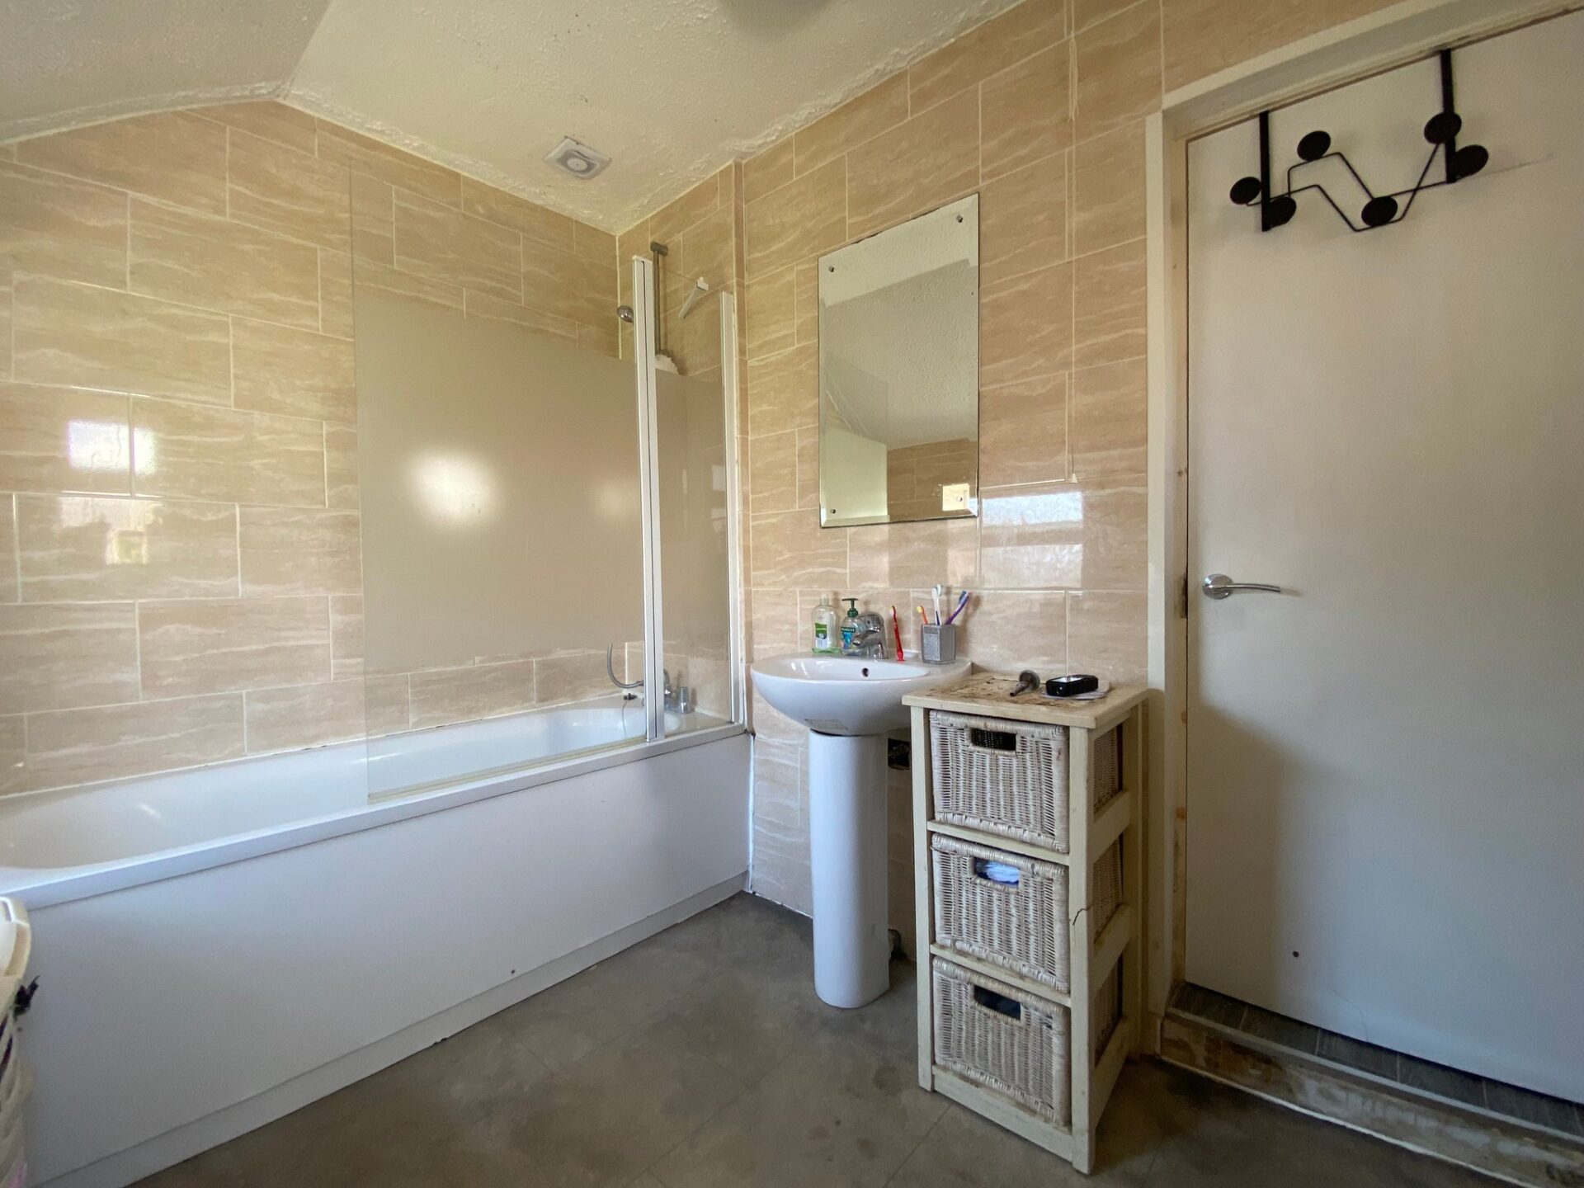
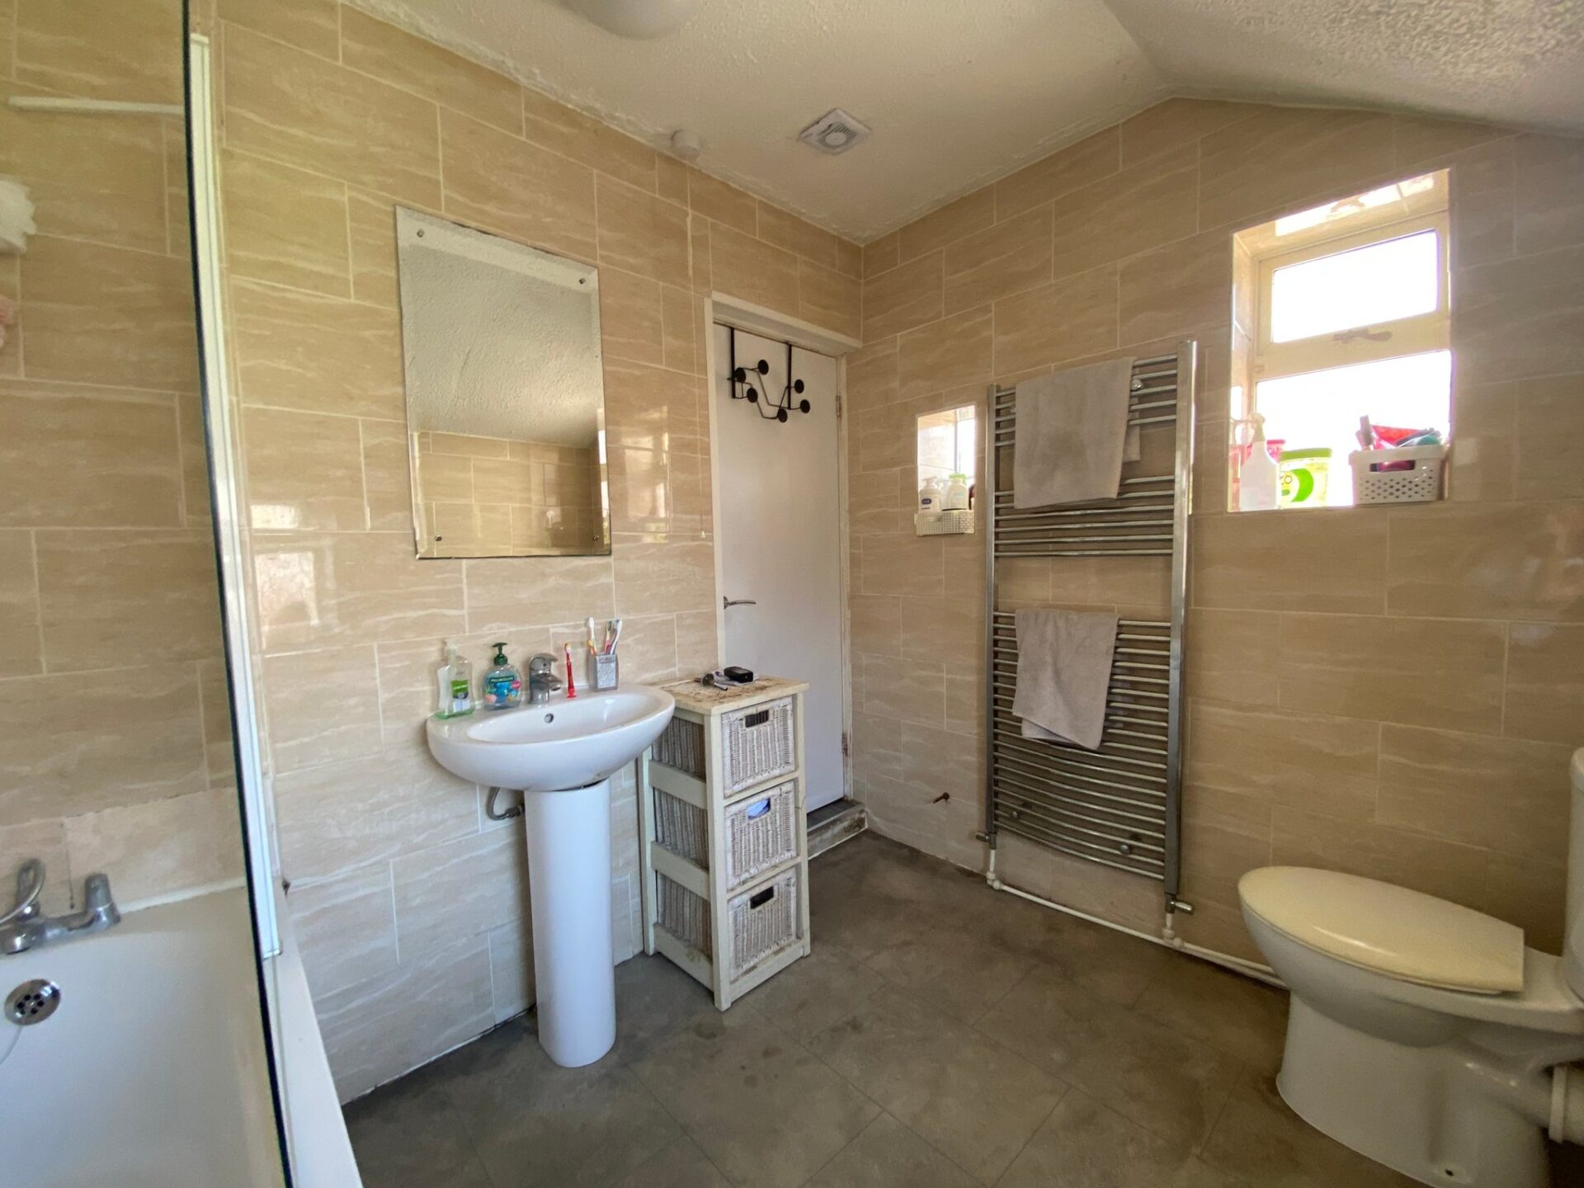
Bathroom
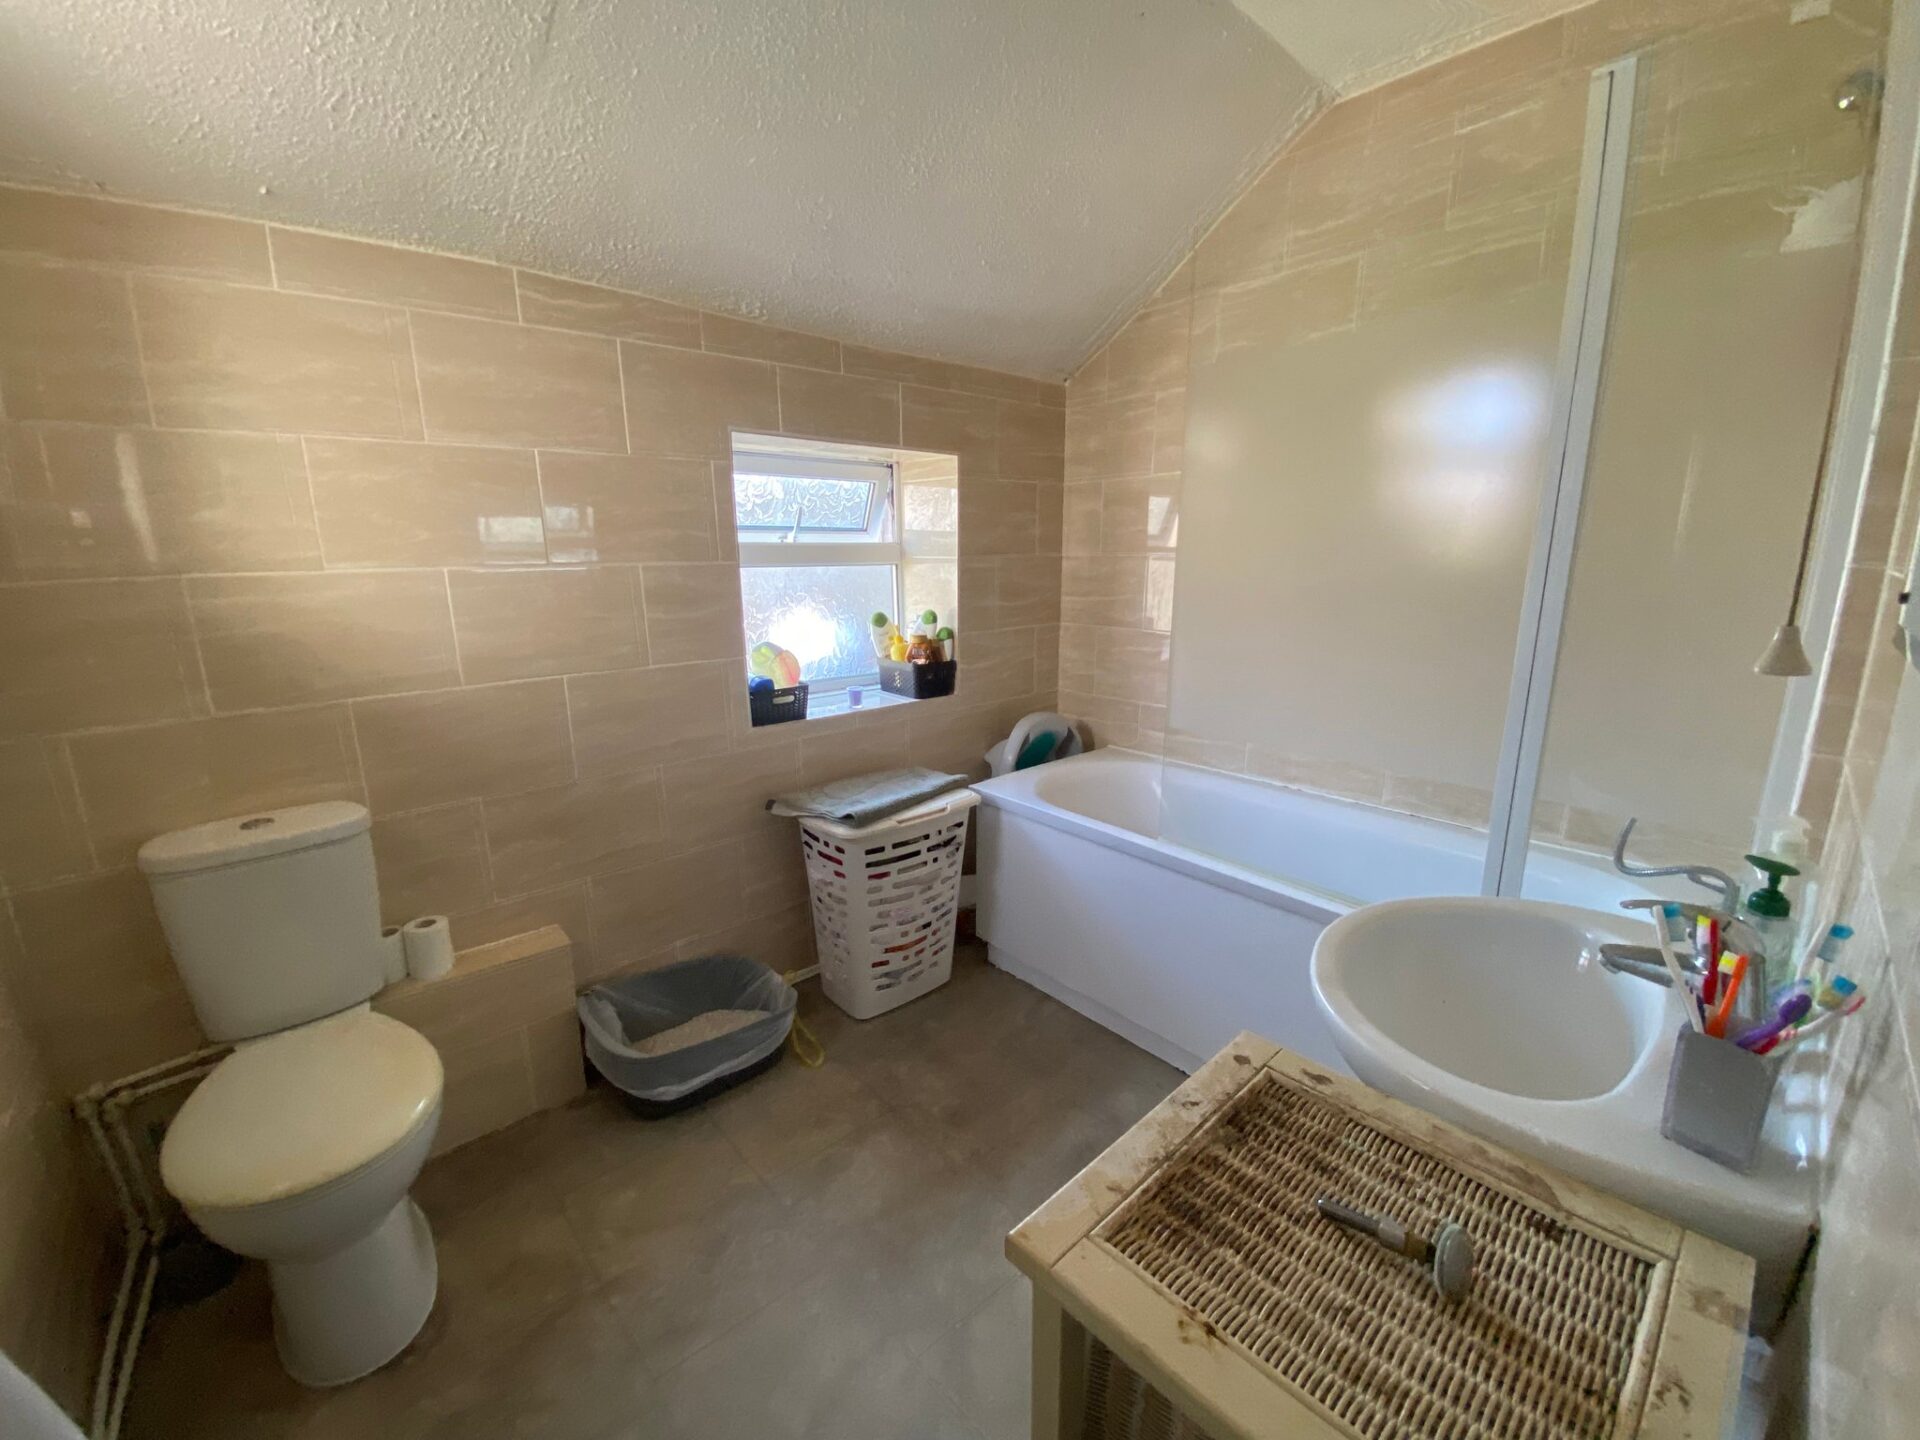
2.6m x 2.1m (8' 6" x 6' 11") Double glazed window to rear, panelled bath with mixer tap and shower over, fully tiled walls, ceramic flooring, wash hand basin, low level WC, radiator
FIRST FLOOR
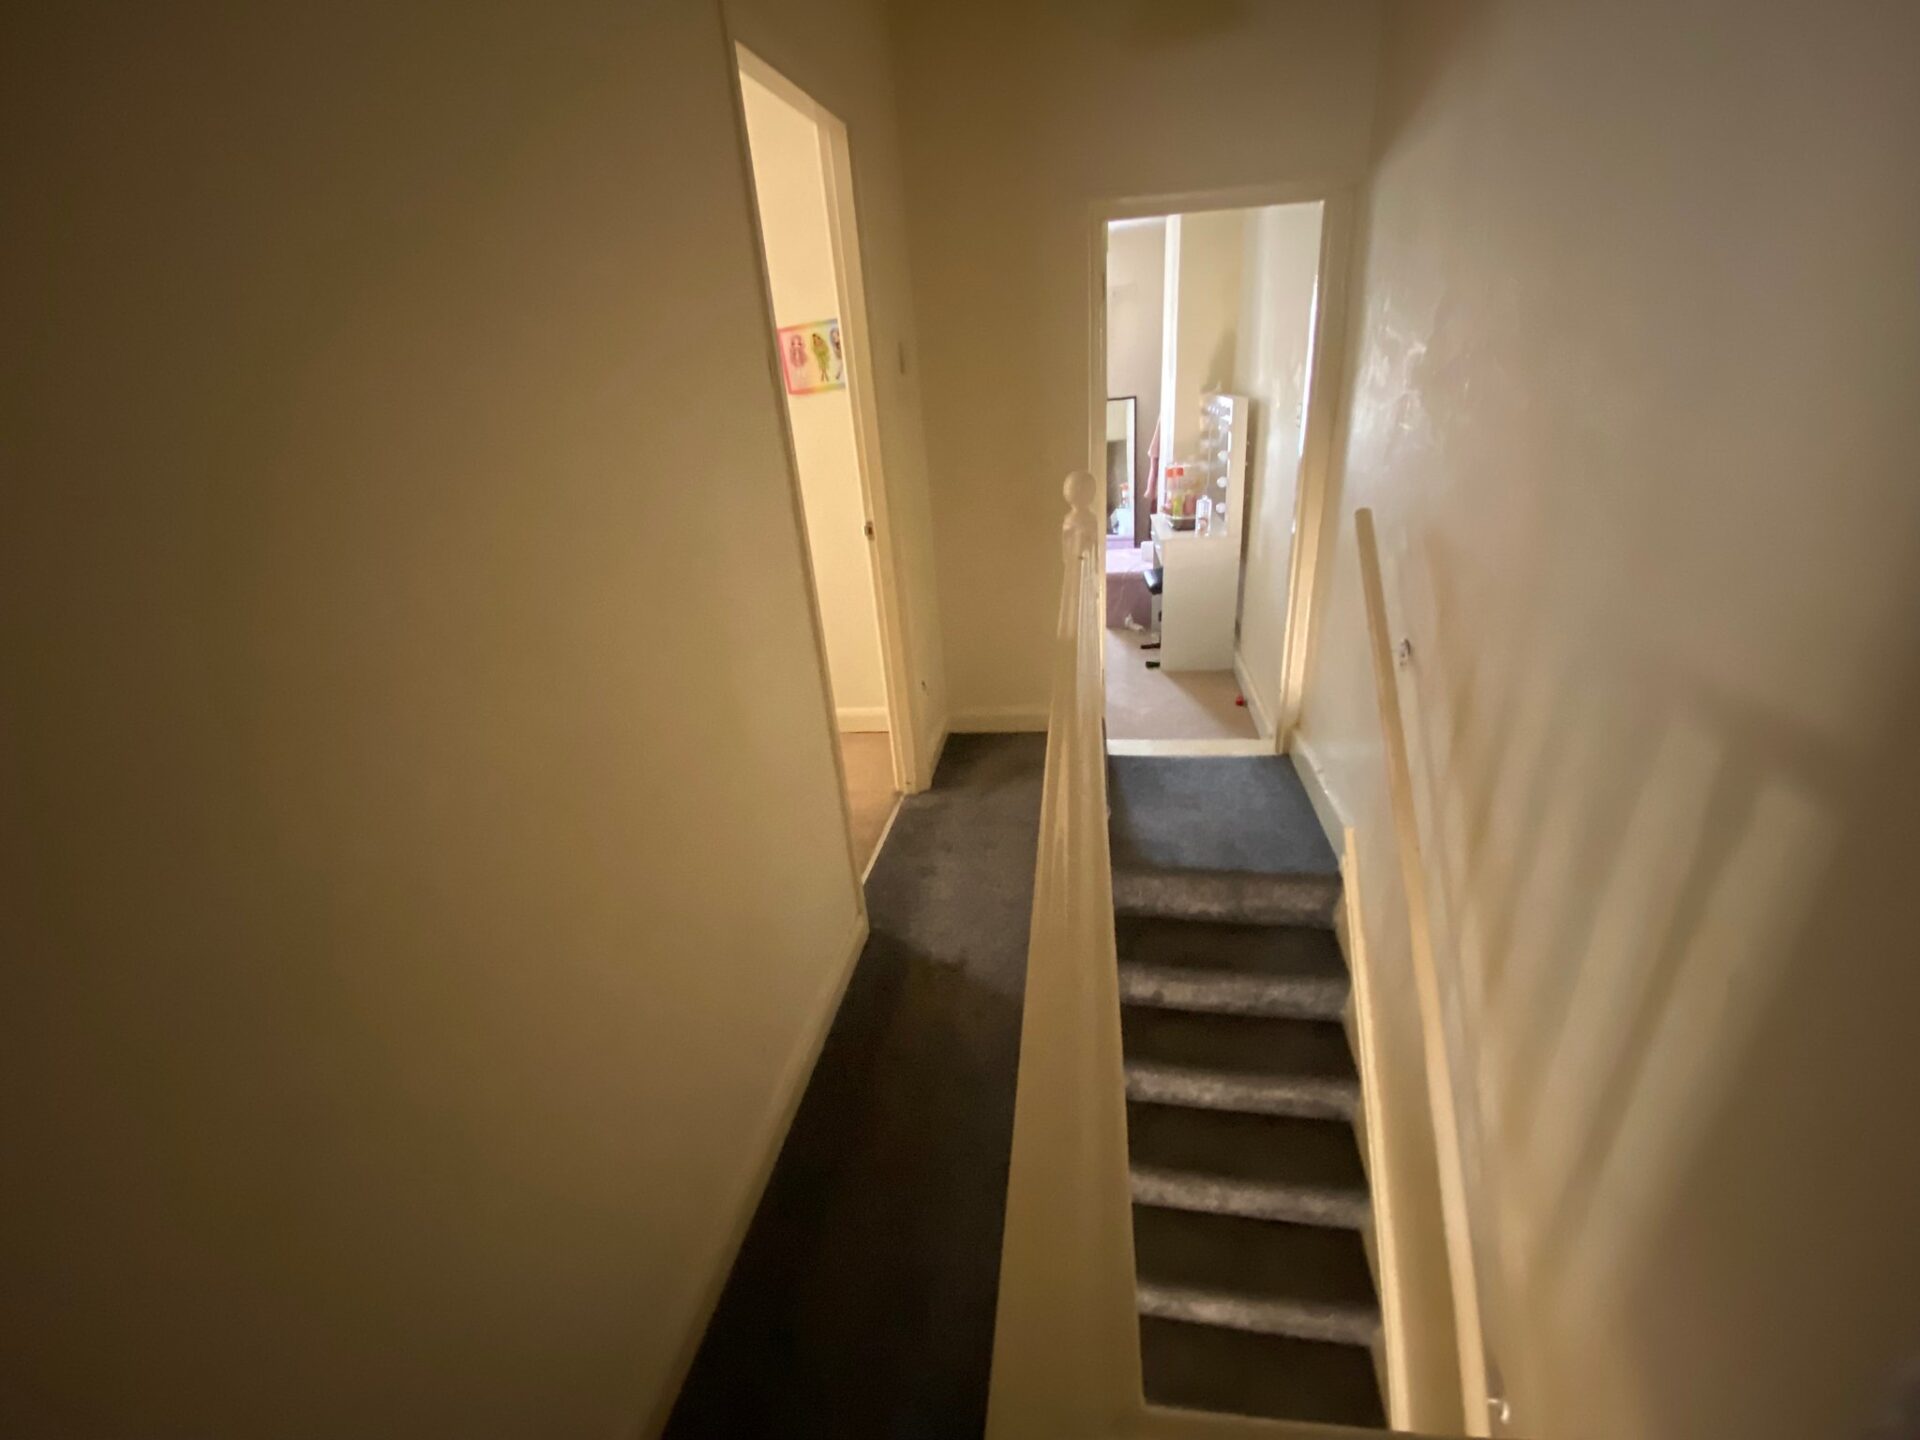
Landing, carpet as laid, access to loft, carpet as laid ,doors to
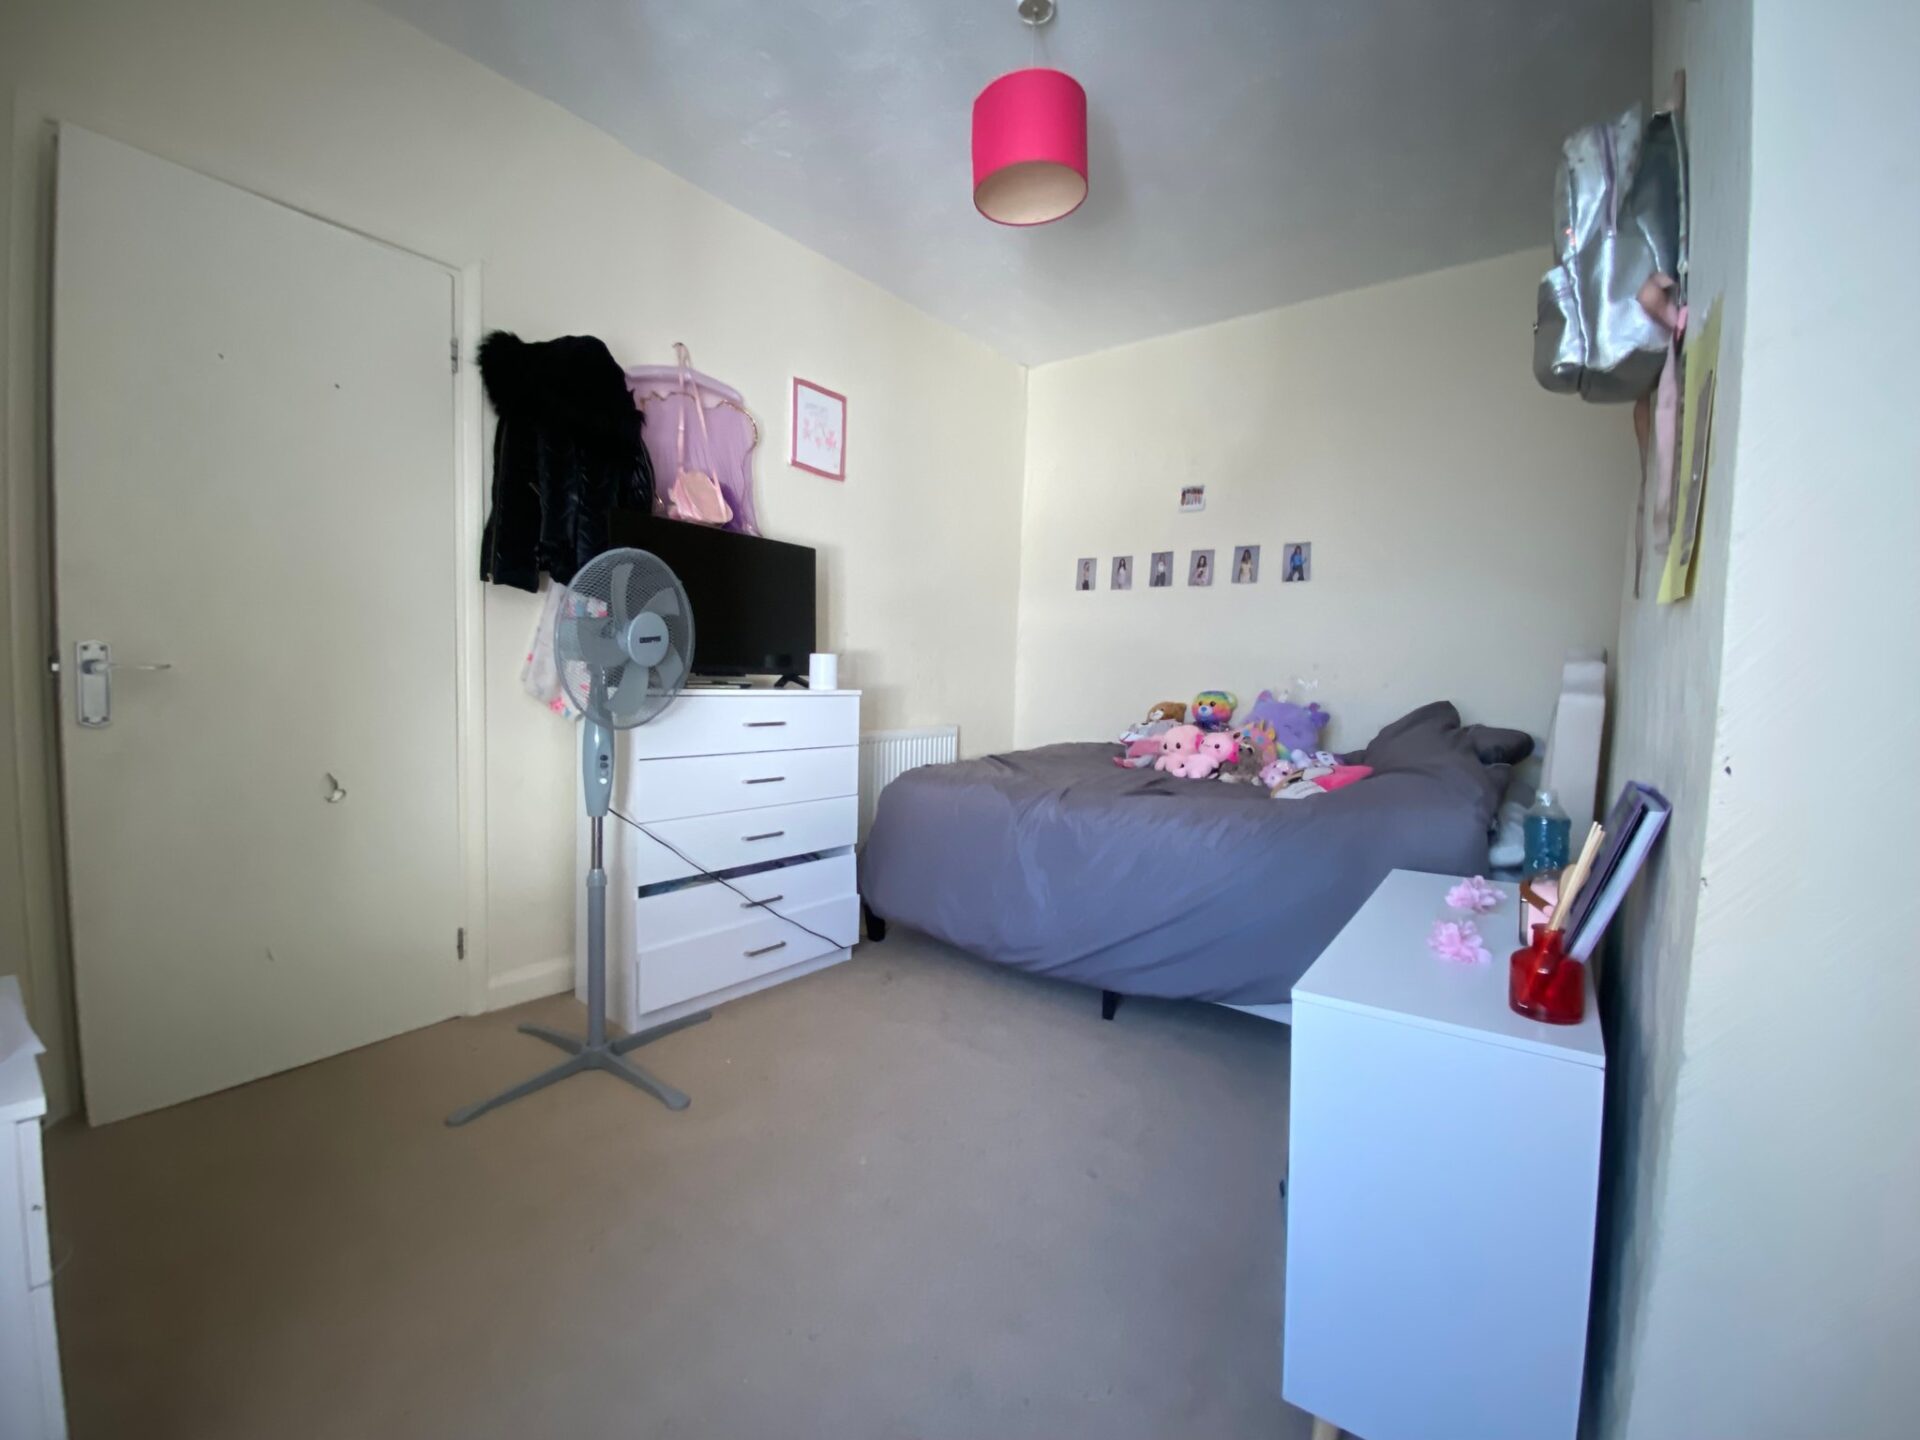
Bedroom 1
3.6m x 3m (11' 10" x 9' 10") Double glazed window to front x 2, , carpet as laid, radiator
Bedroom 2
3.7m x 2.7m (12' 2" x 8' 10") Double glazed window to rear, laminate wood flooring, radiator
Bedroom 3
2.6m x 3.9m (8' 6" x 12' 10") Double glazed window to rear, laminate wood flooring, radiator
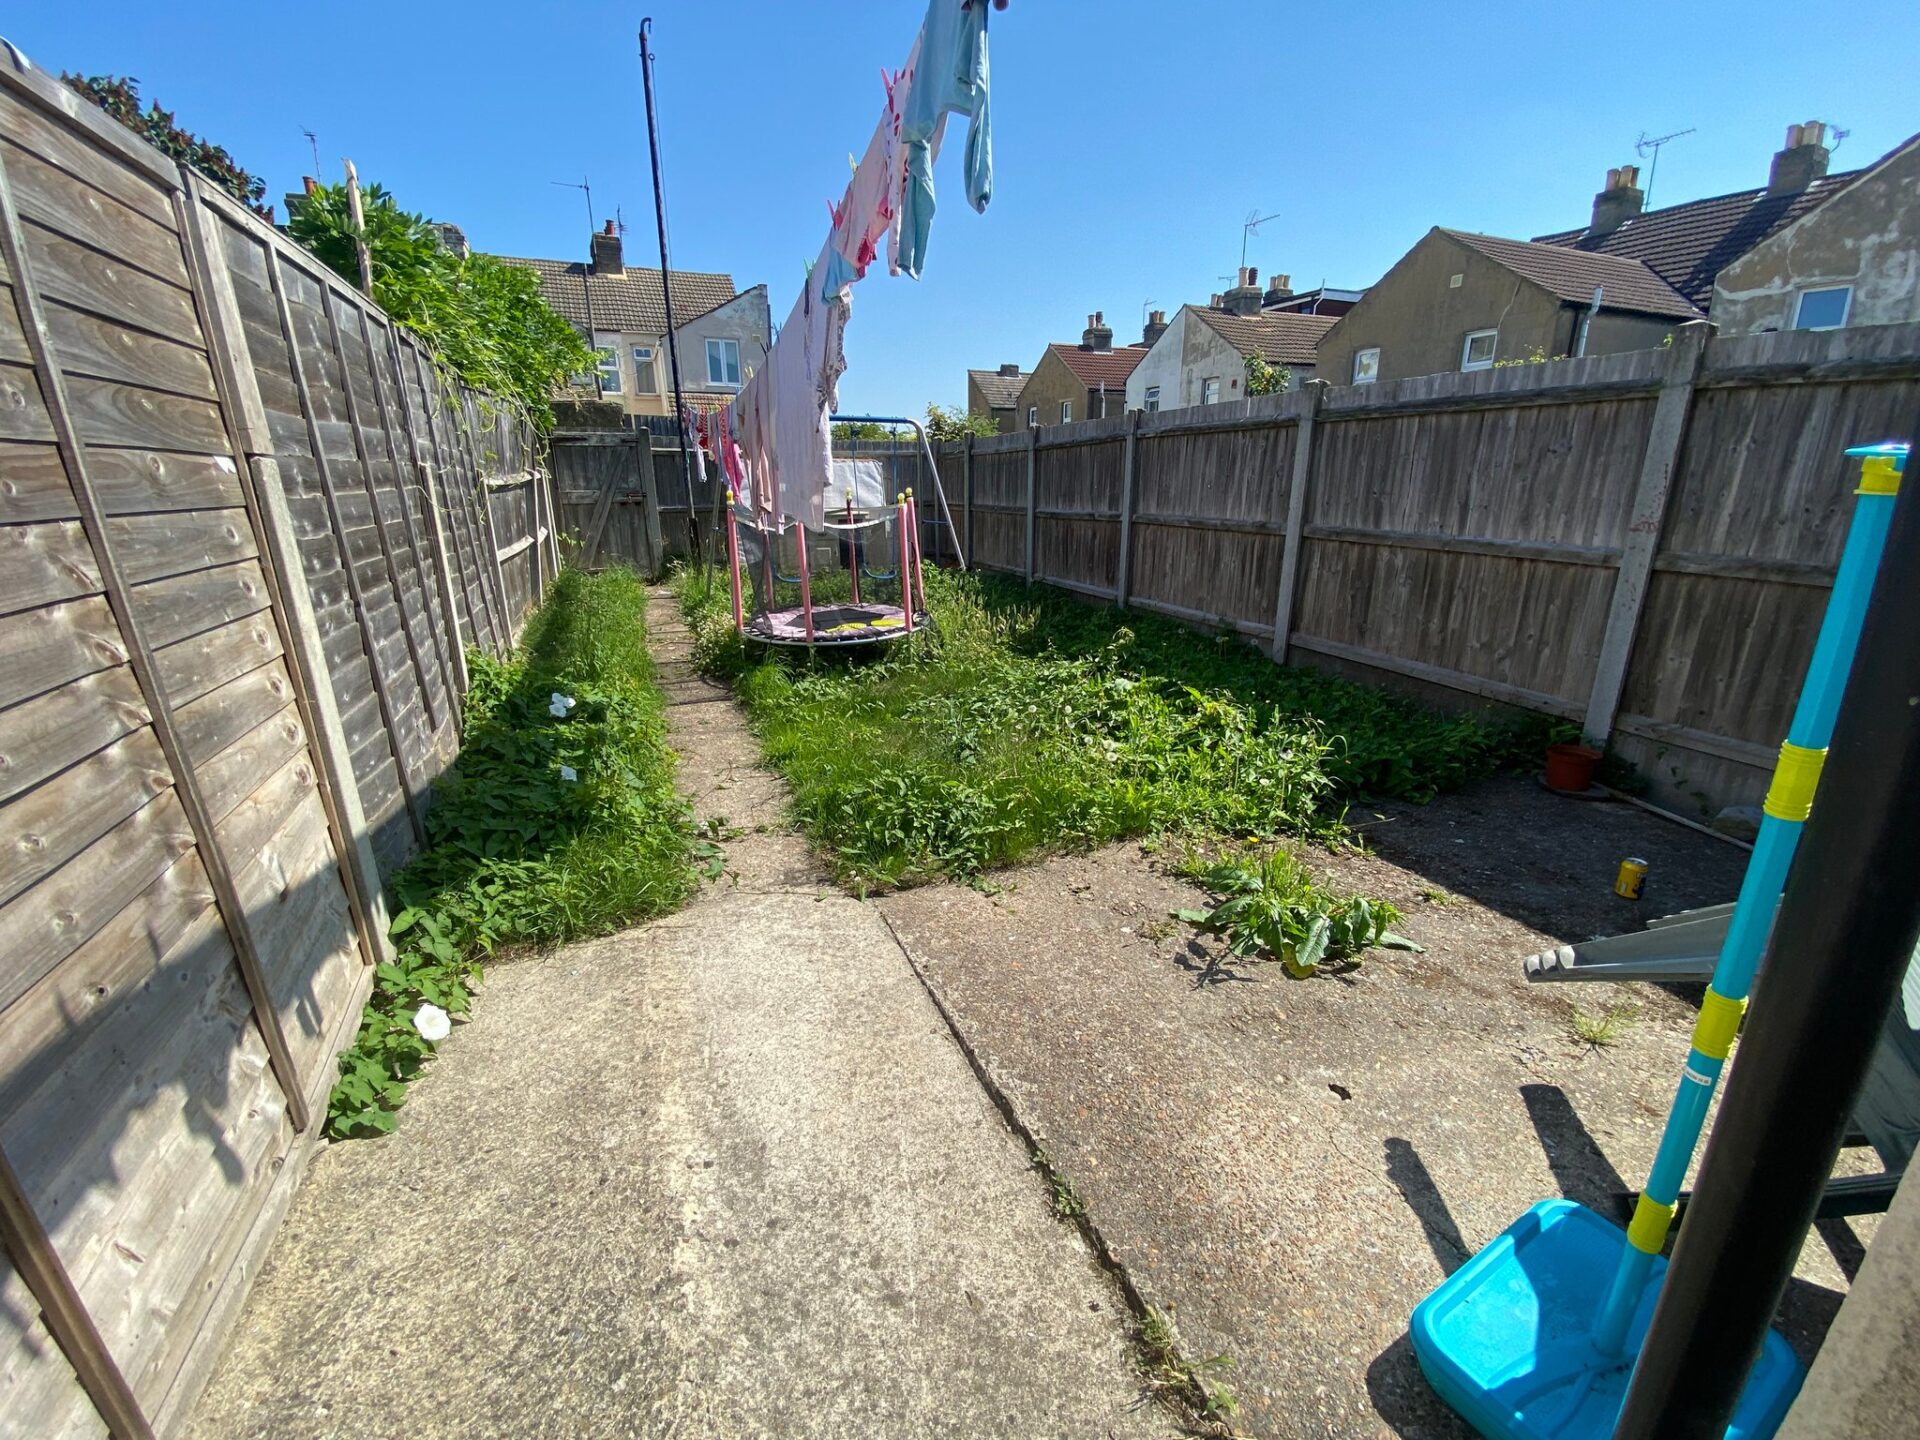
Garden
Laid to lawn, fence surround, rear access