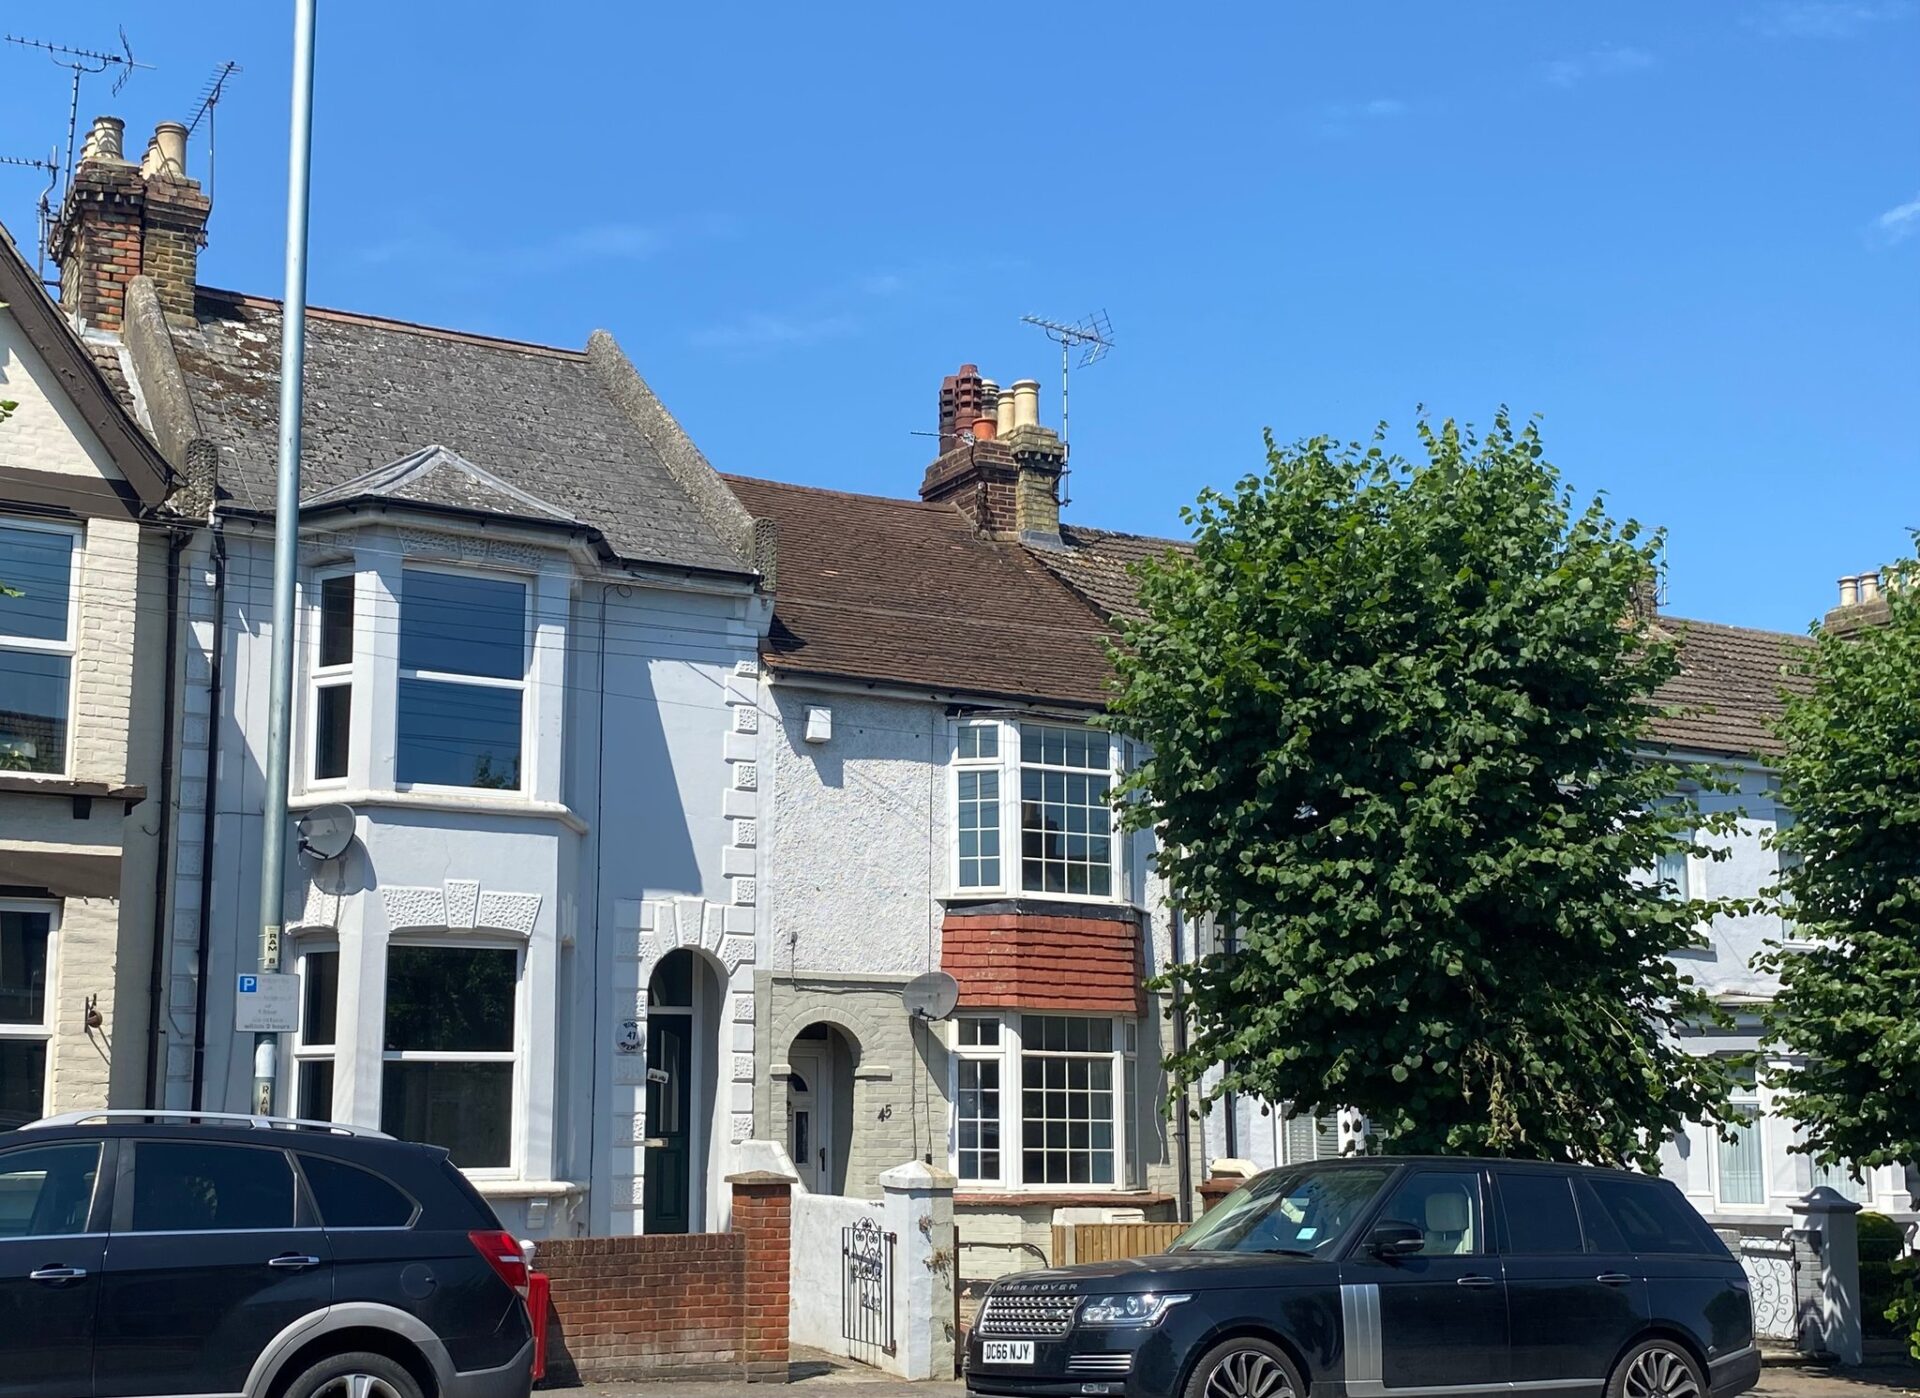
This charming 3/4 bedroom mid-terrace house presents a fantastic opportunity for first-time buyers and buy-to-let investors alike, offered with no onward chain for a smooth and swift purchase. Boasting large open plan lounge diner, two bathrooms and spacious bedrooms, this property provides ample living space to suit a growing family or tenants. Ideally situated in close proximity to the hospital, town centre, and mainline station, it combines comfortable suburban living with excellent transport links and local amenities just moments away. Whether you're looking to settle in this vibrant community or invest in a high-demand rental property, this home offers a perfect balance of location, space, and potential. Don't miss your chance to own this versatile terraced house in a sought-after area with easy access to everything you need.
Entrance hallway
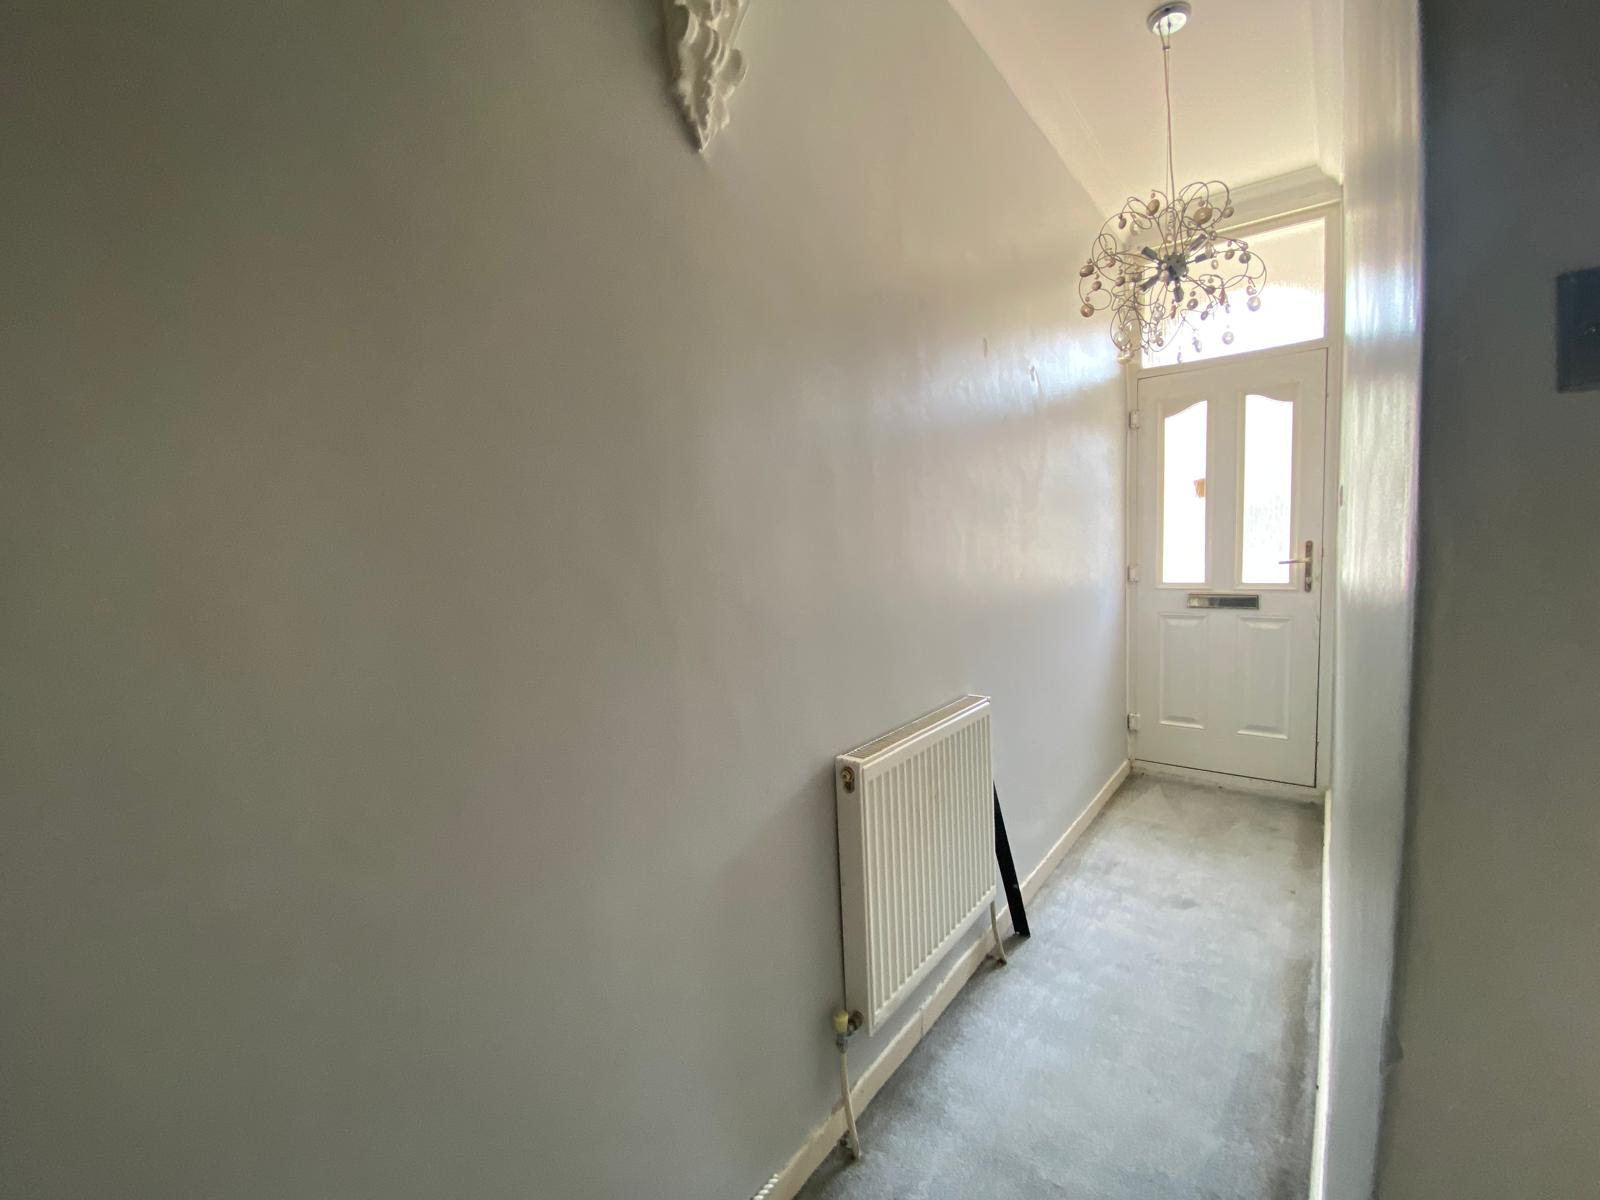
Hardwood door opening to entrance hall, stairs to first floor, stairs to lower ground floor, door to:
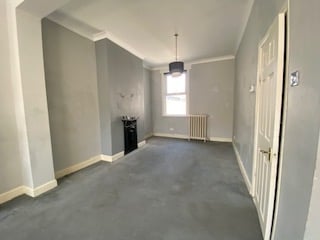
Lounge diner
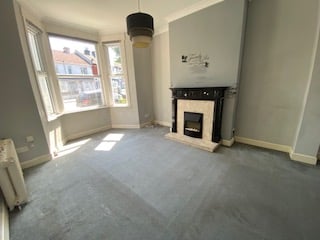
23' 10" x 12' 1" (7.26m x 3.68m) Double glazed bay window to front, double glazed window to rear, original fireplace with mantle over, two radiators
Cellar conversion-
13'4 x 12'2 (4.07m x 3.71m)Double glazed window to front, carpet as laid, radiator
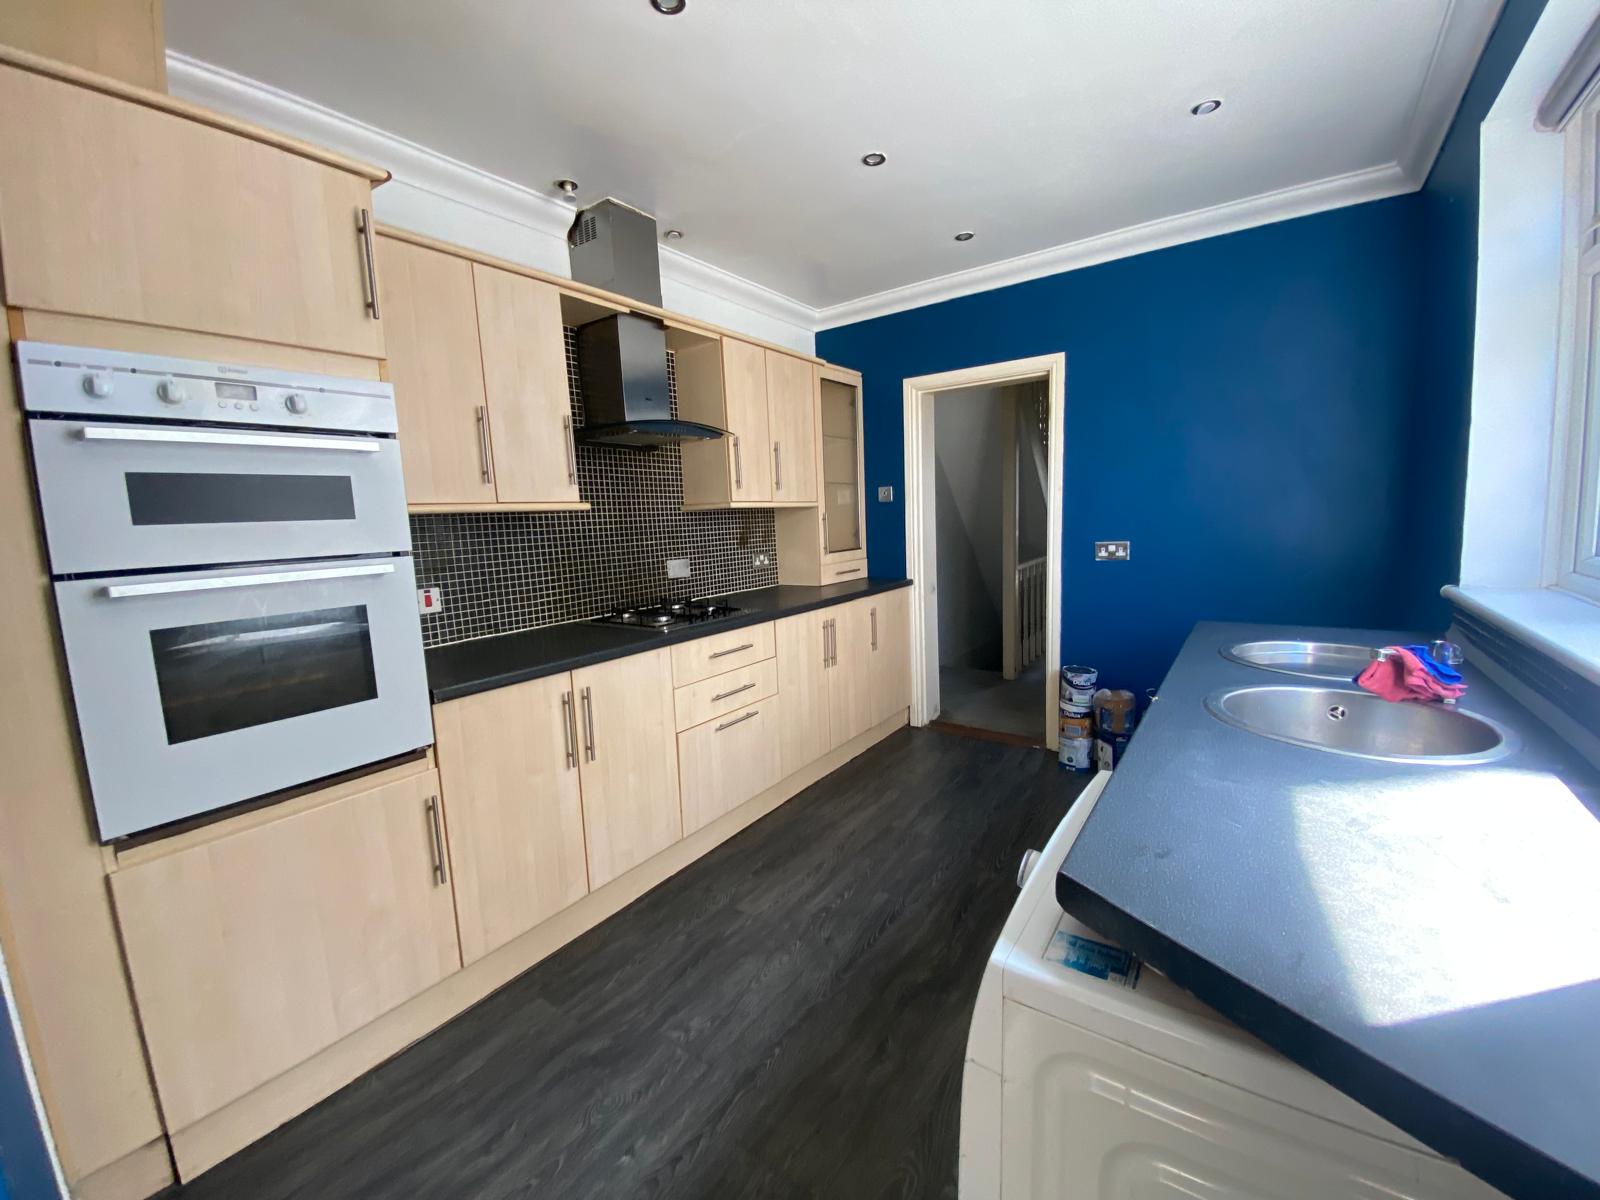
Kitchen
13' 1" x 9' 0" (3.99m x 2.74m) 13' 1" x 9' 0" (3.99m x 2.74m) Double glazed window to side, a range of matching wall and base units two bowl sink with mixer taps and drainer,, built in double oven, gas hob with extract over ,space and plumbing for washing machine, space for fridge freezer cermic flooring, door to :
Rear lobby
Double glazed door to side, laminate flooring, door to:
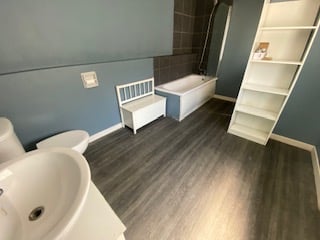
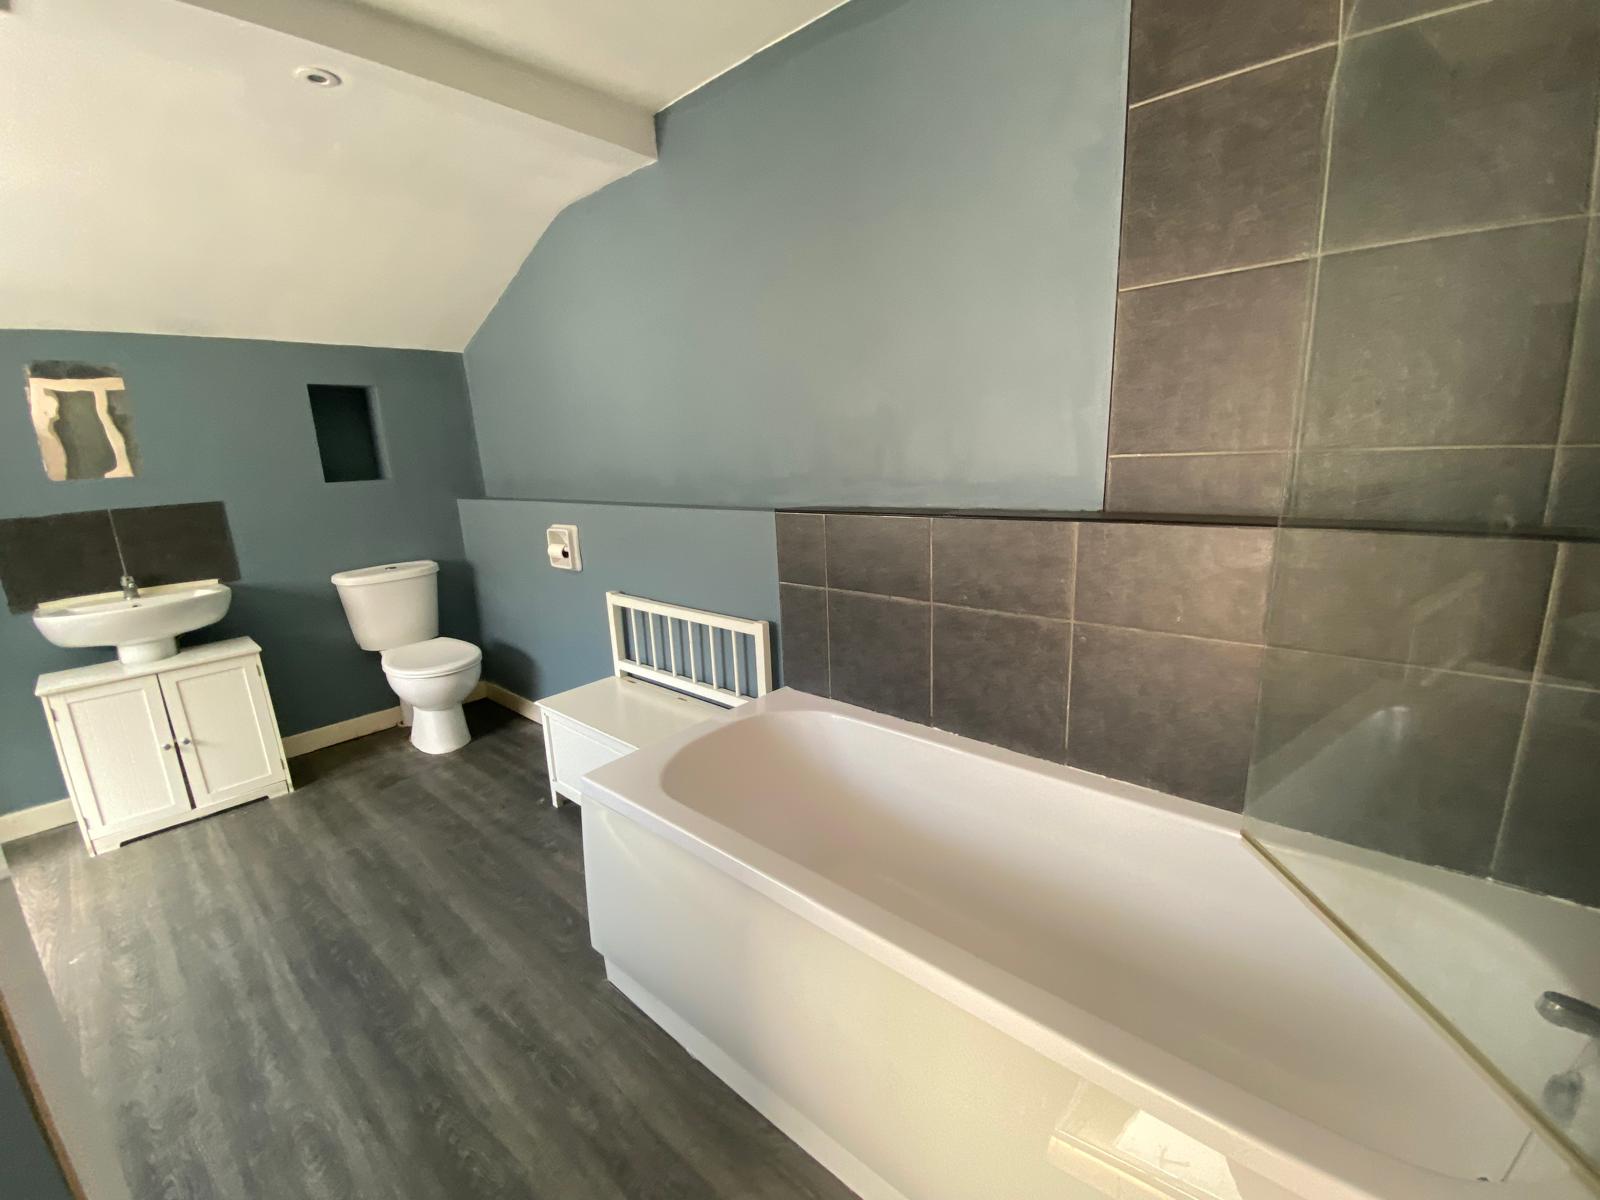
Bathroom
12' 10" x 8' 11" (3.91m x 2.72m) Double glazed window to side, panelled bath with mixer taps and shower over, low level WC, wash hand basin, built in cupboard housing boiler, vinyl flooring , radiator
FIRST FLOOR
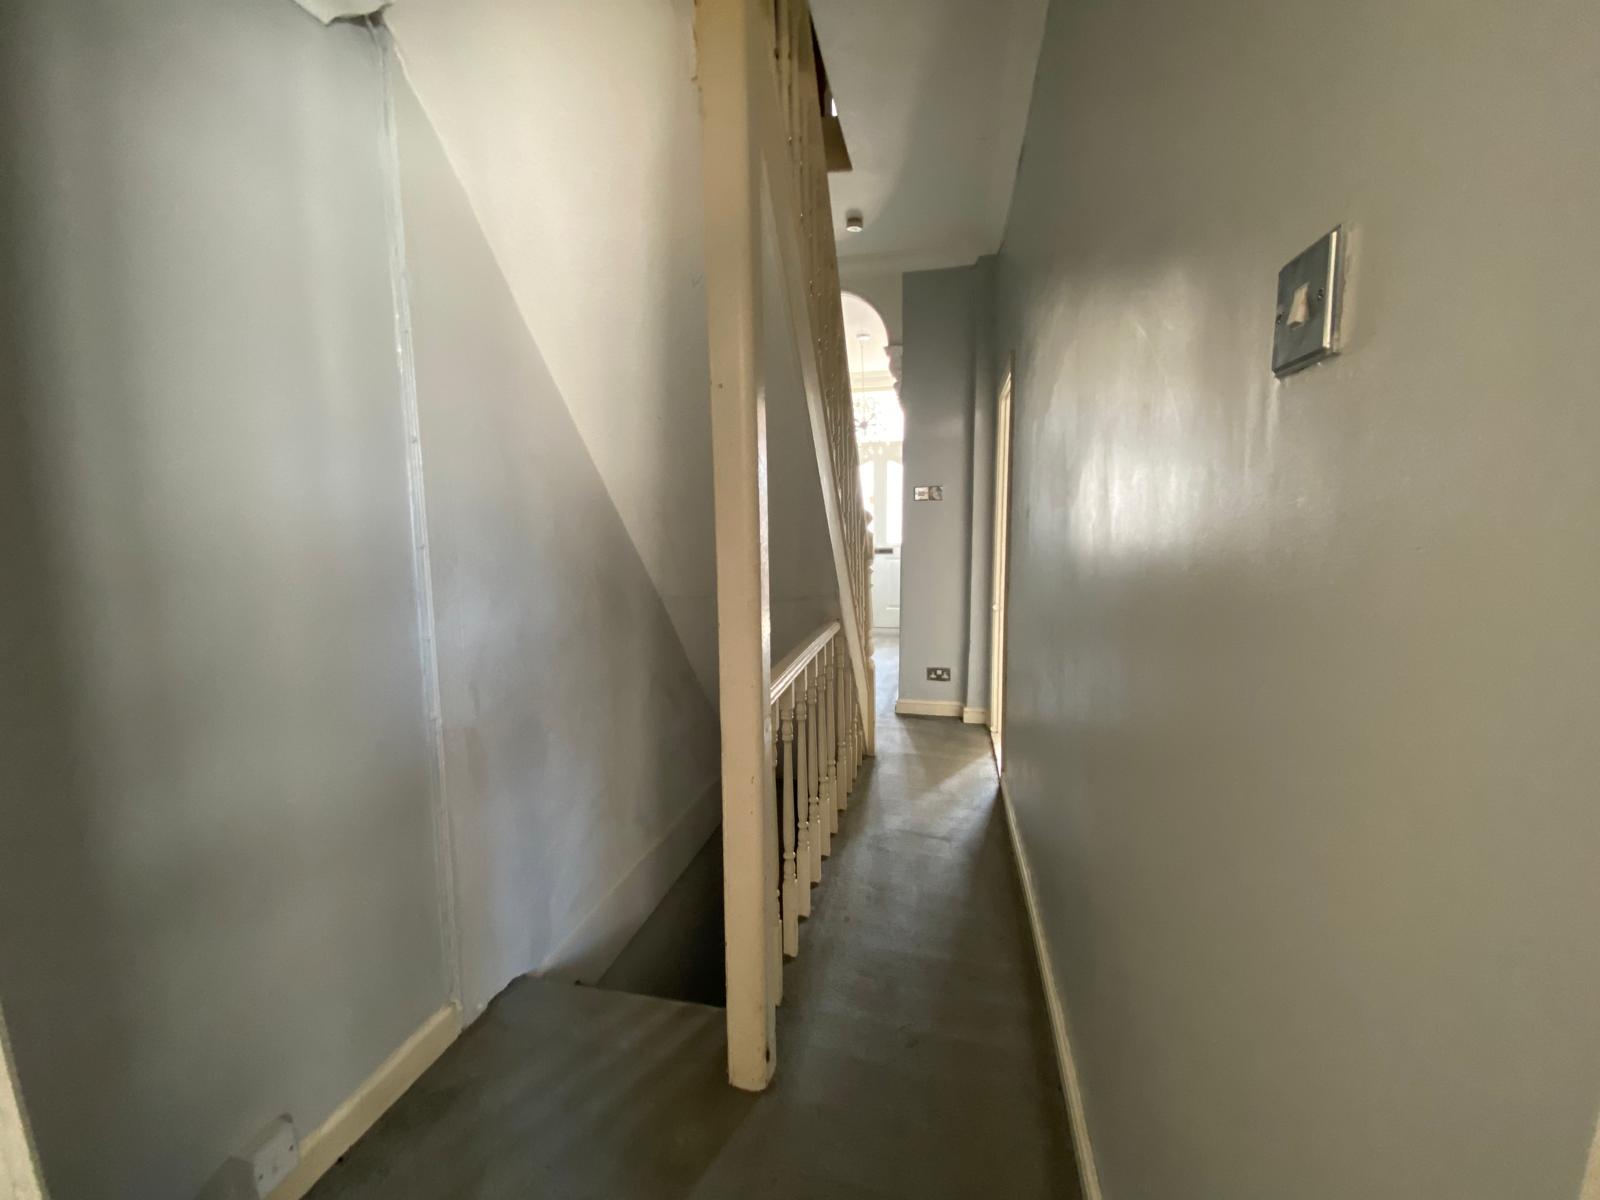
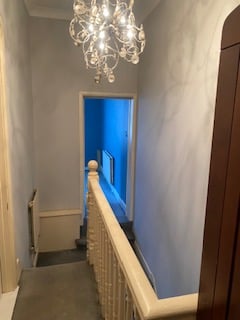
Landing, spilt level stair case, carpet as laid, access to loft, carpet as laid, doors to:
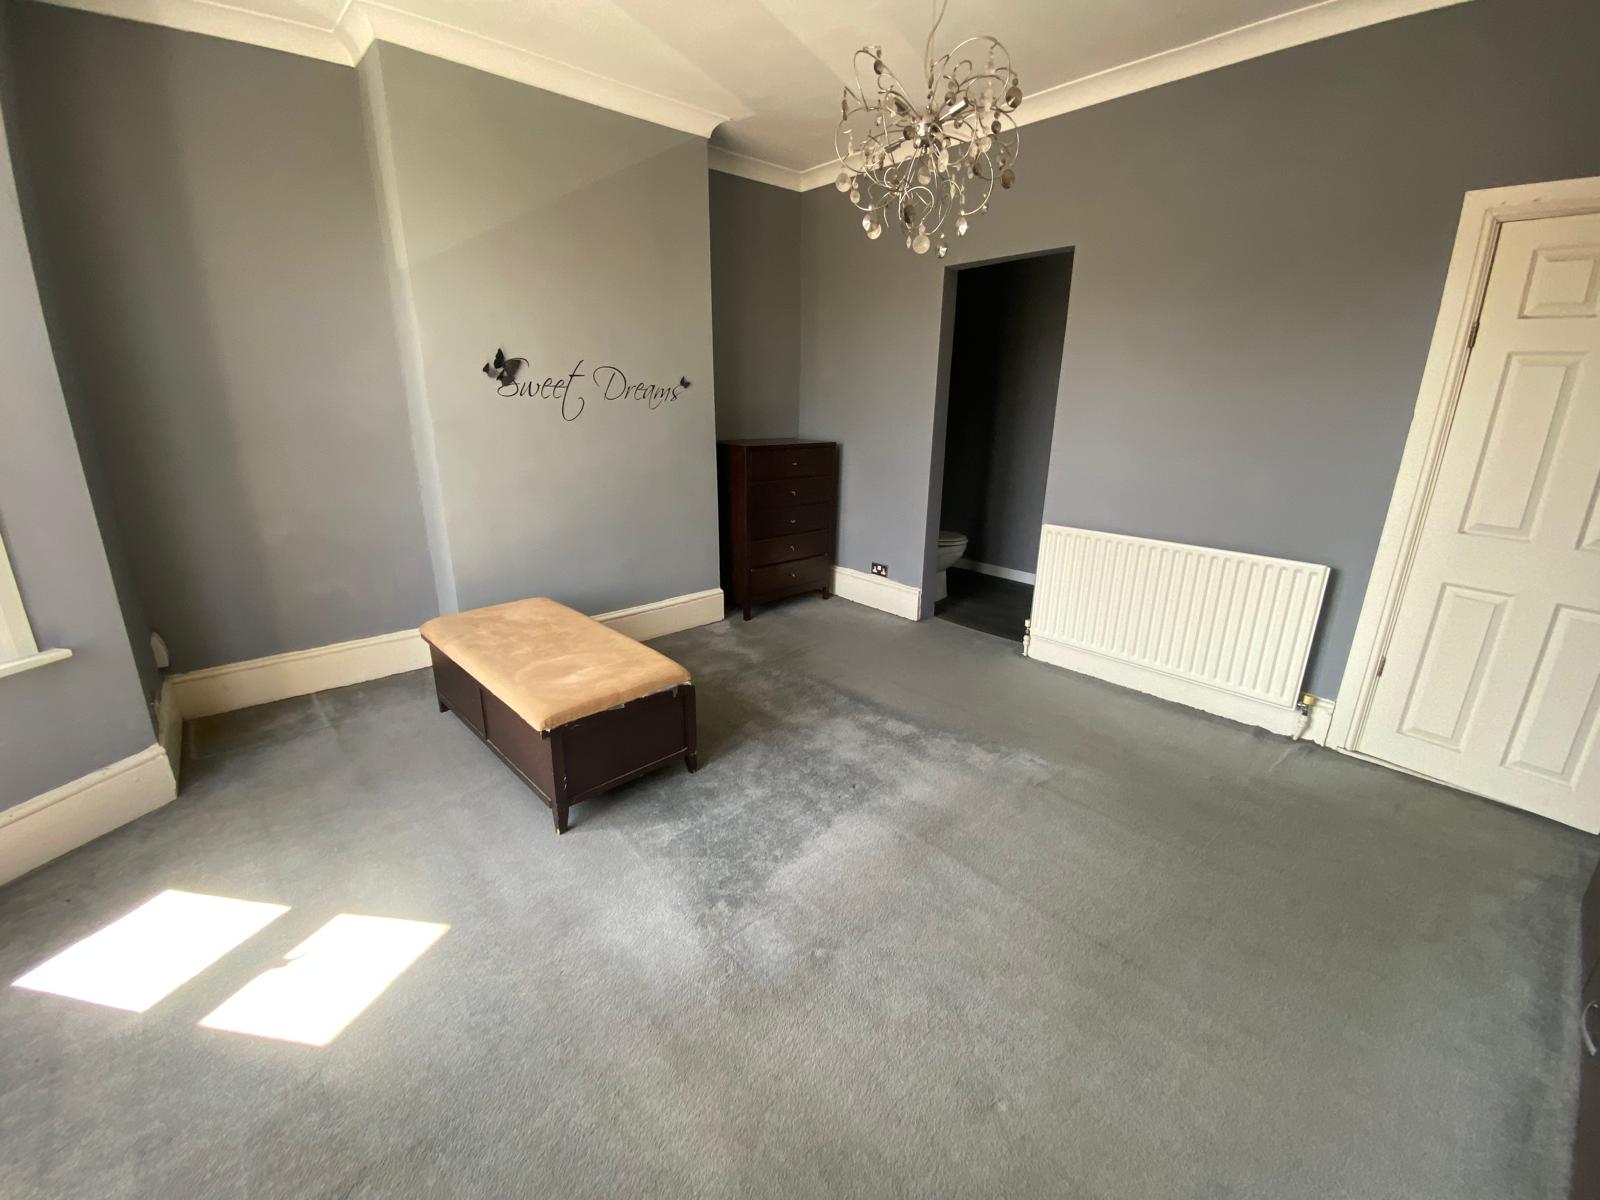
Bedroom 1
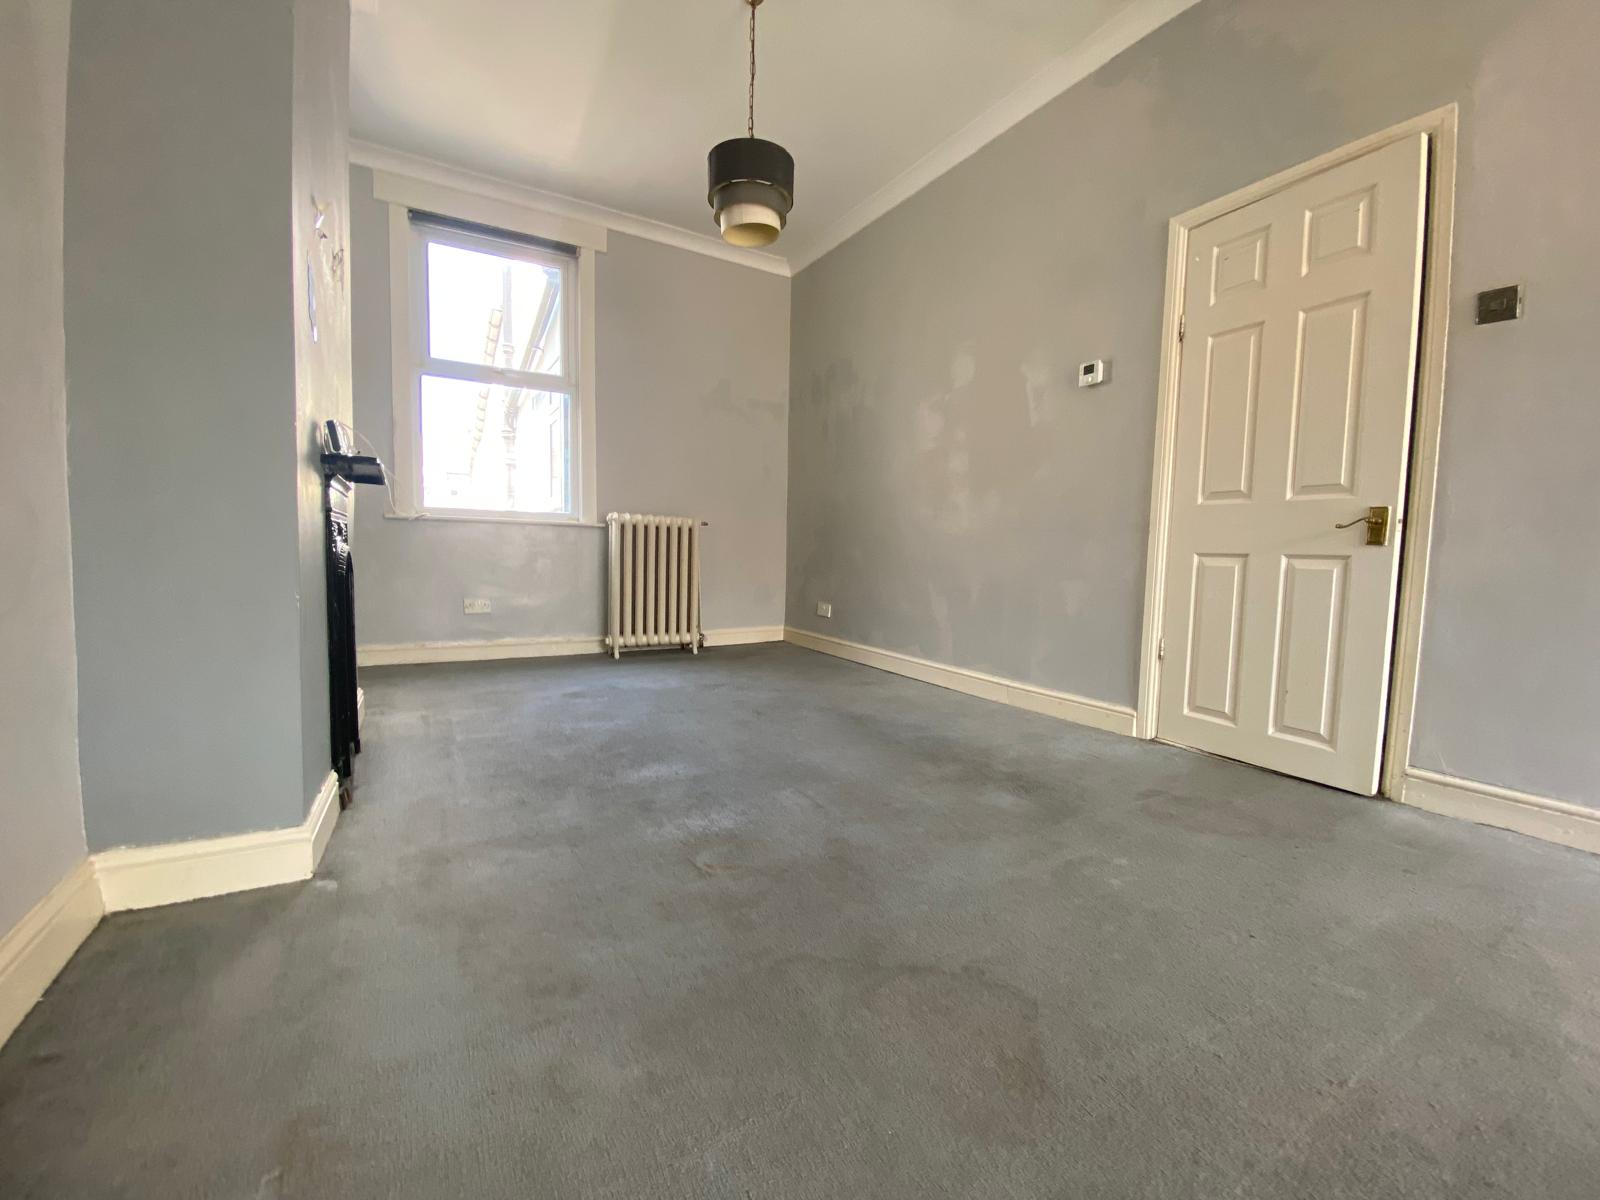
14' 6" x 13' 8" (4.42m x 4.17m) Double glazed window to front, radiator, carpet as laid, arch to
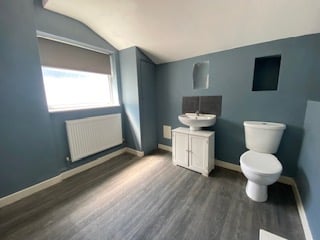
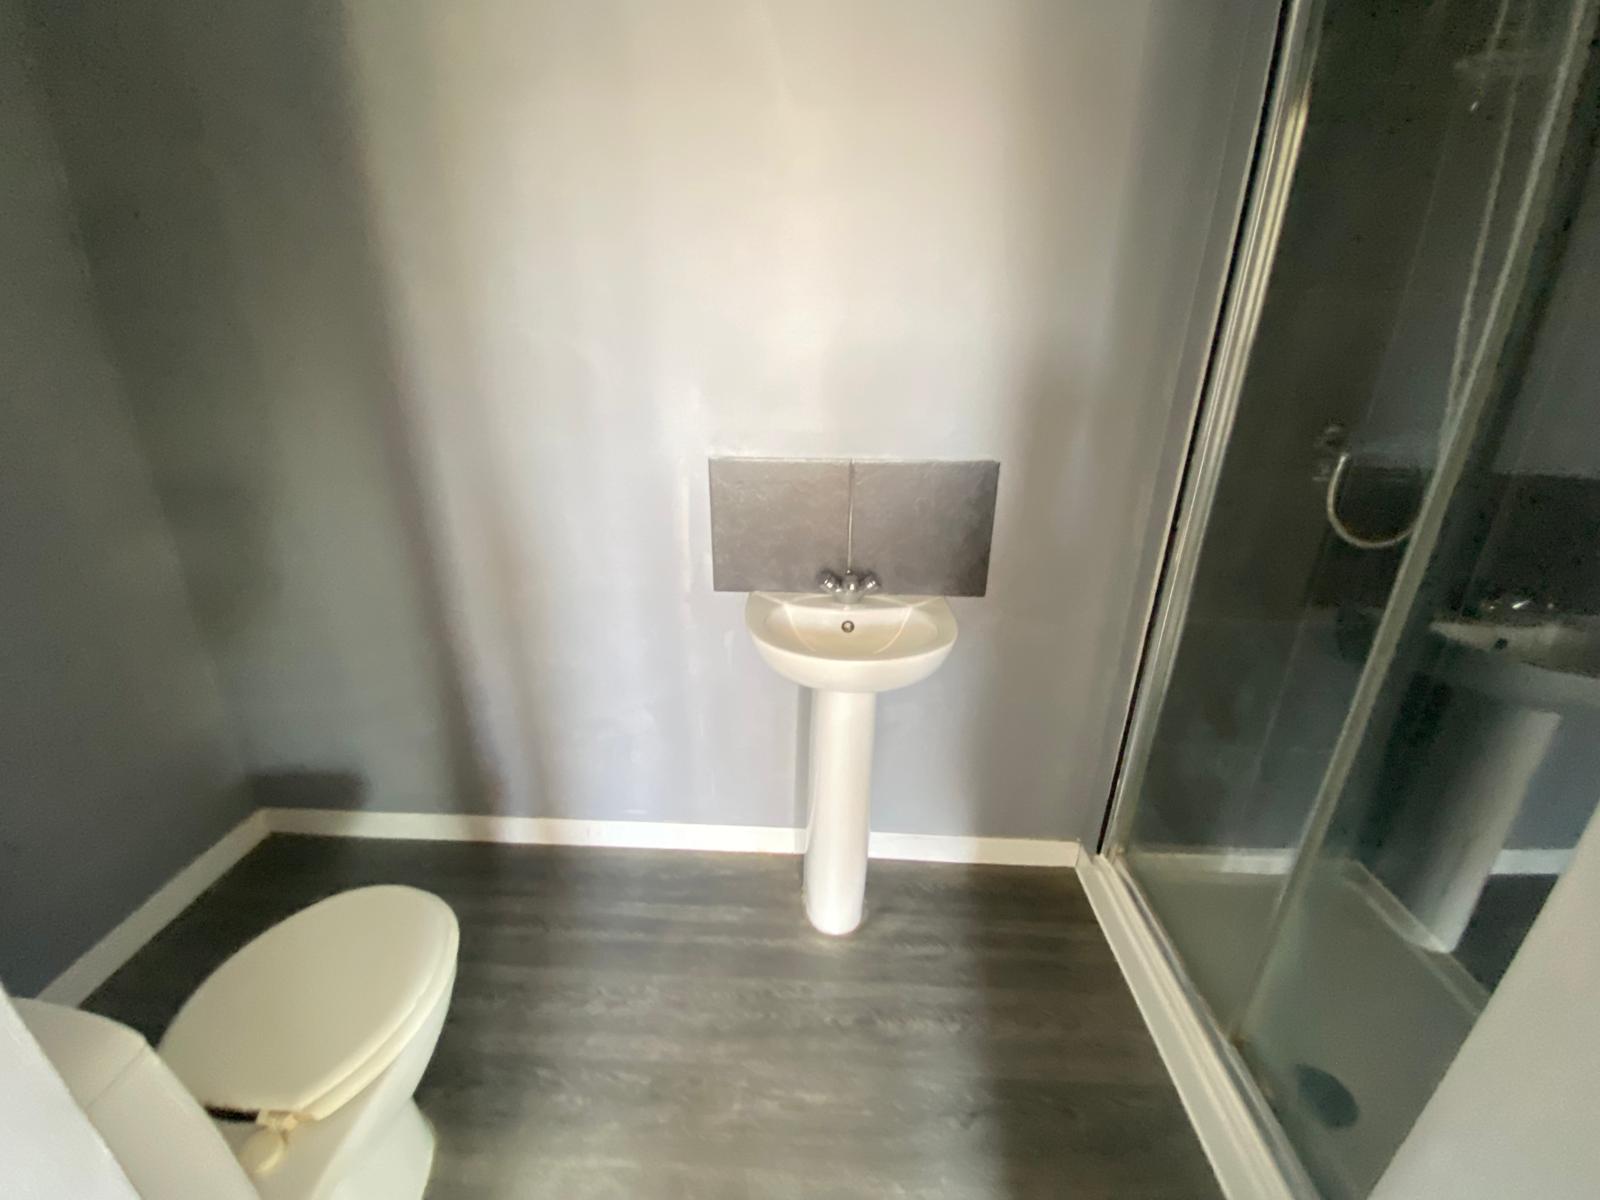
En-suite
9' 10" x 4' 5" (3.00m x 1.35m) Double shower cubicle fully tiled with shower over, low level WC, wash hand basin, extractor fan, vinyl flooring
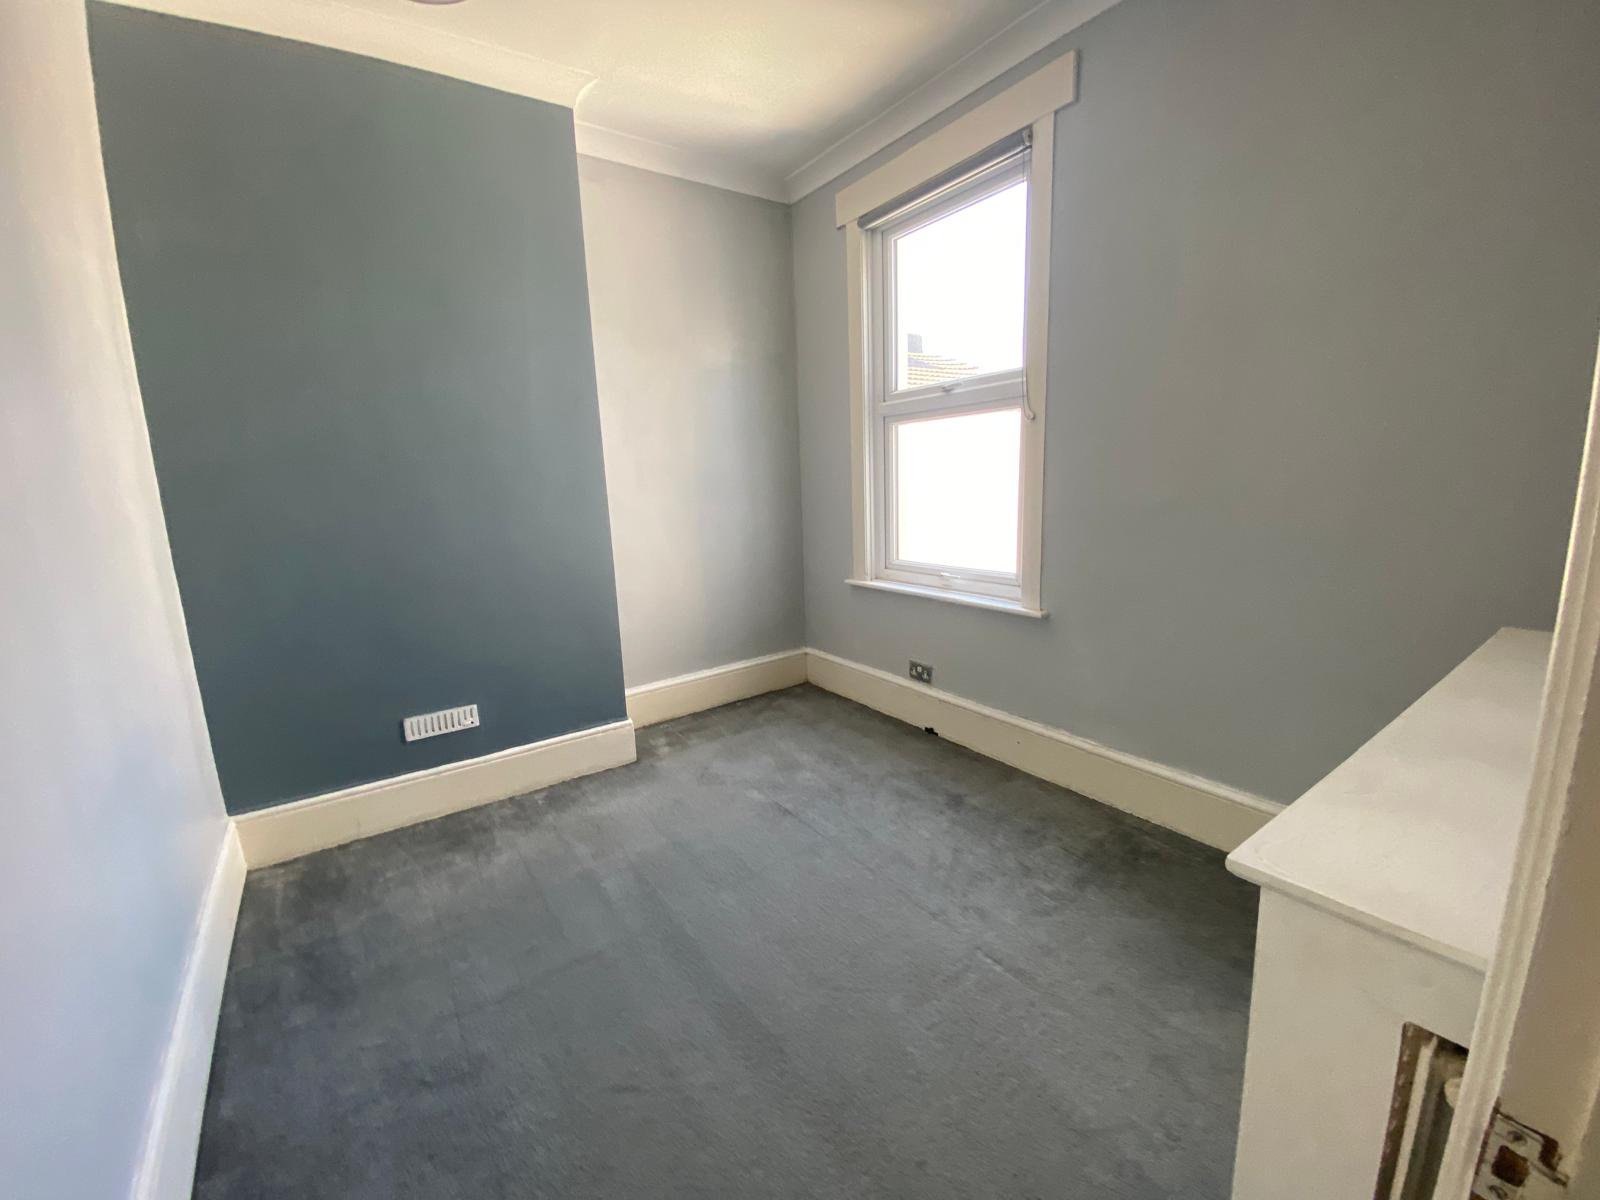
Bedroom 2
12' 11" x 9' 0" (3.94m x 2.74m) Double glazed window to rear and side, carpet as laid, radiator
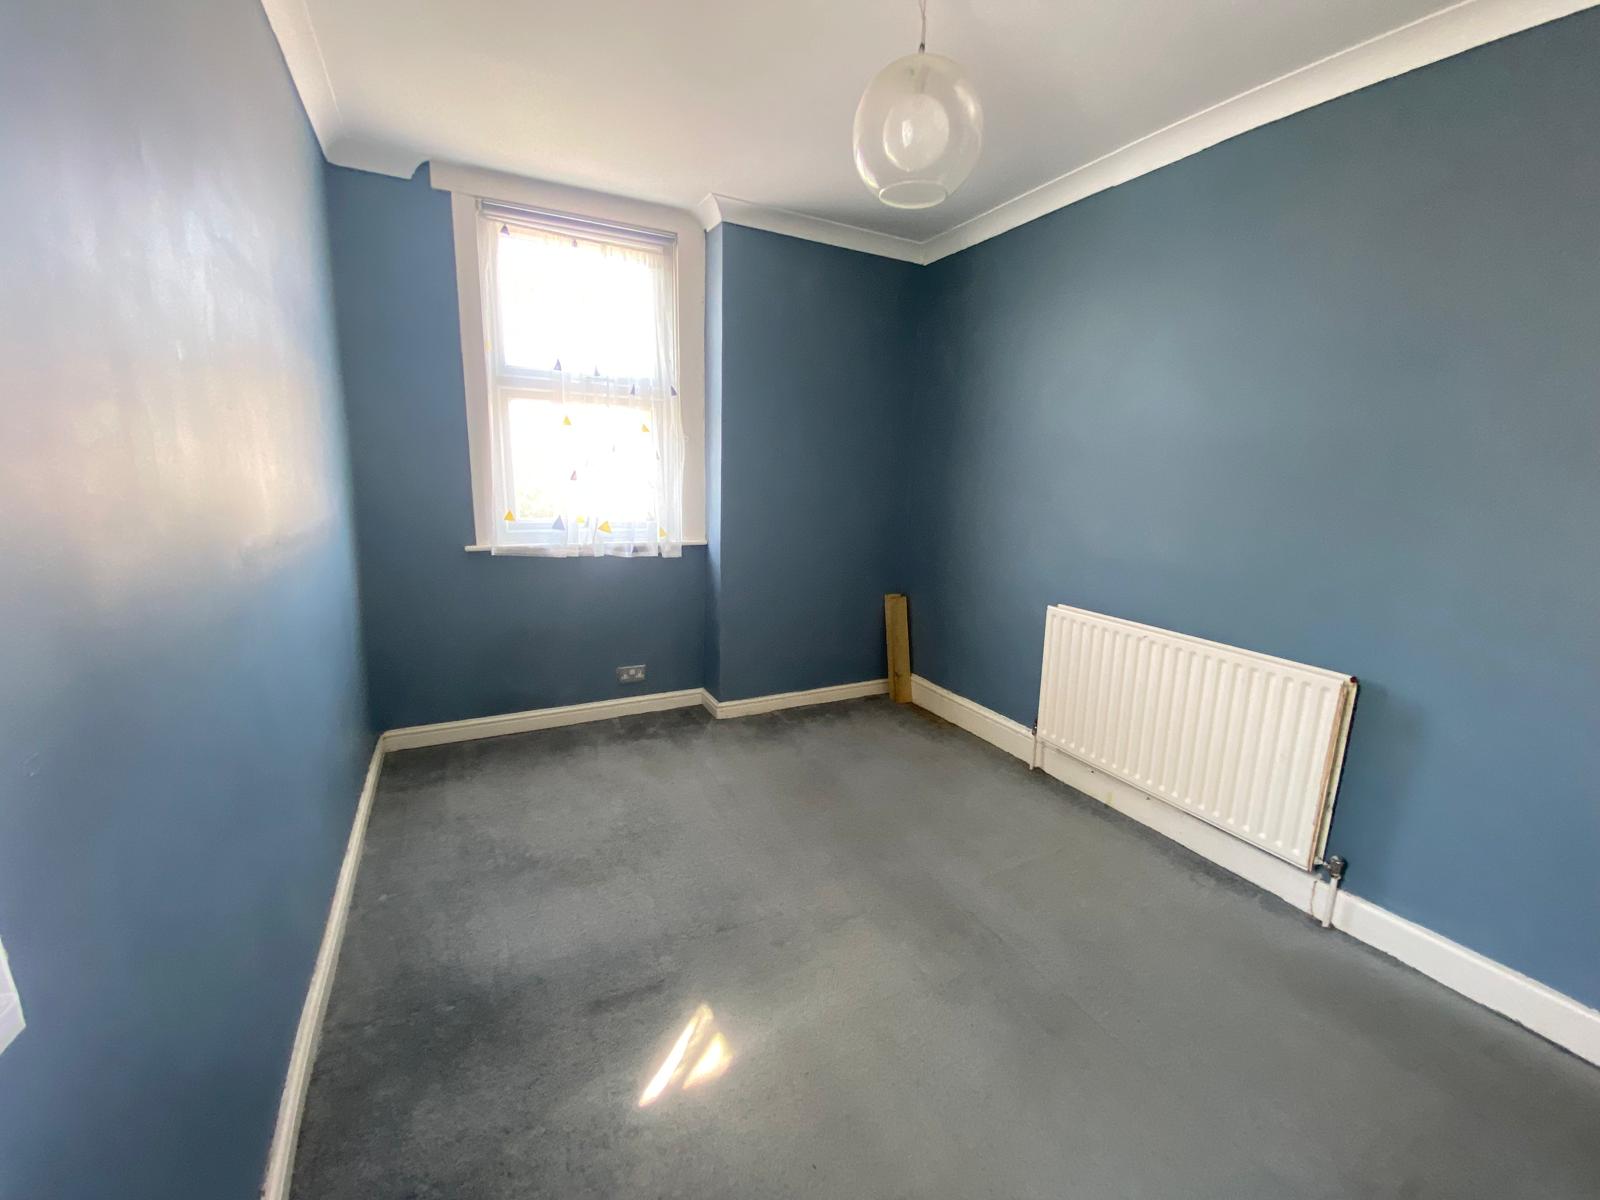
Bedroom 3
10' 2" x 8' 7" (3.10m x 2.62m) Double glazed window to rear, carpet as laid, radiator
Rear Garden
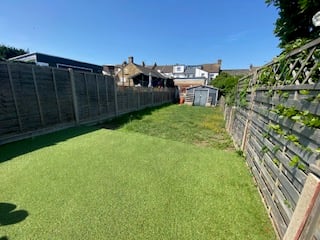
Gated entrance, laid to lawn, shed, outside electrical point, water tap, fence surround