Welcome to this charming 2 bedroom semi-detached house, built in 1999 and perfectly positioned in a highly desirable location with no onward chain. Ideal for modern living, this property boasts a spacious reception room and practical layout featuring an upstairs bathroom and a convenient downstairs WC. Enjoy off-road parking with a driveway accommodating one to two cars, adding to the ease of living. Commuters will appreciate the direct motorway links, short walk to the mainline station and town making travel effortless. The home’s prime location offers close proximity to several esteemed educational institutions, including UTC College, University of Kent, Greenwich, and MidKent College, making it an excellent choice for students, professionals, or families seeking access to quality education. Combining the charm of a quiet neighbourhood with excellent connectivity and local amenities, this semi-detached house presents an exceptional opportunity to settle in a sought-after area with both comfort and convenience.
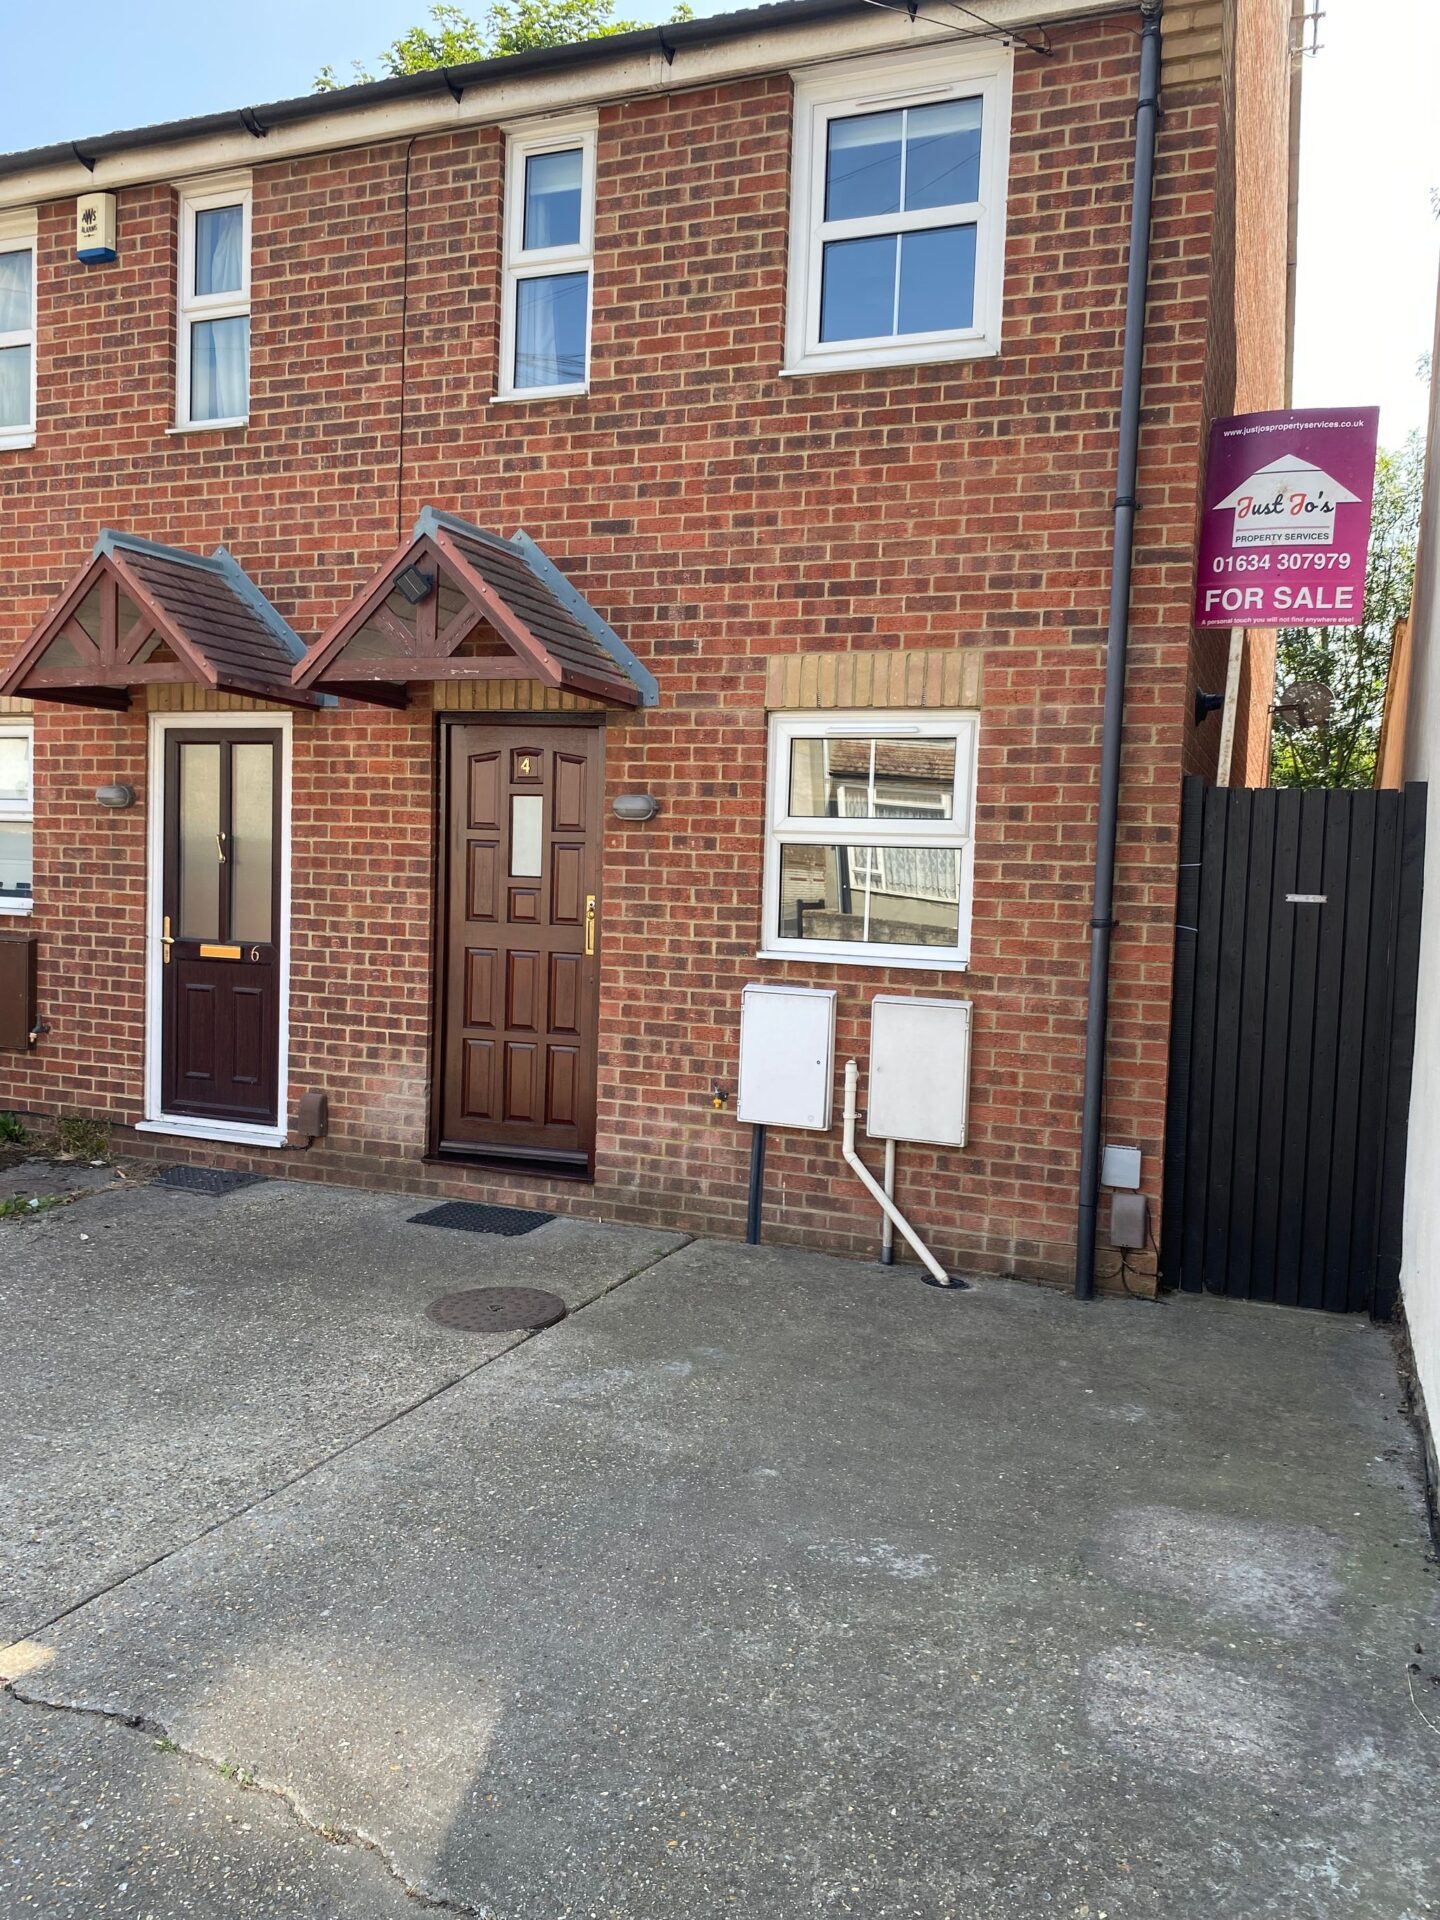
Front
Driveway for 1/2 cars, water tap, gate leading to side and rear
Entrance
Hardwood door opening to
Hallway/lobby area
vinyl flooring, hanging area, arch opening to
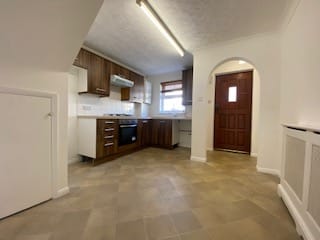
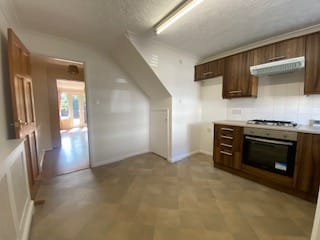
Kitchen diner
3.3m x 3.8m (10' 10" x 12' 6") Double glazed window to front, a matching range of wall and base units, stainless steel sink with mixer taps, built in oven, gas hob and extractor fan over, space and plumbing for washing machine, space for fridge freezer, large understairs storage cupboard, boiler, radiator, extractor fan, vinyl flooring
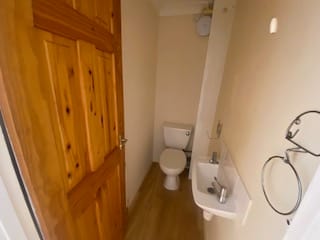
Cloakroom
Low level WC, wash hand basin, radiator, vinyl flooring, extractor fan
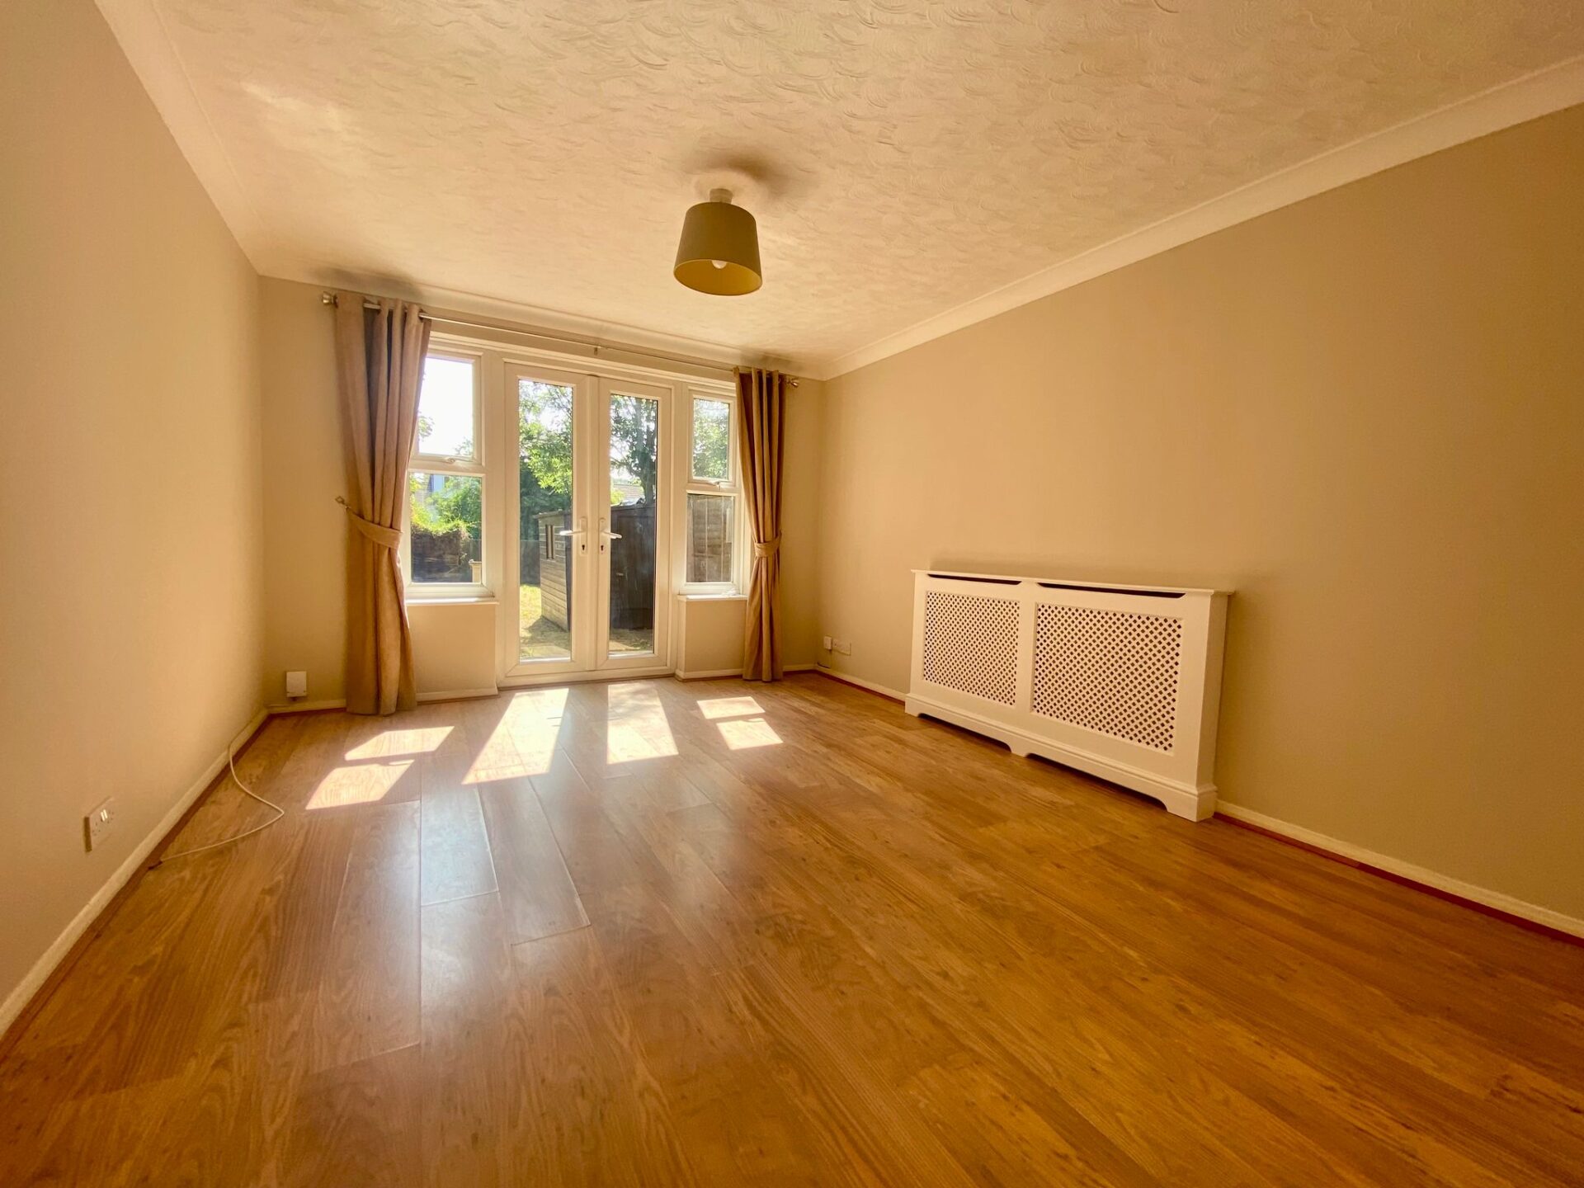
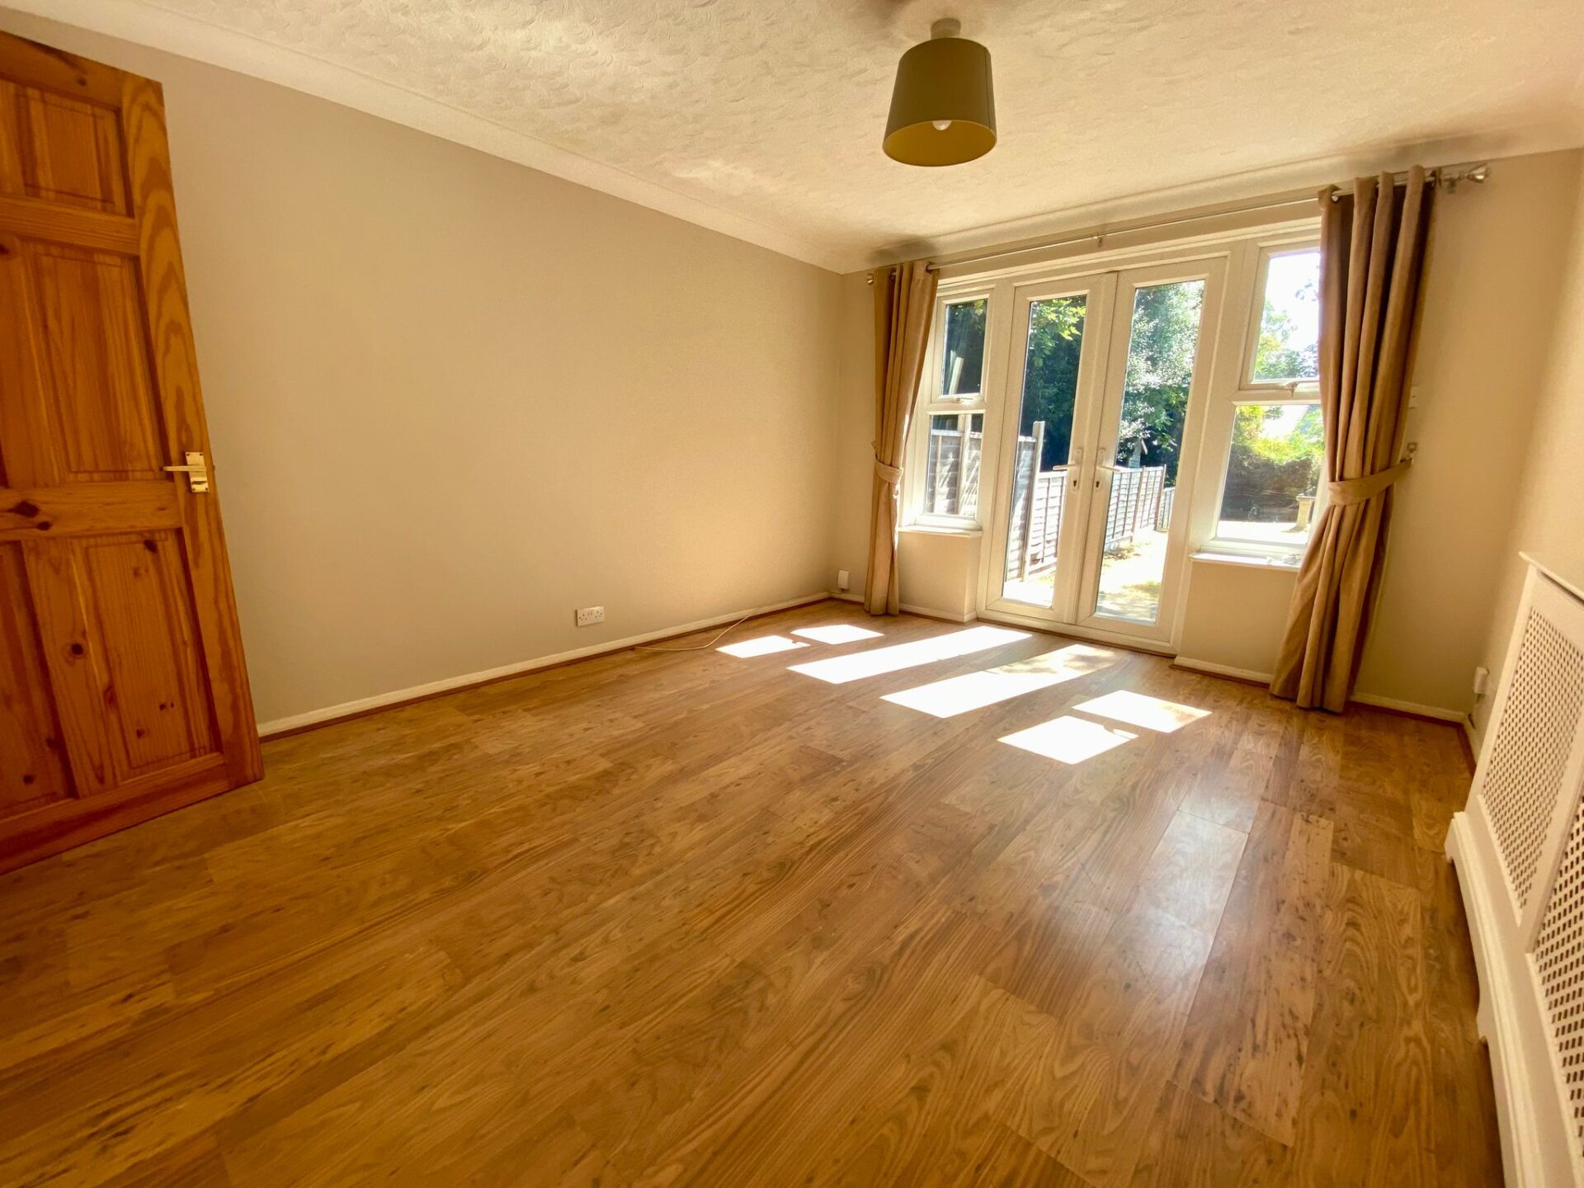
Lounge
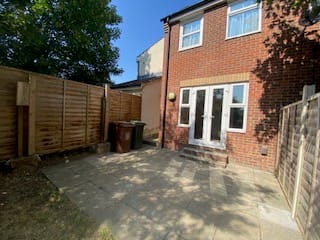
3.3m x 4.3m (10' 10" x 14' 1") Double glazed double doors opening to rear, double glazed window x 2 to rear, wood flooring, radiator
FIRST FLOOR
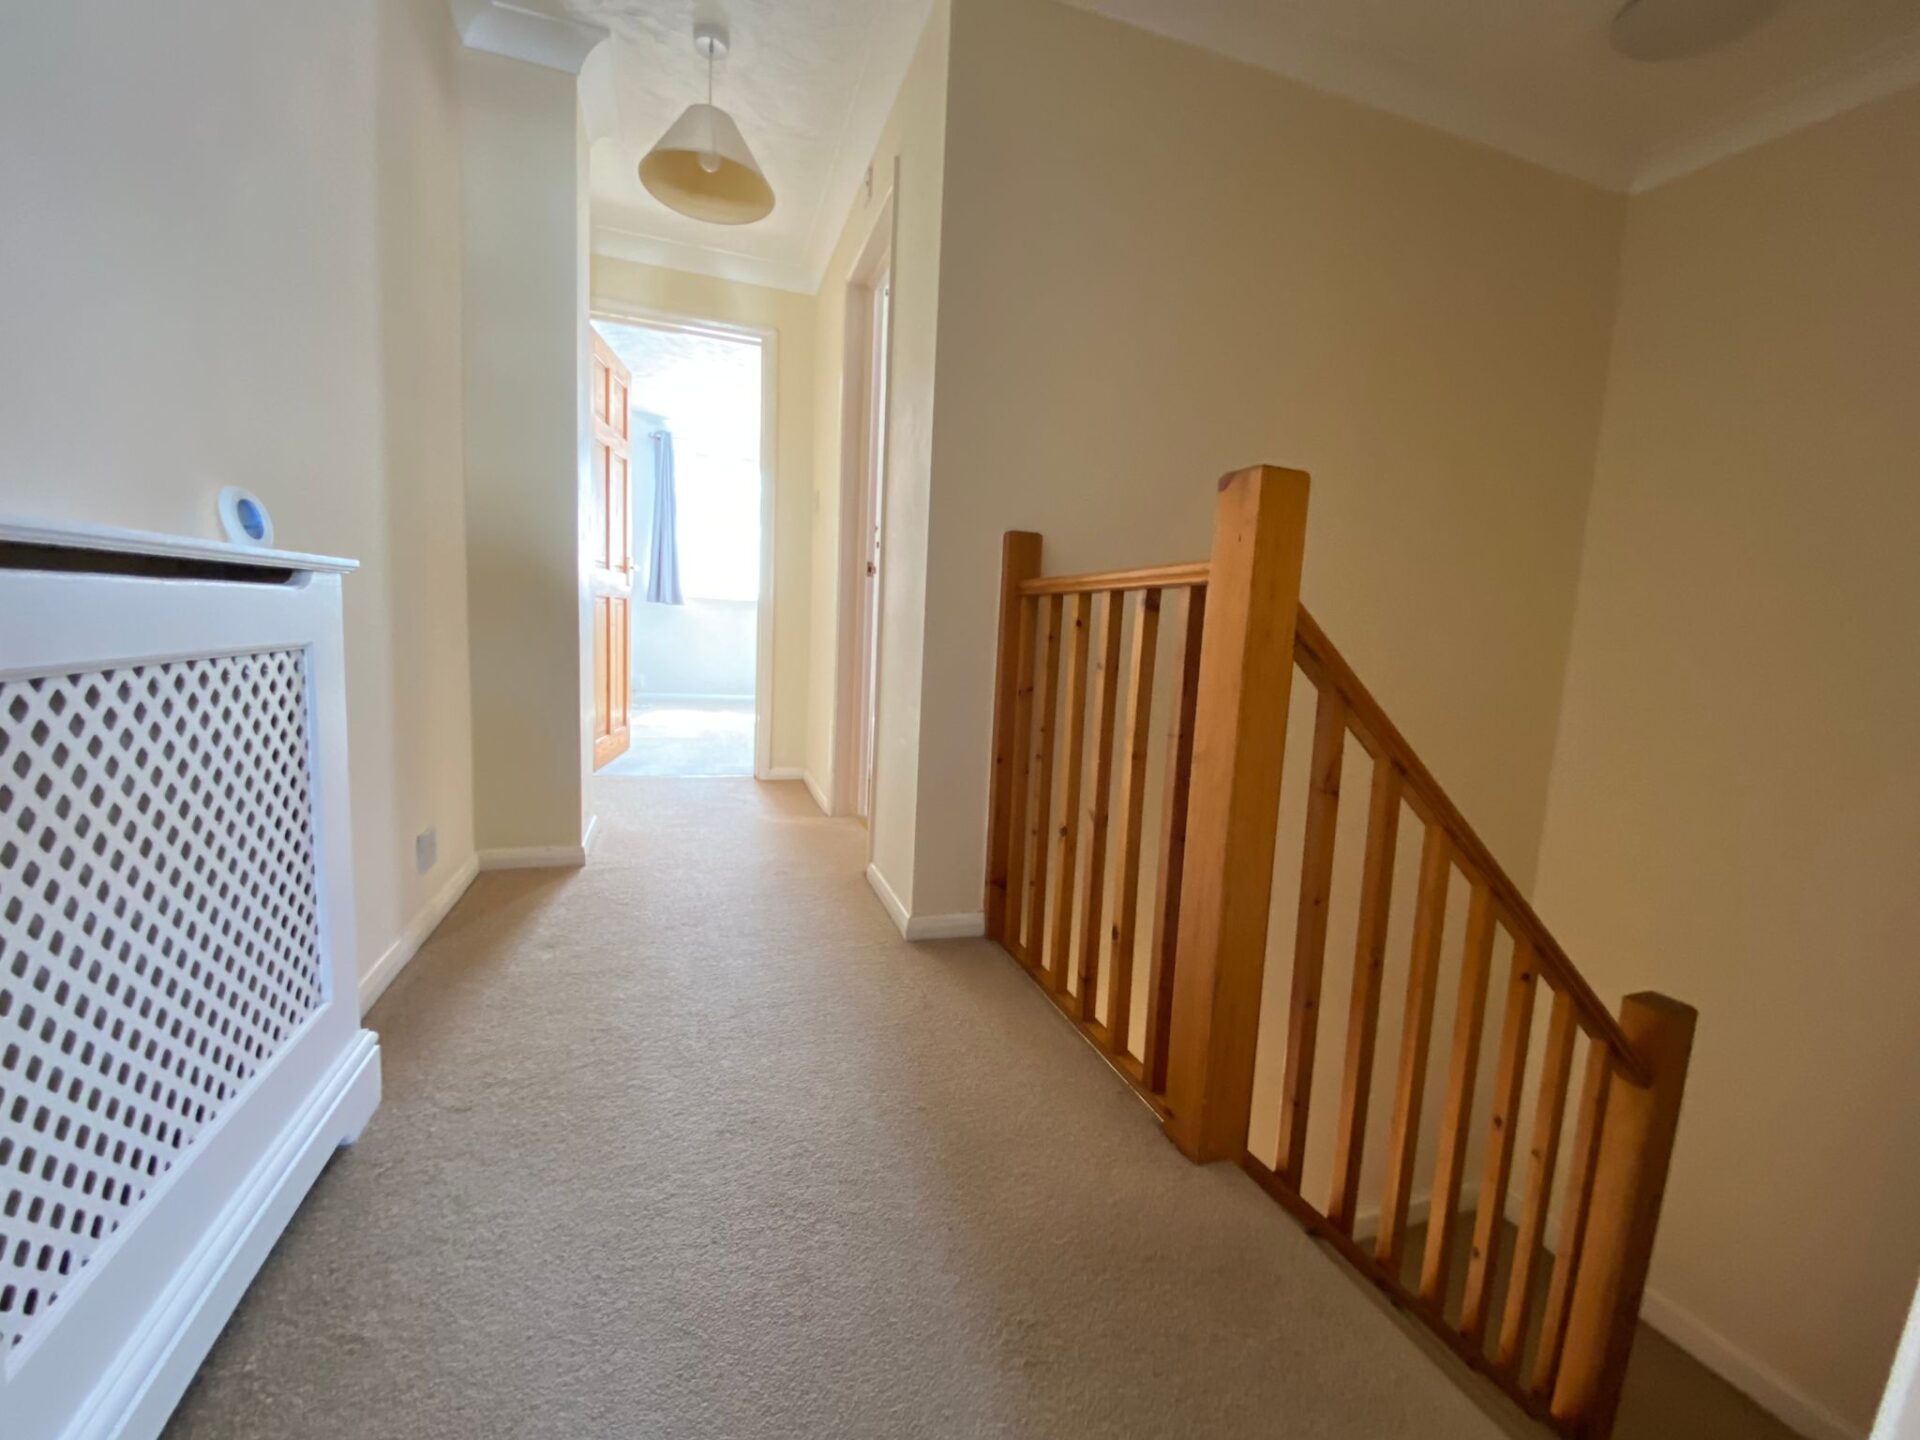
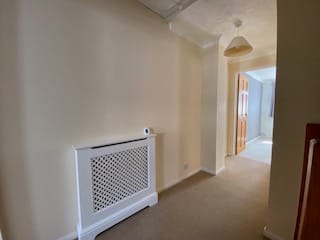
Landing
Access to loft- spacious potential to further extend/convert, carpet as laid, radiator, doors to
Bedroom 1
3m x 3.3m (9' 10" x 10' 10") Double glazed window x 2 to front, carpet as laid, radiator
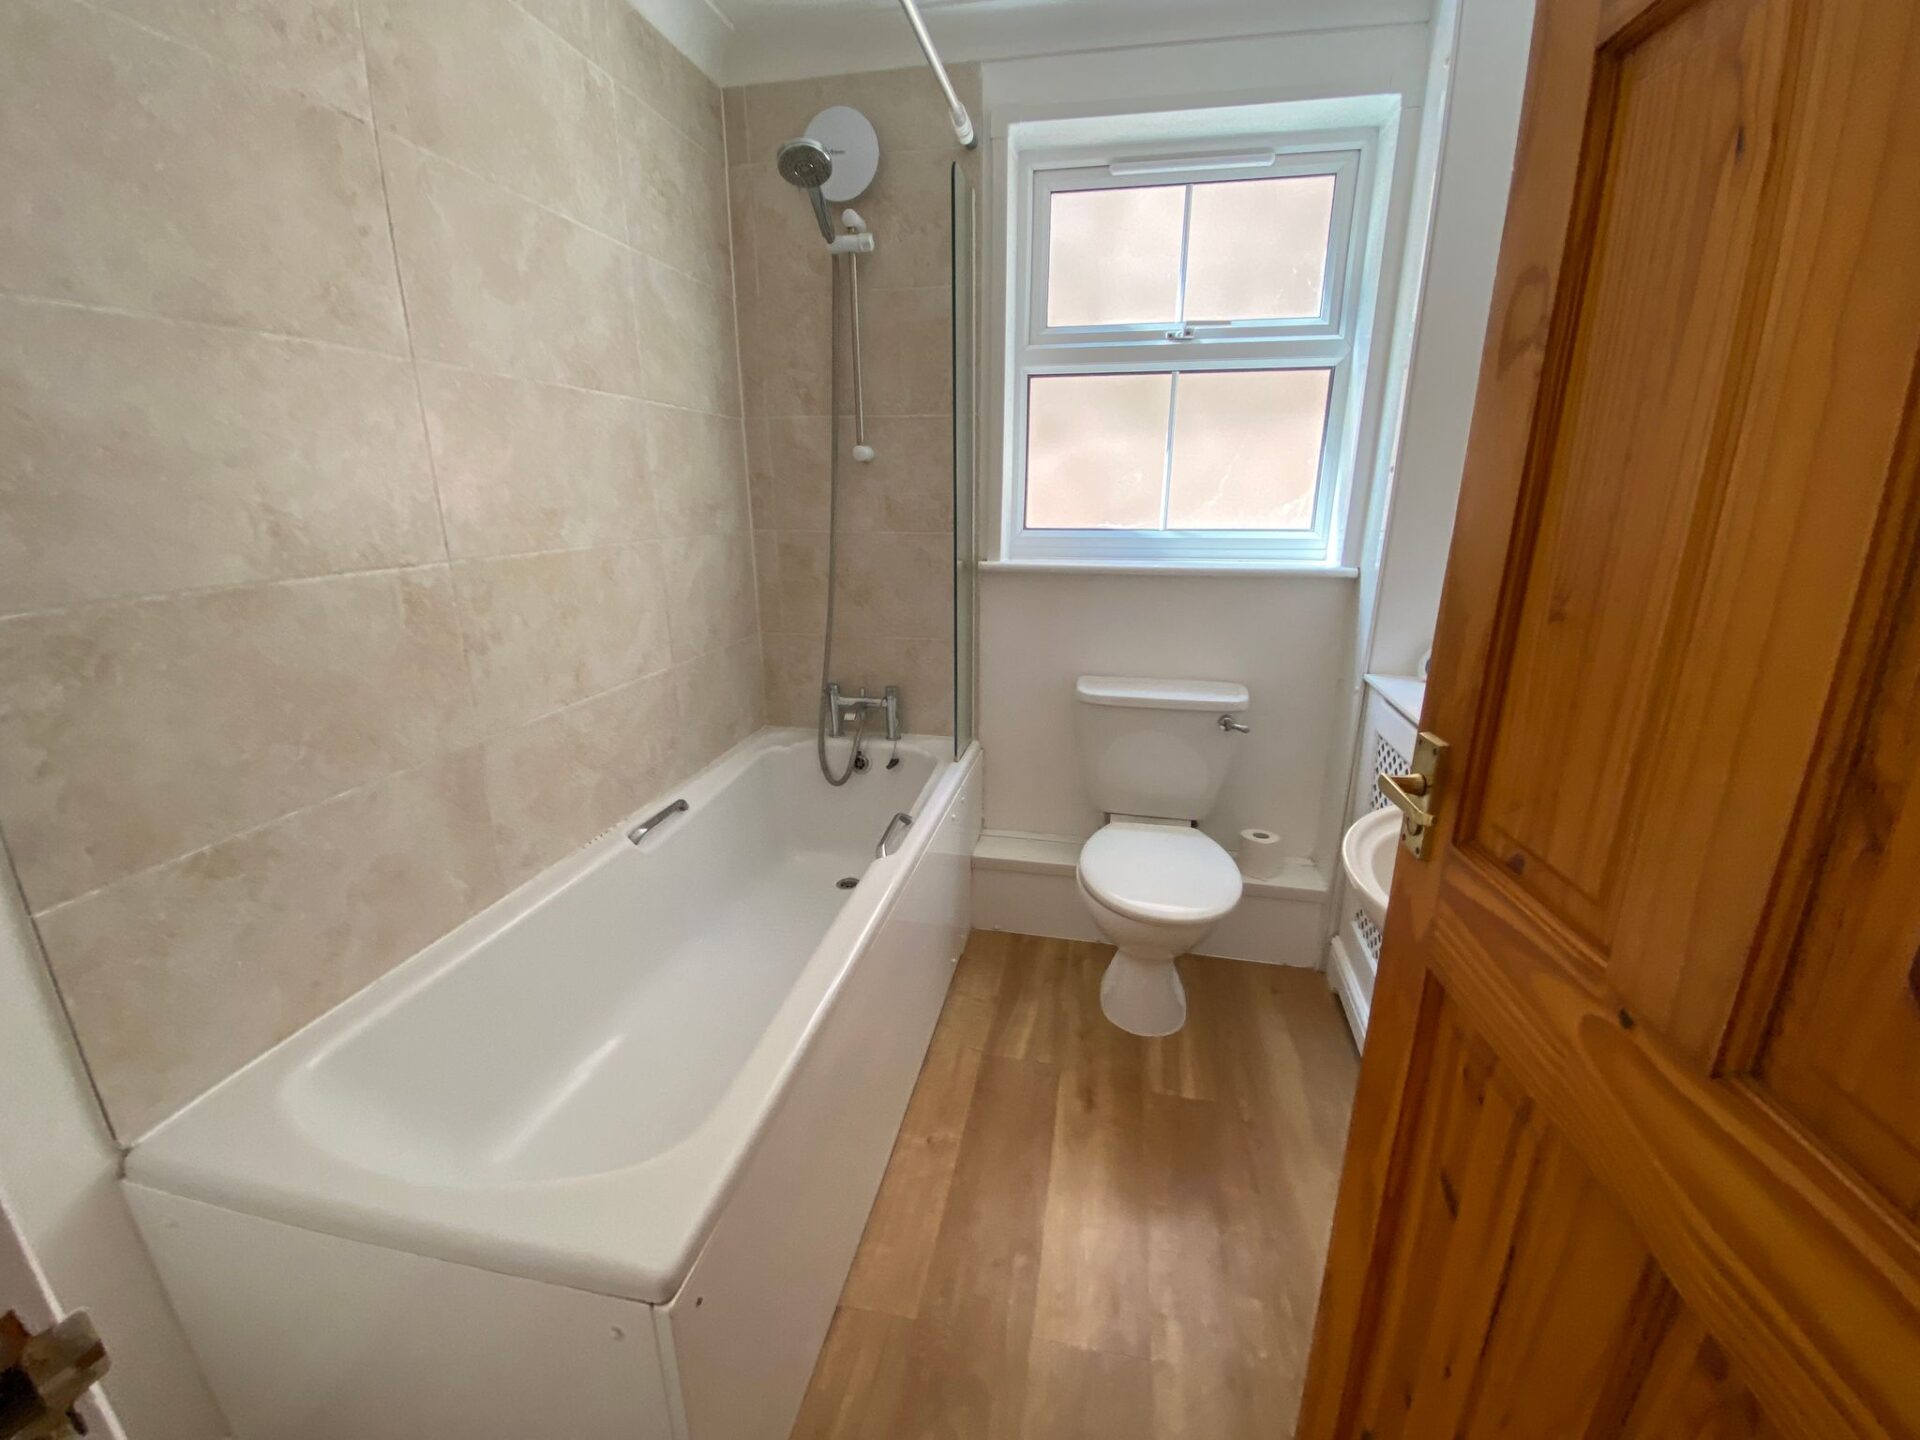
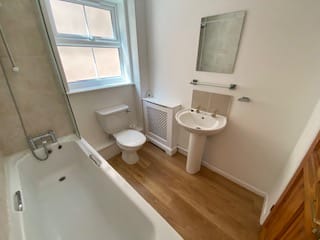
Bathroom
matching suite comprising panelled bath with mixer taps and shower attachment, wash hand basin, low level WC, extractor fan, radiator, vinyl flooring
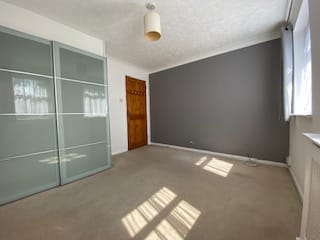
Bedroom 2
3.1m x 3.3m (10' 2" x 10' 10") Double glazed window to rear x 2 , built in double wardrobe, carpet as laid, radiator
Rear garden
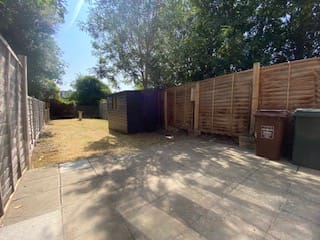
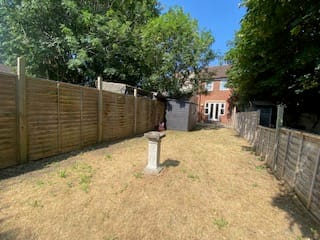
Laid to lawn, shed, fence surround and screened with trees and various shrubs providing privacy and an air of tranquility, side access leading to front, potential to extend S.T.P.P